Seller-paid 2-1 buy-down available on this home. Live just a stroll from the heart of historic Marietta Square, where top restaurants, boutique shopping, the farmers market, and year-round events are all within walking distance. This beautifully renovated ranch on a finished basement pairs that unbeatable location with turnkey living and smart flexibility - offering 4 bedrooms, 3 baths, and approximately 2,700 square feet, thoughtfully updated from top to bottom. Move in and enjoy with nothing left to do. At the heart of the main level, the renovated kitchen shines with quartz countertops, a large center island, and an open view to the living room - ideal for everyday living and entertaining alike. Generously sized bedrooms and tiled baths span both levels, including two primary suites, each with an ensuite bath and double vanities. Luxury vinyl plank flooring runs throughout the main level, with stylish tile flooring on the lower level. The standout feature is the finished basement with its own private exterior entry, accessed by a dedicated walkway to the back of the home. This creates a true second living space - perfect for multi-generational living, hosting guests or roommates, or generating rental income. With no HOA and no rental restrictions, the possibilities are wide open. Major systems and finishes have all been updated, including a new roof, new HVAC system, new double-pane windows, all-new stainless steel appliances, and the new flooring throughout. Multiple living areas and a versatile floor plan adapt effortlessly to however you live. Set on a level lot with ample parking, this home is as practical as it is polished. Beyond the Square, the location keeps delivering. You're just steps from Elizabeth Porter Park & Sprayground and minutes from the Mountain to River Trail, plus easy access to nearby green spaces including Birney Park, Custer Park, and Lewis Park. Conveniently positioned near Kennestone, I-75, Cobb Parkway, and KSU's Marietta Campus, with shopping, dining, and entertainment all close by. Fully renovated, ideally located, and built for flexible living - homes like this don't last long.
Active
Price cut: $10K (10/21)
$505,000
447 Birney St, Marietta, GA 30060
4beds
2,700sqft
Single Family Residence
Built in 1948
8,450 Square Feet Lot
$499,500 Zestimate®
$187/sqft
$-- HOA
What's special
Finished basementNew roofLarge center islandRenovated kitchenAmple parkingAll-new stainless steel appliancesQuartz countertops
- 146 days
- 337
- 47
Zillow last checked:
Listing updated:
Listed by:
Blake Jones 213-400-4939,
Orchard Brokerage, LLC
Source: GAMLS,MLS#: 10777017
Facts & features
Interior
Bedrooms & bathrooms
- Bedrooms: 4
- Bathrooms: 3
- Full bathrooms: 3
- Main level bathrooms: 2
- Main level bedrooms: 3
Rooms
- Room types: Laundry
Kitchen
- Features: Breakfast Bar, Kitchen Island
Heating
- Central
Cooling
- Ceiling Fan(s), Central Air
Appliances
- Included: Dishwasher, Microwave, Other
- Laundry: Laundry Closet, Other
Features
- High Ceilings, Master On Main Level
- Flooring: Vinyl
- Windows: Double Pane Windows
- Basement: Bath Finished,Daylight,Finished,Full
- Has fireplace: No
- Common walls with other units/homes: No Common Walls
Interior area
- Total structure area: 2,700
- Total interior livable area: 2,700 sqft
- Finished area above ground: 2,700
- Finished area below ground: 0
Property
Parking
- Total spaces: 4
- Parking features: Off Street
Features
- Levels: Two
- Stories: 2
- Waterfront features: No Dock Or Boathouse
- Body of water: None
Lot
- Size: 8,450 Square Feet
- Features: Private
Details
- Parcel number: 16114300490
- Special conditions: No Disclosure
Construction
Type & style
- Home type: SingleFamily
- Architectural style: Ranch
- Property subtype: Single Family Residence
Materials
- Concrete
- Roof: Composition
Condition
- Resale
- New construction: No
- Year built: 1948
Utilities & green energy
- Sewer: Public Sewer
- Water: Public
- Utilities for property: Electricity Available, Sewer Available, Water Available
Community & HOA
Community
- Features: None
- Security: Smoke Detector(s)
- Subdivision: None
HOA
- Has HOA: No
- Services included: None
Location
- Region: Marietta
Financial & listing details
- Price per square foot: $187/sqft
- Tax assessed value: $390,130
- Annual tax amount: $1,320
- Date on market: 6/2/2026
- Cumulative days on market: 146 days
- Listing agreement: Exclusive Right To Sell
- Listing terms: Cash,Conventional,FHA,VA Loan
- Electric utility on property: Yes
Estimated market value
$499,500
$475,000 - $524,000
$3,001/mo
Price history
| Date | Event | Price |
|---|---|---|
| 10/21/2026 | Price change | $505,000-1.9%$187/sqft |
Source:  GAMLS #10777017 Report a problem GAMLS #10777017 Report a problem | ||
| 8/19/2026 | Price change | $515,000-0.8%$191/sqft |
Source: GAMLS #10777017 Report a problem | ||
| 7/15/2026 | Price change | $519,000-1.1%$192/sqft |
Source: GAMLS #10777017 Report a problem | ||
| 6/3/2026 | Listed for sale | $525,000+218.2%$194/sqft |
Source:  FMLS GA #7780041 Report a problem FMLS GA #7780041 Report a problem | ||
| 8/12/2025 | Sold | $165,000+266.7%$61/sqft |
Source: Public Record Report a problem | ||
| 4/19/2013 | Sold | $45,000$17/sqft |
Source: Public Record Report a problem | ||
Public tax history
| Year | Property taxes | Tax assessment |
|---|---|---|
| 2024 | $1,320 | $156,052 |
| 2023 | $1,320 +144.3% | $156,052 +144.3% |
| 2022 | $540 -1.5% | $63,868 |
| 2021 | $549 +41.4% | $63,868 +41.4% |
| 2020 | $388 | $45,176 |
| 2019 | $388 +9.4% | $45,176 +9.4% |
| 2018 | $355 | $41,284 |
| 2017 | $355 +40.7% | $41,284 +12.8% |
| 2016 | $252 +87.1% | $36,592 +103.7% |
| 2015 | $135 -3.2% | $17,964 |
| 2014 | $139 -19.2% | $17,964 -16.6% |
| 2013 | $172 -3% | $21,540 |
| 2012 | $178 -41% | $21,540 -40.6% |
| 2011 | $301 +13.9% | $36,268 |
| 2010 | $264 | $36,268 |
| 2009 | $264 | $36,268 |
| 2006 | $264 -0.4% | $36,268 |
| 2005 | $265 +30.9% | $36,268 +30.9% |
| 2004 | $203 | $27,716 |
| 2003 | $203 | $27,716 |
| 2002 | $203 +17.7% | $27,716 +17.7% |
| 2001 | $172 | $23,546 |
| 2000 | $172 | $23,546 |
Find assessor info on the county website
Monthly payment
Est. payment
Payment breakdown
Explore the cost of this home by adjusting the details. Changes won't be saved.Climate risks
Neighborhood: 30060
Nearby schools
Schools provided by the listing agent
- Elementary: Sawyer Road
- Middle: Marietta
- High: Marietta
Source: GAMLS. This data may not be complete. We recommend contacting the local school district to confirm school assignments for this home.
Similar homes
- $495,0005 bd3 ba2.4k sqft706 Ketchem Dr, Marietta, GA 30066Active
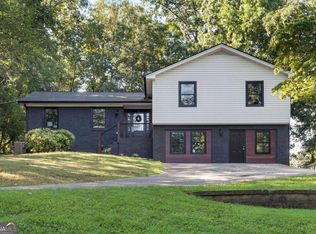
 MLS ID #10846687, Lisa Simpson, I Heart Atlanta Brokerage. GAMLS
 - $359,0003 bd2 ba1.4k sqft472 Rigby St NE, Marietta, GA 30060Active
 MLS ID #10782367, Blake Jones, Orchard Brokerage, LLC. GAMLS
 - $500,0003 bd2 ba2.4k sqft1887 Beaver Dam Ln NE, Marietta, GA 30062Active
 MLS ID #10869388, Rachel Acklin, Keller Williams Rlty. Partners. GAMLS
 - $569,9996 bd3 ba2.4k sqft1720 Aleta Dr, Marietta, GA 30066Active
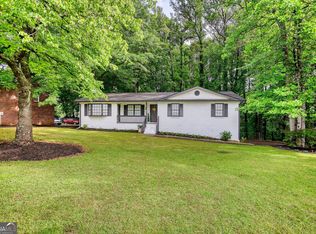 MLS ID #10856597, Laura Keyes, Joe Stockdale Real Estate. GAMLS
 - $399,0003 bd3 ba2.1k sqft235 Mathews Cir SE, Marietta, GA 30067ActiveMLS ID #10796576, Janice Overbeck, Keller Williams Realty Atlanta North. GAMLS
- $540,0003 bd2 ba2.4k sqft3447 Dry Creek Rd, Marietta, GA 30062ActiveMLS ID #10819458, Stephanie Stapp, HomeSmart. GAMLS
- $460,0004 bd4 ba2.3k sqft4770 Shallow Ridge Rd NE, Kennesaw, GA 30144Active Under ContractMLS ID #10834403, Fernando Chavarria, Keller Williams Realty North Atlanta. GAMLS
- $625,0004 bd3 ba3.2k sqft3500 Pebble Hill Dr, Marietta, GA 30062ActiveMLS ID #10874445, Christin Pulver Coffin, Engel & Völkers Atlanta. GAMLS
- $500,0004 bd3 ba2.2k sqft3631 Santa Fe Trl, Doraville, GA 30340ActiveMLS ID #10816974, Stefen Ash, Keller Williams Realty Atl. Partners. GAMLS
- $699,0003 bd2 ba2.4k sqft480 Surrey Pl, Marietta, GA 30068ActiveMLS ID #10814304, Céline Higgins Evans, Simply List. GAMLS
- $550,0004 bd3 ba2.4k sqft941 Bendleton Dr, Woodstock, GA 30188ActiveMLS ID #10843557, Michael Moore, One Home Advisors. GAMLS
- $625,0005 bd3 ba2.9k sqft3341 Camelot Dr, Marietta, GA 30062ActiveMLS ID #10817562, Darlene M Coquerel, KDH Realty, LLC. GAMLS
- $675,0004 bd4 ba2.2k sqft3469 Winter Hill Dr, Marietta, GA 30062ActiveMLS ID #10868755, Gabriela Panzera, Harry Norman Realtors. GAMLS
- $629,9994 bd3 ba2.2k sqft3741 Northpoint Dr, Marietta, GA 30062ActiveMLS ID #10814462, Kaylee D Bellamy, Atlanta Communities. GAMLS
- $499,9004 bd4 ba2.6k sqft772 Cascade Ave SW, Atlanta, GA 30310ActiveMLS ID #10782078, Jennifer Xu, Keller Williams Realty Atlanta North. GAMLS
- $530,0003 bd3 ba2.2k sqft3121 Cascade Rd SW, Atlanta, GA 30311ActiveMLS ID #10849161, Jenea Kennedy, Engel & Völkers Atlanta. GAMLS
- $490,0006 bd4 ba3.4k sqft2102 Kendall Close NW, Acworth, GA 30102ActiveMLS ID #10791088, Gregory Goad, Real Broker, LLC. GAMLS
- $674,0004 bd3 ba3k sqft1772 Huntingford Dr, Marietta, GA 30068ActiveMLS ID #10763066, Tanya Pickens, Opendoor Brokerage. GAMLS
- $449,9004 bd3 ba2.3k sqft2624 Peyton Rd NW, Atlanta, GA 30318ActiveMLS ID #10759920, Justin Landis, Bolst. GAMLS
- $509,5005 bd5 ba3.5k sqft183 Rushing Creek Trl, Dallas, GA 30132ActiveMLS ID #10817402, Deborah Hill, Anchor Realty Partners. GAMLS
