Rare find!
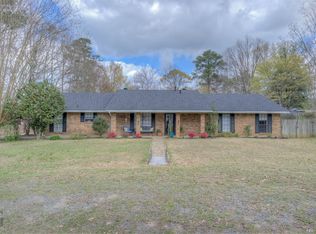
This Cotton Valley property sits on 5 beautiful, tree-studded acres , with inground pool and additional guest house, and has been lovingly maintained.
Offering rare privacy, expansive space, and unmatched versatility both inside and out, this unique property is one you will want to see!
Step outside to discover your own private retreat, featuring a covered patio overlooking an inground pool and a convenient full bath right by the pool area. Pool is approx 9' deep. The vast, picturesque acreage provides endless opportunities for outdoor activities, play, and quiet relaxation.
Adding to the property's versatility is a separate, 300-heated-square-foot guest quarters located above the carport. This bonus space is not included in the main square footage and serves as the perfect guest suite, private office, or flexible living area.
Inside the main home, features include soaring cathedral ceilings in the living room, wood burning fireplace, formal dining room, oversized bedrooms, kitchen with abundant cabinetry and much more!
See this one today!
DO NOT TRESPASS! Must have a showing appointment.
For sale
Price cut: $15K (9/28)
$285,000
447 Burrow Ln, Cotton Valley, LA 71018
3beds
2,194sqft
Single Family Residence
Built in 1975
5 Acres Lot
$-- Zestimate®
$130/sqft
$-- HOA
What's special
- 74 days
- 282
- 49
Zillow last checked:
Listing updated:
Listed by:
Mary Jo Gray 0995687380 318-747-5411,
Coldwell Banker Apex, REALTORS 318-747-5411
Source: NTREIS,MLS#: 21342019
Facts & features
Interior
Bedrooms & bathrooms
- Bedrooms: 3
- Bathrooms: 2
- Full bathrooms: 2
Primary bedroom
- Features: En Suite Bathroom
- Level: First
- Dimensions: 1 x 1
Library
- Features: Ceiling Fan(s), Fireplace
- Level: First
- Dimensions: 1 x 1
Living room
- Features: Ceiling Fan(s), Fireplace
- Level: First
- Dimensions: 1 x 1
Heating
- Central
Cooling
- Central Air, Ceiling Fan(s)
Appliances
- Included: Double Oven, Dishwasher, Electric Cooktop, Electric Oven, Microwave, Refrigerator, Trash Compactor
Features
- Chandelier, Kitchen Island, Open Floorplan, Pantry, Paneling/Wainscoting, Vaulted Ceiling(s), Natural Woodwork
- Flooring: Carpet
- Has basement: No
- Number of fireplaces: 1
- Fireplace features: Living Room, Wood Burning
Interior area
- Total interior livable area: 2,194 sqft
Video & virtual tour
Property
Parking
- Total spaces: 2
- Parking features: Attached Carport, Carport, Driveway
- Carport spaces: 2
Features
- Levels: One
- Stories: 1
- Pool features: Gunite, In Ground, None, Outdoor Pool, Pool Cover
Lot
- Size: 5 Acres
- Features: Acreage, Many Trees
Details
- Parcel number: 117255
Construction
Type & style
- Home type: SingleFamily
- Architectural style: Traditional,Detached
- Property subtype: Single Family Residence
Materials
- Brick
- Roof: Asphalt
Condition
- Resale
- Year built: 1975
Utilities & green energy
- Sewer: Septic Tank
- Water: Public
- Utilities for property: Septic Available, Water Available
Community & HOA
Community
- Subdivision: Rural
HOA
- Has HOA: No
Location
- Region: Cotton Valley
Financial & listing details
- Price per square foot: $130/sqft
- Tax assessed value: $253,900
- Annual tax amount: $2,131
- Date on market: 7/29/2026
- Cumulative days on market: 294 days
Estimated market value
Not available
Estimated sales range
Not available
$2,113/mo
Price history
| Date | Event | Price |
|---|---|---|
| 9/28/2026 | Price change | $285,000-5%$130/sqft |
Source: NTREIS #21342019 Report a problem | ||
| 7/29/2026 | Listed for sale | $300,000$137/sqft |
Source: NTREIS #21342019 Report a problem | ||
| 7/28/2021 | Sold | -- |
Source: Public Record Report a problem | ||
Public tax history
| Year | Property taxes | Tax assessment |
|---|---|---|
| 2025 | $1,502 +2.1% | $25,390 |
| 2024 | $1,470 +14.1% | $25,390 +10% |
| 2023 | $1,289 0% | $23,080 |
| 2022 | $1,289 | $23,080 |
| 2021 | $1,289 +3604.9% | $23,080 +193.3% |
| 2020 | $35 | $7,870 +9.3% |
| 2019 | -- | $7,200 |
Find assessor info on the county website
Monthly payment
Est. payment
Payment breakdown
Explore the cost of this home by adjusting the details. Changes won't be saved.Climate risks
Neighborhood: 71018
Nearby schools
Schools provided by the listing agent
- Elementary: Webster PSB
- Middle: Webster PSB
- High: Webster PSB
- District: 44 School Dist #12
Source: NTREIS. This data may not be complete. We recommend contacting the local school district to confirm school assignments for this home.
Similar homes
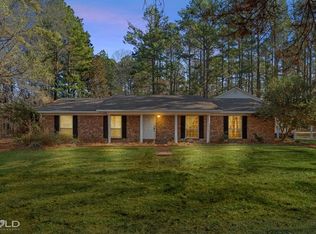
- $259,0003 bd3 ba2.1k sqft115 Lucy St, Cotton Valley, LA 71018For Sale
 MLS ID #21379039, Dennie Dodson. NTREIS
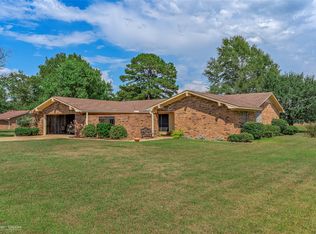
 - $299,9003 bd2 ba2.9k sqft2655 Rodney Martin Rd, Shongaloo, LA 71072For Sale
 MLS ID #21380823, Meredith Johnson. NTREIS
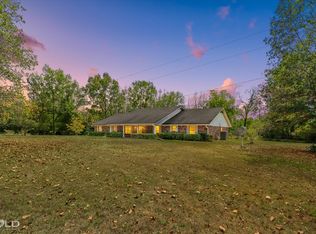
 - $289,5003 bd2 ba1.9k sqft776 Methodist Camp Rd, Minden, LA 71055For Sale
 MLS ID #21311069, Jan Frye. NTREIS
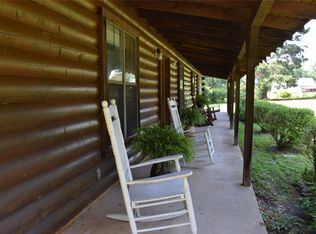
 - $275,0003 bd2 ba2.2k sqft306 S Tanglewood Dr, Minden, LA 71055For Sale
 MLS ID #21404046, Paige Salas. NTREIS
