Move-in ready three-bedroom, two-bathroom home in the desirable Pines Of Wekiva Sec 3 Ph 2 Tr B neighbourhood. This residence features an inviting layout highlighted by tall ceilings in the living room and a cozy fireplace that serves as a central focal point for the home. The kitchen is equipped with functional Formica countertops and a clean appliance package featuring a mix of and stainless steel finishes. The interior is designed for comfort, including a vanity with double sinks in the bathroom to streamline your morning routine. Step outside to a private, fully fenced backyard that hosts your own personal pool, offering a perfect retreat for relaxation or outdoor gatherings. Ideally situated in a prime Apopka location, you will enjoy being just minutes away from local shopping, dining, and the natural beauty of nearby state parks. This prime location also ensures easy access to the surrounding area's major amenities and commuting routes. Schedule your private showing today!
For sale
$384,900
447 Lancer Oak Dr, Apopka, FL 32712
3beds
1,780sqft
:
Get pre-qualified$2,637/mo
Single Family Residence
Built in 1999
5,558 Square Feet Lot
$-- Zestimate®
$216/sqft
$37/mo HOA
What's special
Cozy fireplacePersonal poolInviting layoutFunctional formica countertopsPrivate fully fenced backyardClean appliance package
- 12 days |
- 388 |
- 38 |
Likely to sell faster than
Zillow last checked:
Listing updated:
Listed by:
Robert Salmons 888-216-6364,
ENTERA REALTY LLC 888-216-6364
Source: Stellar MLS,MLS#: O6424533 Originating MLS: Orlando Regional
Originating MLS: Orlando Regional
Facts & features
Interior
Bedrooms & bathrooms
- Bedrooms: 3
- Bathrooms: 2
- Full bathrooms: 2
Rooms
- Room types: Family Room
Primary bedroom
- Features: Walk-In Closet(s)
- Level: First
- Area: 110 Square Feet
- Dimensions: 11x10
Bedroom 2
- Features: Walk-In Closet(s)
- Level: First
- Area: 64 Square Feet
- Dimensions: 8x8
Bedroom 3
- Features: Walk-In Closet(s)
- Level: First
- Area: 64 Square Feet
- Dimensions: 8x8
Kitchen
- Level: First
- Area: 72 Square Feet
- Dimensions: 8x9
Living room
- Level: First
- Area: 136 Square Feet
- Dimensions: 17x8
Heating
- Central
Cooling
- Central Air
Appliances
- Included: Dishwasher, Disposal, Microwave, Range, Refrigerator
- Laundry: Laundry Room
Features
- Built-in Features, Cathedral Ceiling(s), Ceiling Fan(s), Kitchen/Family Room Combo, Living Room/Dining Room Combo, Primary Bedroom Main Floor, Thermostat
- Flooring: Laminate
- Doors: Sliding Doors
- Has fireplace: Yes
- Fireplace features: Family Room
Interior area
- Total structure area: 1,780
- Total interior livable area: 1,780 sqft
Property
Parking
- Total spaces: 2
- Parking features: Garage - Attached
- Attached garage spaces: 2
Features
- Levels: One
- Stories: 1
- Patio & porch: Deck, Enclosed, Patio, Porch, Screened
- Exterior features: Lighting, Private Mailbox, Sidewalk
- Has private pool: Yes
- Pool features: Heated, Indoor, Screen Enclosure, Solar Heat
- Fencing: Fenced
- Has view: Yes
- View description: City
Lot
- Size: 5,558 Square Feet
- Dimensions: 52 x 107 x 52 x 107
- Features: City Lot, In County, Sidewalk
Details
- Parcel number: 042128710801010
- Zoning: PUD
- Special conditions: None
Construction
Type & style
- Home type: SingleFamily
- Architectural style: Traditional
- Property subtype: Single Family Residence
Materials
- Block, Stucco, Wood Frame
- Foundation: Slab
- Roof: Shingle
Condition
- New construction: No
- Year built: 1999
Utilities & green energy
- Sewer: Public Sewer
- Water: Public
- Utilities for property: Electricity Available, Water Available
Community & HOA
Community
- Pet fee: $0 monthly
- Subdivision: PINES WEKIVA PH 02 SEC 03
HOA
- Has HOA: Yes
- HOA fee: $37 monthly
- HOA name: Pines of Wekiva HOA
Location
- Region: Apopka
Financial & listing details
- Price per square foot: $216/sqft
- Tax assessed value: $317,983
- Annual tax amount: $5,299
- Date on market: 7/13/2026
- Cumulative days on market: 12 days
- Listing terms: Cash,Conventional,FHA,VA Loan
- Ownership: Fee Simple
- Total actual rent: 0
- Electric utility on property: Yes
- Road surface type: Paved, Asphalt
Estimated market value
Not available
Estimated sales range
Not available
Not available
Price history
| Date | Event | Price |
|---|---|---|
| 7/13/2026 | Listed for sale | $384,900+191.4%$216/sqft |
Source:  Stellar MLS #O6424533 Report a problem Stellar MLS #O6424533 Report a problem | ||
| 4/2/2026 | Listing removed | $2,525$1/sqft |
Source: Zillow Rentals Report a problem | ||
| 2/19/2026 | Listed for rent | $2,525$1/sqft |
Source: Zillow Rentals Report a problem | ||
| 1/17/2013 | Sold | $132,100-2.1%$74/sqft |
Source: Public Record Report a problem | ||
| 9/14/2012 | Listing removed | $135,000$76/sqft |
Source: Minehart Real Estate Report a problem | ||
| 8/10/2012 | Listed for sale | $135,000-15.6%$76/sqft |
Source: Minehart Real Estate Report a problem | ||
| 6/24/2003 | Sold | $160,000+19.9%$90/sqft |
Source: Public Record Report a problem | ||
| 11/10/1999 | Sold | $133,400$75/sqft |
Source: Public Record Report a problem | ||
Public tax history
| Year | Property taxes | Tax assessment |
|---|---|---|
| 2024 | $5,079 +11.6% | $305,753 +10% |
| 2023 | $4,550 +12.9% | $277,957 +10% |
| 2022 | $4,030 +9.2% | $252,688 +10% |
| 2021 | $3,690 +6.1% | $229,716 +7.6% |
| 2020 | $3,479 +5.8% | $213,412 +5.9% |
| 2019 | $3,289 +6.6% | $201,541 +8% |
| 2018 | $3,086 | $186,619 +9.7% |
| 2017 | $3,086 +10% | $170,193 +9.1% |
| 2016 | $2,806 +6.7% | $155,979 +4.9% |
| 2015 | $2,629 +14.8% | $148,625 +10.8% |
| 2014 | $2,290 +13.7% | $134,139 +14.4% |
| 2013 | $2,015 +35% | $117,225 -5.3% |
| 2012 | $1,492 -5.9% | $123,746 -4% |
| 2011 | $1,586 -3.5% | $128,848 -5.2% |
| 2010 | $1,643 | $135,916 -16.7% |
| 2009 | -- | $163,171 -24.3% |
| 2008 | $1,687 -6.1% | $215,680 -13.4% |
| 2007 | $1,797 -5.8% | $249,158 +9.8% |
| 2006 | $1,907 +0.2% | $226,942 +52.6% |
| 2005 | $1,902 +4.5% | $148,725 +15.8% |
| 2004 | $1,821 +8.9% | $128,435 +2% |
| 2003 | $1,672 +3.1% | $125,944 +2.1% |
| 2002 | $1,622 -1% | $123,404 +8.8% |
| 2001 | $1,639 -22.2% | $113,386 +0.3% |
| 2000 | $2,107 | $113,073 |
Find assessor info on the county website
Monthly payment
Est. payment
Payment breakdown
Explore the cost of this home by adjusting the details. Changes won't be saved.Climate risks
Neighborhood: 32712
Nearby schools
GreatSchools rating
- 5/10Dream Lake Elementary SchoolGrades: PK-5Distance: 0.7 mi
- 5/10Apopka Middle SchoolGrades: 6-8Distance: 1 mi
- 4/10Apopka High SchoolGrades: 9-12Distance: 0.3 mi
Schools provided by the listing agent
- Elementary: Dream Lake Elem
- Middle: Apopka Middle
- High: Apopka High
Source: Stellar MLS. This data may not be complete. We recommend contacting the local school district to confirm school assignments for this home.
- $347,5003 bd2 ba1.7k sqft453 Lancer Oak Dr, Apopka, FL 32712Off Market
- $470,4005 bd3 ba3.1k sqft441 Lancer Oak Dr, Apopka, FL 32712Off Market
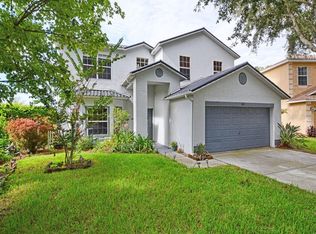
- $416,7003 bd3 ba2.6k sqft435 Lancer Oak Dr, Apopka, FL 32712Off Market
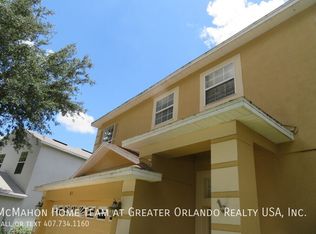
- $433,8005 bd3 ba2.6k sqft440 Lancer Oak Dr, Apopka, FL 32712Off Market
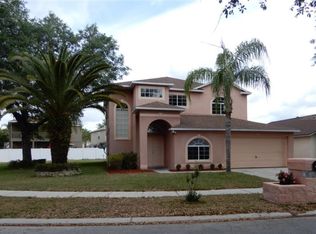
- $358,5004 bd2 ba1.7k sqft465 Lancer Oak Dr, Apopka, FL 32712Off Market
- $385,8004 bd2 ba1.7k sqft448 Lancer Oak Dr, Apopka, FL 32712Off Market
- $385,4004 bd2 ba2.2k sqft456 Lancer Oak Dr, Apopka, FL 32712Off Market
- $352,6003 bd2 ba1.6k sqft429 Lancer Oak Dr, Apopka, FL 32712Off Market
A local agent can set up tours, give advice and negotiate with sellers.
Similar homes
- $370,0003 bd2 ba1.3k sqft2080 Cranberry Isles Way, Apopka, FL 32712For Sale

 MLS ID #O6427290, Thomas Nickley, Jr, KELLER WILLIAMS REALTY AT THE PARKS. Stellar MLS
 - $424,9004 bd2 ba1.9k sqft808 White Ivey Ct, Apopka, FL 32712For Sale
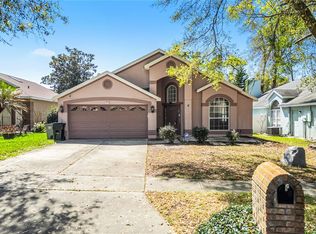 MLS ID #O6390321, Adriana Fasano, BROKER HUB REALTY GROUP LLC. Stellar MLS
 - $360,0003 bd2 ba1.5k sqft1948 Cranberry Isles Way, Apopka, FL 32712For Sale
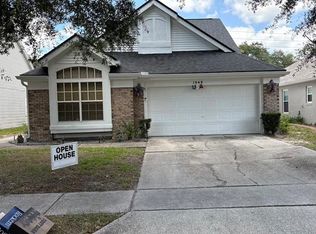 MLS ID #O6414441, Lisa Martinez, KELLER WILLIAMS WINTER PARK. Stellar MLS
 - $395,0003 bd3 ba1.8k sqft51 Pine Forest Pl, Apopka, FL 32712For Sale
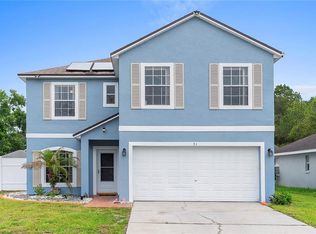 MLS ID #O6417485, Mercedes Fitzgerald, THE AGENCY FL. Stellar MLS
 - $400,0003 bd2 ba1.9k sqft1426 Ellen Ln, Apopka, FL 32712For SaleMLS ID #O6425492, Nancy Morales, BHHS FLORIDA REALTY. Stellar MLS
- $349,9003 bd2 ba1.5k sqft1228 Welch Ridge Ter, Apopka, FL 32712For SaleMLS ID #O6412406, Robert Salmons, ENTERA REALTY LLC. Stellar MLS
- $385,0003 bd2 ba1.8k sqft1094 Golf Point Loop, Apopka, FL 32712For SaleMLS ID #O6420240, Bob Paulson, COLDWELL BANKER REALTY. Stellar MLS
- $369,9003 bd2 ba1.7k sqft1102 Magnolia Blossom Ct, Apopka, FL 32712For SaleMLS ID #O6387421, Ken Warren, PREMIER MANAGEMENT GROUP INC. Stellar MLS
- $445,0003 bd3 ba2.3k sqft324 Hickory Ct, Apopka, FL 32712For SaleMLS ID #O6427413, David Johnston, CREEGAN GROUP. Stellar MLS
- $394,5002 bd2 ba1.9k sqft848 Crepe Myrtle Cir, Apopka, FL 32712For SaleMLS ID #A4690201, Moe Mossa, SAVVY AVENUE, LLC. Stellar MLS
- $384,9003 bd2 ba1.5k sqft1133 Olympic Ct, Apopka, FL 32712For SaleMLS ID #O6398347, Beerly Bruno, BENSHIRE REALTY. Stellar MLS
- $419,9003 bd2 ba2.1k sqft809 Muirfield Cir, Apopka, FL 32712For SaleMLS ID #O6353483, Diann Haubner, LOU HAUBNER REALTY, INC.. Stellar MLS
- $389,0003 bd2 ba1.6k sqft527 Dominish Estates Dr, Apopka, FL 32712For SaleMLS ID #O6416261, Carea Gunn-Whitted, ABUNDANCE REALTY GROUP LLC. Stellar MLS
- $414,9003 bd2 ba2.3k sqft526 Azalea Bloom Dr, Apopka, FL 32712For SaleMLS ID #O6404527, Robert Salmons, ENTERA REALTY LLC. Stellar MLS
- $272,0003 bd2 ba1.2k sqft143 W Martin St, Apopka, FL 32712For SaleMLS ID #O6426690, Ed Sandler, SUNCREST REALTY LLC. Stellar MLS
- $368,9003 bd2 ba1.8k sqft1166 Dekleva Dr, Apopka, FL 32712For SaleMLS ID #S5151516, Melissa Sviantek, MCO REALTY. Stellar MLS
- $379,0003 bd2 ba1.4k sqft774 Schopke Lester Rd, Apopka, FL 32712For SaleMLS ID #G5113418, Leslie Hanson Rotarius, HANSON REAL ESTATE GROUP, INC.. Stellar MLS
- $375,0004 bd2 ba1.5k sqft1335 Yvonne St, Apopka, FL 32712For SaleMLS ID #O6412870, Laura Bolden, LPT REALTY, LLC. Stellar MLS
- $384,9004 bd2 ba1.9k sqft1680 Jaguar Cir, Apopka, FL 32712For SaleMLS ID #855081, Deborah Dawson, Dawson Realty Group. Realtors Association of Citrus County
- $385,0004 bd3 ba1.9k sqft1021 Dekleva Dr, Apopka, FL 32712For SaleMLS ID #O6398492, Karen Albright, OPENDOOR BROKERAGE LLC. Stellar MLS
