Sleek, modern design with comprehensive upgrades! This newly renovated 2-bedroom, 1-bath home features modern finishes alongside major structural improvements, including a brand-new roof, updated plumbing, and a new electric water heater. The updated kitchen comes equipped with a brand-new appliance package and clean, contemporary accents. Enjoy expanded outdoor living space thanks to the included adjacent 0.1610-acre parcel, creating an oversized yard. Complete with an attached 1-car garage and a location close to city amenities.
Active
$152,900
447 W High St, Montpelier, IN 47359
2beds
944sqft
Single Family Residence
Built in 1953
0.33 Acres Lot
$144,200 Zestimate®
$--/sqft
$-- HOA
What's special
- 25 days
- 298
- 23
Zillow last checked:
Listing updated:
Listed by:
Kylie Pfeiffer cell:260-553-6761,
Carpenter, REALTORS-Bloomington
Source: IRMLS,MLS#: 202640347
Facts & features
Interior
Bedrooms & bathrooms
- Bedrooms: 2
- Bathrooms: 1
- Full bathrooms: 1
- Main level bedrooms: 2
Bedroom 1
- Level: Main
Bedroom 2
- Level: Main
Kitchen
- Area: 121
- Dimensions: 11 x 11
Living room
- Area: 325
- Dimensions: 25 x 13
Heating
- Baseboard
Cooling
- None
Features
- Basement: Crawl Space
- Has fireplace: No
- Fireplace features: None
Interior area
- Total structure area: 944
- Total interior livable area: 944 sqft
- Finished area above ground: 944
- Finished area below ground: 0
Video & virtual tour
Property
Parking
- Total spaces: 1
- Parking features: Attached
- Attached garage spaces: 1
Features
- Levels: One
- Stories: 1
- Fencing: None
Lot
- Size: 0.33 Acres
- Dimensions: 100X140
- Features: Other, City/Town/Suburb
Details
- Additional parcels included: 0502-04-403-037.000-002
- Parcel number: 050204403036.000002
Construction
Type & style
- Home type: SingleFamily
- Property subtype: Single Family Residence
Materials
- Aluminum Siding
Condition
- New construction: No
- Year built: 1953
Utilities & green energy
- Sewer: City
- Water: City
Community & HOA
Community
- Subdivision: None
Location
- Region: Montpelier
Financial & listing details
- Tax assessed value: $22,500
- Annual tax amount: $901
- Date on market: 9/29/2026
- Listing terms: Cash,Conventional,FHA,VA Loan
Estimated market value
$144,200
$136,000 - $151,000
$941/mo
Price history
| Date | Event | Price |
|---|---|---|
| 10/1/2026 | Listed for sale | $152,900+1123.2% |
Source:  IRMLS #202640347 Report a problem | ||
| 6/21/2022 | Pending sale | $12,500 |
Source: IRMLS #202201256 Report a problem | ||
| 6/1/2022 | Price change | $12,500-16.1% |
Source: IRMLS #202201256 Report a problem | ||
| 3/27/2022 | Listed for sale | $14,900 |
Source: IRMLS #202201256 Report a problem | ||
| 1/27/2022 | Listing removed | $14,900 |
Source: IRMLS #202201256 Report a problem | ||
| 1/24/2022 | Price change | $14,900-17.2% |
Source: IRMLS #202201256 Report a problem | ||
| 1/14/2022 | Listed for sale | $18,000+260% |
Source: IRMLS #202201256 Report a problem | ||
| 12/13/2021 | Sold | $5,000$5/sqft |
Source: Public Record Report a problem | ||
Public tax history
| Year | Property taxes | Tax assessment |
|---|---|---|
| 2025 | $412 -1.4% | $22,500 +9.2% |
| 2024 | $418 +1.5% | $20,600 -1.4% |
| 2023 | $412 -41.8% | $20,900 -52.4% |
| 2022 | $708 +2.3% | $43,900 +24% |
| 2021 | $692 -5.7% | $35,400 +2.3% |
| 2020 | $734 +5.2% | $34,600 -5.7% |
| 2019 | $698 +0.6% | $36,700 +5.2% |
| 2018 | $694 +2.4% | $34,900 +0.6% |
| 2017 | $678 +3% | $34,700 +2.4% |
| 2016 | $658 +58.2% | $33,900 +63% |
| 2014 | $416 +174.3% | $20,800 -37% |
| 2013 | $152 -29.8% | $33,000 +2.2% |
| 2012 | $216 -61.4% | $32,300 +15.4% |
| 2011 | $560 -2.4% | $28,000 -2.4% |
| 2010 | $574 -8.9% | $28,700 -8.9% |
| 2009 | $630 | $31,500 -17.5% |
| 2007 | -- | $38,200 +16.5% |
| 2006 | -- | $32,800 +2.5% |
| 2004 | -- | $32,000 |
Find assessor info on the county website
Monthly payment
Est. payment
Payment breakdown
Explore the cost of this home by adjusting the details. Changes won't be saved.Climate risks
Neighborhood: 47359
Nearby schools
Schools provided by the listing agent
- Elementary: Blackford
- Middle: Blackford Jr/Sr
- High: Blackford Jr/Sr
- District: Blackford County
Source: IRMLS. This data may not be complete. We recommend contacting the local school district to confirm school assignments for this home.

Similar homes
- $155,0002 bd1 ba1.4k sqft102 N East St, Hartford City, IN 47348For Sale
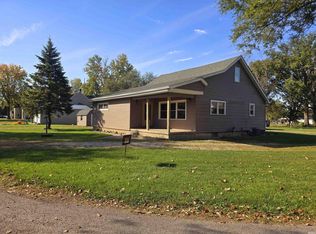 MLS ID #202642455, Tina Coons, RE/MAX Real Estate Groups. IRMLS
- $155,0003 bd1 ba1.2k sqft300 E Mayfair Ln, Hartford City, IN 47348For Sale
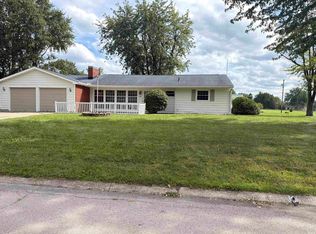 MLS ID #202642051, Daniel Beirne, Opendoor Brokerage LLC.. IRMLS
- $155,0002 bd1 ba858 sqft603 N Grover St, Warren, IN 46792For Sale
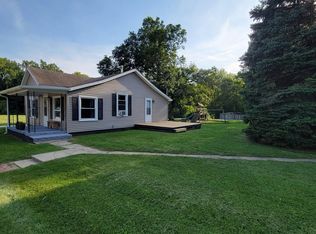 MLS ID #202636040, Christina Hosler, Seasons Real Estate, LLC. IRMLS
- $150,0003 bd1 ba1.1k sqft258 Park Ave, Upland, IN 46989For Sale
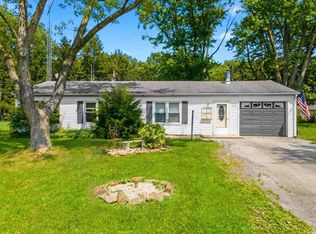 MLS ID #202628534, Tonya McCoy, Moving Real Estate. IRMLS
