Huckleberry Overlook Lodge is a remarkable 5-bedroom, 5-bathroom luxury home in Carnelian Bay with panoramic views of Lake Tahoe. Rebuilt and expanded in 2019, this one-of-a-kind mountain retreat blends timeless materials, thoughtful design, and exceptional comfort. Adding to its appeal, the property includes membership in the Ridgewood Pier Owners Association, which offers private lake access and the potential to obtain a buoy. Reclaimed wood is showcased throughout the home in the ceilings, beams, custom doors, vanities, and trim, creating a warm and refined mountain aesthetic that honors Tahoe’s rich heritage. Hand-scraped hardwood floors run throughout the residence, while the designer bathrooms feature heated floors, reclaimed wood vanities, and custom shower enclosures. The gourmet kitchen is understated and elegant, offering lake views, custom cabinetry, a large island, a paneled Sub-Zero refrigerator, a 6-burner Wolf range, dual Wolf ovens, and a Cove dishwasher. The lower level offers a private family room with lake views and a full bathroom, ideal as a media room, fitness studio, playroom, or overflow guest space. The primary suite is a true retreat, with a wall of windows framing Lake Tahoe and the East Shore mountains, vaulted reclaimed-wood ceilings, and direct access to the upper deck, where a lakeview hot tub awaits. The detached garage is heated and includes epoxy floors, built-in storage, and a laundry area. Above the garage is a guest quarters with an open sleeping area, living space, full bathroom, and a balcony with lake views. This bonus area is noted in the home’s square footage, bedroom, and bathroom count. Additional features include forced air heating, central air conditioning, and a Generac backup generator system. The beautifully landscaped grounds offer an irrigated lawn, flowering bushes, and a new paver patio with a gas fire pit. With panoramic lake views, private lake access, and exceptional craftsmanship throughout, Huckleberry Overlook Lodge is a rare Tahoe offering that captures the very best of mountain living. Offered turn-key with designer furnishings for a move-in-ready experience.
For sale
$4,200,000
4470 Huckleberry Ln, Carnelian Bay, CA 96140
5beds
3,391sqft
:
Get pre-qualified$27,978/mo
Single Family Residence
Built in 1983
0.31 Acres Lot
$3,948,400 Zestimate®
$1,239/sqft
$29/mo HOA
What's special
Private lake accessPanoramic lake views
- 102 days |
- 1,186 |
- 88 |
Zillow last checked:
Listing updated:
Listed by:
David Westall 530-448-9882,
Sierra Sotheby's Int - Rock
Source: TSMLS,MLS#: 20260563
Facts & features
Interior
Bedrooms & bathrooms
- Bedrooms: 5
- Bathrooms: 5
- Full bathrooms: 5
Heating
- Natural Gas, CFAH, Radiant
Cooling
- Air Conditioning
Appliances
- Included: Range, Oven, Microwave, Disposal, Dishwasher, Refrigerator, Washer, Dryer
- Laundry: Laundry Room
Features
- Family Room, Air Lock Entry, In-Law Quarters
- Flooring: Wood, Stone, Tile
- Windows: Low Emissivity Windows
- Has fireplace: Yes
- Fireplace features: Fireplace: Living Room, Gas Fireplace
Interior area
- Total structure area: 3,391
- Total interior livable area: 3,391 sqft
Video & virtual tour
Property
Parking
- Total spaces: 2
- Parking features: Two, Detached, Heated Garage, Insulated, Plumbing, Garage Door Opener
- Garage spaces: 2
Features
- Levels: Three
- Patio & porch: Deck(s): 3 or more
- Spa features: Hot Tub
- Has view: Yes
- View description: Lake, Panoramic-Lake, Panoramic, Mountain(s)
- Has water view: Yes
- Water view: Lake
- Waterfront features: Buoy Limited, Shared Pier
Lot
- Size: 0.31 Acres
- Features: Street, Landscaped
- Topography: Downslope,Gently Rolling,Varies
Details
- Parcel number: 091163001000
- Special conditions: Standard
Construction
Type & style
- Home type: SingleFamily
- Architectural style: Mountain
- Property subtype: Single Family Residence
Materials
- Frame, Masonry
- Foundation: Concrete Perimeter
- Roof: Composition,Metal
Condition
- Updated/Remodeled,Like New
- New construction: No
- Year built: 1983
Utilities & green energy
- Electric: Generator
- Sewer: Utility District
- Water: Utility District
- Utilities for property: Natural Gas Available
Green energy
- Energy efficient items: Reclaimed Lumber, High Efficiency Furnace
Community & HOA
Community
- Security: Security System, Audio Surveillance, Closed Circuit Camera(s)
HOA
- Has HOA: Yes
- HOA fee: $350 annually
Location
- Region: Carnelian Bay
Financial & listing details
- Price per square foot: $1,239/sqft
- Tax assessed value: $4,032,590
- Annual tax amount: $44,201
- Price range: $4.2M - $4.2M
- Date on market: 4/15/2026
Estimated market value
$3,948,400
$3.75M - $4.15M
$5,864/mo
Price history
| Date | Event | Price |
|---|---|---|
| 4/15/2026 | Listed for sale | $4,200,000+7.7%$1,239/sqft |
Source:  TSMLS #20260563 Report a problem TSMLS #20260563 Report a problem | ||
| 8/24/2021 | Sold | $3,900,000+1.3%$1,150/sqft |
Source: TSMLS #20211944 Report a problem | ||
| 8/12/2021 | Pending sale | $3,850,000$1,135/sqft |
Source: TSMLS #20211944 Report a problem | ||
| 7/31/2021 | Listed for sale | $3,850,000+200.8%$1,135/sqft |
Source: TSMLS #20211944 Report a problem | ||
| 8/10/2018 | Sold | $1,280,000-0.7%$377/sqft |
Source: TSMLS #20181357 Report a problem | ||
| 7/12/2018 | Pending sale | $1,289,000$380/sqft |
Source: Alain Pinel Realtors #20181357 Report a problem | ||
| 6/5/2018 | Listed for sale | $1,289,000-0.6%$380/sqft |
Source: Alain Pinel Realtors #20181357 Report a problem | ||
| 2/13/2018 | Listing removed | $1,297,000$382/sqft |
Source: Era Golden Hills Brokers/Br #20173072 Report a problem | ||
| 12/17/2017 | Price change | $1,297,000-0.1%$382/sqft |
Source: Era Golden Hills Brokers/Br #20173072 Report a problem | ||
| 11/17/2017 | Listed for sale | $1,297,800$383/sqft |
Source: Era Golden Hills Brokers/Br #20173072 Report a problem | ||
Public tax history
| Year | Property taxes | Tax assessment |
|---|---|---|
| 2025 | $44,201 +3.1% | $4,032,590 +2% |
| 2024 | $42,857 +0.2% | $3,953,520 +2% |
| 2023 | $42,756 +1.7% | $3,876,000 +2% |
| 2022 | $42,039 +145.9% | $3,800,000 +153.2% |
| 2021 | $17,094 +1.6% | $1,500,990 +1% |
| 2020 | $16,828 | $1,485,600 +16.1% |
| 2019 | $16,828 +225% | $1,280,000 +199.4% |
| 2018 | $5,178 +2% | $427,520 +2% |
| 2017 | $5,079 +1.2% | $419,138 +2% |
| 2016 | $5,018 +4.9% | $410,921 +1.5% |
| 2015 | $4,783 +3% | $404,750 +2% |
| 2014 | $4,643 | $396,822 +0.5% |
| 2013 | -- | $395,030 +2% |
| 2012 | -- | $387,285 +2% |
| 2011 | -- | $379,692 +0.8% |
| 2010 | -- | $376,855 -0.2% |
| 2009 | -- | $377,751 +2% |
| 2008 | -- | $370,345 +2% |
| 2007 | -- | $363,085 +2% |
| 2006 | -- | $355,966 +2% |
| 2005 | -- | $348,987 +2% |
| 2004 | -- | $342,145 +1.9% |
| 2003 | -- | $335,876 +2% |
| 2002 | -- | $329,132 +3.9% |
| 2001 | -- | $316,699 +15.7% |
| 2000 | -- | $273,774 |
Find assessor info on the county website
Monthly payment
Est. payment
Payment breakdown
Explore the cost of this home by adjusting the details. Changes won't be saved.Climate risks
Neighborhood: Cedar Flat
Nearby schools
GreatSchools rating
- 9/10Tahoe Lake Elementary SchoolGrades: K-5Distance: 4 mi
- 7/10North Tahoe SchoolGrades: 6-8Distance: 2.1 mi
- 9/10North Tahoe High SchoolGrades: 9-12Distance: 2.1 mi
- $1,060,1002 bd1 ba1.5k sqft4468 Huckleberry Ln, Carnelian Bay, CA 96140Off Market
- $3,126,7004 bd4 ba3k sqft4490 Huckleberry Ln, Carnelian Bay, CA 96140Off Market

- $871,4003 bd2 ba1.2k sqft4485 Ridgewood Dr, Carnelian Bay, CA 96140Off Market
- $2,287,5005 bd3 ba3.3k sqft4495 Ridgewood Dr, Carnelian Bay, CA 96140Off Market
- $1,049,9004 bd3 ba1.6k sqft4460 Huckleberry Ln, Carnelian Bay, CA 96140Off Market
- $---- bd-- ba-- sqft4475 Ridgewood Dr, Carnelian Bay, CA 96140Off Market
- $152,635-- bd-- ba-- sqft4465 Ridgewood Dr, Carnelian Bay, CA 96140Off Market
- $1,327,8004 bd4 ba2k sqft4505 Ridgewood Dr, Carnelian Bay, CA 96140Off Market
A local agent can set up tours, give advice and negotiate with sellers.
Similar homes
- $3,800,0004 bd4 ba2.9k sqft4530 Ridgewood Dr, Carnelian Bay, CA 96140For Sale

 MLS ID #20261073, Katrine Watson, Chase International - TC. TSMLS
 - $2,199,9005 bd6 ba3.8k sqft573 Granite Rd, Carnelian Bay, CA 96140For Sale
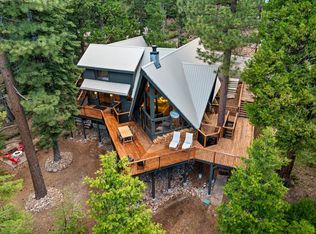 MLS ID #20241017, Nicholas Maloof, Maloof Properties. TSMLS
 - $2,499,0005 bd5 ba3.7k sqft215 Carnelian Bay Ave, Carnelian Bay, CA 96140For Sale
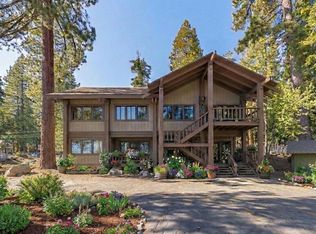 MLS ID #20260195, Jaclyn S Little, Guide Real Estate. TSMLS
 - $4,395,0005 bd6 ba3.7k sqft3305 Dardanelles Ave, Tahoe City, CA 96145For Sale
 MLS ID #20261249, Amie L Quirarte, Serhant California, Inc.. TSMLS
 - $2,699,0004 bd3 ba2.1k sqft3600 Dinah Rd, Carnelian Bay, CA 96140For SaleMLS ID #20260499, Rebecca Arnold, Sierra Sotheby's Int Realty TC. TSMLS
- $5,450,0003 bd5 ba3.7k sqft1000 Carnelian Bay Ave, Carnelian Bay, CA 96140For SaleMLS ID #20261147, Lindsay M Buchanan, Sierra Sotheby's Int - Rock. TSMLS
- $4,349,0005 bd5 ba4.6k sqft2326 Overlook Pl, Truckee, CA 96161For SaleMLS ID #20261418, Michael P Montalbano, Tahoe Mountain Realty. TSMLS
- $3,985,0004 bd6 ba3.7k sqft115 Bob Watson, Truckee, CA 96161For SaleMLS ID #20260967, Matthew J McInnis, Tahoe Mountain Realty. TSMLS
- $4,250,0004 bd6 ba3.5k sqft1620 Lanny Ln, Olympic Valley, CA 96146For SaleMLS ID #20252506, William Dietz, Tahoe Luxury Properties. TSMLS
- $3,895,0004 bd4 ba3.6k sqft730 Martis Peak Dr, Incline Village, NV 89451Active
 MLS ID #260008506, Candi Peek, Ferrari-Lund Real Estate Reno. NNRMLS
 - $3,799,0005 bd5 ba4.6k sqft260 Laura Knight, Truckee, CA 96161For SaleMLS ID #20260872, Scott E Willers, Compass. TSMLS
- $4,200,0004 bd3 ba2.7k sqft3600 N Lake Blvd #113, Tahoe City, CA 96145For SaleMLS ID #20252472, Mitch Packard, Packard Realty. TSMLS
- $4,599,0004 bd4 ba4.5k sqft615 Woodridge Cir, Incline Village, NV 89451For SaleMLS ID #20261102, Jeffry A Poindexter, Dickson Realty. TSMLS
- $3,599,0005 bd5 ba4.6k sqft553 Silvertip Dr, Incline Village, NV 89451For SaleMLS ID #1018995, Scott Willers, Compass. INCMLS
- $4,599,0005 bd5 ba3.4k sqft877 Tyner Way, Incline Village, NV 89451For SaleMLS ID #1019032, Scott Willers, Compass. INCMLS
- $3,995,0005 bd5 ba4.9k sqft12804 Quail Ln, Truckee, CA 96161For SaleMLS ID #20261341, Christy Morrison, Home and Slate Real Estate. TSMLS
- $4,775,0005 bd5 ba4.9k sqft8444 Jake Teeter, Truckee, CA 96161For SaleMLS ID #20260691, Katie Tyler, Tahoe Mountain Realty. TSMLS
- $2,399,9954 bd4 ba3k sqft609 Tallac St, Carnelian Bay, CA 96140For SaleMLS ID #20260997, C. Kelly Smith, Centr-21 Tahoe North, Realtors. TSMLS
- $3,688,9994 bd4 ba3.2k sqft581 Tyner Way, Incline Village, NV 89451For SaleMLS ID #1019028, Chris Plastiras, Lakeshore Realty. INCMLS
- $3,698,0004 bd4 ba3.9k sqft700 Olympic Valley Rd, Olympic Valley, CA 96146For SaleMLS ID #20251856, Chiara L Gajar, Lawrence Realty. TSMLS
Local buyer's agents are ready to help
