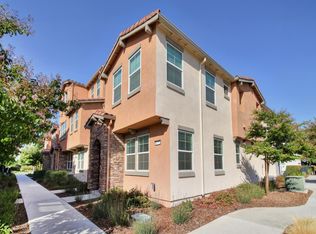
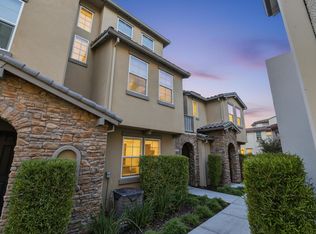
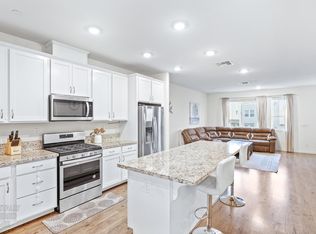
Welcome to 4474 Corse Walk, a beautifully designed Plan C residence offering 2,242 sq ft of thoughtfully crafted living space, featuring 4 bedrooms and 3.5 bathrooms, in a desirable Sacramento community. This home blends modern functionality with timeless comfort, creating an ideal setting for both everyday living and entertaining. The open-concept layout showcases spacious living areas filled with natural light, seamlessly connecting the kitchen, dining, and family room. The well-appointed kitchen is designed for efficiency and style, featuring generous counter space, ample cabinetry, and a layout perfect for gathering with family and friends. Enjoy a fresh, move-in ready feel with brand new carpet, fresh interior paint throughout, and a brand new refrigerator, offering modern updates and everyday convenience from the moment you arrive. One of the home's standout features is its two primary suites located on separate levels, providing exceptional flexibility for multigenerational living, extended guests, or potential investment opportunities. The main primary suite serves as a private retreat with a spacious bedroom, large walk-in closet, and an en-suite bathroom designed for relaxation. Additional bedrooms are well-sized and versatile, ideal for family, guests, or a home office, while the 3.5-bathroom layout offers added convenience and functionality for everyday living. Located near shopping, dining, parks, and commuter routes, 4474 Corse Walk offers comfort, convenience, and a floor plan that truly lives well. A wonderful opportunity to own a spacious, modern home in a prime Sacramento location.
Pending
Price cut: $5K (6/6)
$470,000
4474 Corse Walk, Sacramento, CA 95834
4beds
2,242sqft
:
Get pre-qualified$3,379/mo
Townhouse
Built in 2019
1,176 Square Feet Lot
$468,000 Zestimate®
$210/sqft
$290/mo HOA
What's special
Brand new refrigeratorBrand new carpetAmple cabinetryOpen-concept layoutFresh interior paint throughoutLarge walk-in closetSpacious bedroom
- 94 days |
- 51 |
- 1 |
Zillow last checked:
Listing updated:
Listed by:
Jordan Giani DRE #01942463 916-770-5549,
GUIDE Real Estate
Source: MetroList Services of CA,MLS#: 226049401Originating MLS: MetroList Services, Inc.
Facts & features
Interior
Bedrooms & bathrooms
- Bedrooms: 4
- Bathrooms: 4
- Full bathrooms: 3
- Partial bathrooms: 1
Dining room
- Features: Dining/Living Combo
Kitchen
- Features: Slab Counter, Kitchen Island, Stone Counters
Heating
- Central
Cooling
- Ceiling Fan(s), Central Air
Appliances
- Included: Ice Maker, Dishwasher, Microwave
- Laundry: Inside, Inside Room
Features
- Flooring: Carpet, Laminate, Wood
- Has fireplace: No
Interior area
- Total structure area: 0
- Total interior livable area: 2,242 sqft
Property
Parking
- Total spaces: 2
- Parking features: Attached, Garage Faces Rear
- Attached garage spaces: 2
Features
- Levels: Three Or More,Two
- Stories: 3
- Exterior features: Balcony
- Has private pool: Yes
- Pool features: In Ground, Community, Fenced
Lot
- Size: 1,176 Square Feet
- Features: Low Maintenance
Details
- Additional structures: Pergola
- Parcel number: 22523300160000
- Zoning: EC-50
- Special conditions: Standard
Construction
Type & style
- Home type: Townhouse
- Property subtype: Townhouse
- Attached to another structure: Yes
Materials
- Stucco, Frame
- Foundation: Slab
- Roof: Tile
Condition
- Year built: 2019
Utilities & green energy
- Electric: 220 Volts
- Sewer: Public Sewer
- Water: Meter on Site
- Utilities for property: Electric, Natural Gas Connected
Community & HOA
HOA
- Has HOA: Yes
- Amenities included: Playground, Pool, Park
- Services included: Common Areas, Pool, Maintenance Structure, Maintenance Grounds
- HOA fee: $290 monthly
Location
- Region: Sacramento
Financial & listing details
- Price per square foot: $210/sqft
- Tax assessed value: $438,371
- Annual tax amount: $7,028
- Price range: $470K - $470K
- Date on market: 4/21/2026
Estimated market value
$468,000
$445,000 - $491,000
$2,836/mo
Price history
| Date | Event | Price |
|---|---|---|
| 6/12/2026 | Pending sale | $470,000$210/sqft |
Source: MetroList Services of CA #226049401 Report a problem | ||
| 6/6/2026 | Price change | $470,000-1.1%$210/sqft |
Source: MetroList Services of CA #226049401 Report a problem | ||
| 5/29/2026 | Price change | $475,000-4%$212/sqft |
Source: MetroList Services of CA #226049401 Report a problem | ||
| 5/22/2026 | Price change | $495,000-1%$221/sqft |
Source: MetroList Services of CA #226049401 Report a problem | ||
| 4/21/2026 | Listed for sale | $499,900$223/sqft |
Source: MetroList Services of CA #226049401 Report a problem | ||
| 4/20/2026 | Listing removed | $499,900$223/sqft |
Source: MetroList Services of CA #226017484 Report a problem | ||
| 3/18/2026 | Price change | $499,900-2%$223/sqft |
Source: MetroList Services of CA #226017484 Report a problem | ||
| 2/13/2026 | Listed for sale | $509,900+25.9%$227/sqft |
Source: MetroList Services of CA #226017484 Report a problem | ||
| 4/5/2025 | Listing removed | $2,750$1/sqft |
Source: Zillow Rentals Report a problem | ||
| 3/5/2025 | Price change | $2,750-5%$1/sqft |
Source: Zillow Rentals Report a problem | ||
| 2/11/2025 | Price change | $2,895-1.9%$1/sqft |
Source: Zillow Rentals Report a problem | ||
| 12/31/2024 | Listed for rent | $2,950-7.5%$1/sqft |
Source: Zillow Rentals Report a problem | ||
| 11/23/2024 | Listing removed | $3,190$1/sqft |
Source: Zillow Rentals Report a problem | ||
| 11/16/2024 | Listed for rent | $3,190$1/sqft |
Source: Zillow Rentals Report a problem | ||
| 7/31/2020 | Sold | $405,000+0%$181/sqft |
Source: Public Record Report a problem | ||
| 7/27/2020 | Price change | $404,990-1.2%$181/sqft |
Source: Blue Mountain Communities Report a problem | ||
| 7/27/2020 | Pending sale | $409,990+1.2%$183/sqft |
Source: Blue Mountain Communities Report a problem | ||
| 7/9/2020 | Price change | $404,990-1.2%$181/sqft |
Source: Blue Mountain Communities Report a problem | ||
| 6/5/2020 | Listed for sale | $409,990$183/sqft |
Source: Blue Mountain Communities Report a problem | ||
| 6/5/2020 | Pending sale | $409,990$183/sqft |
Source: Blue Mountain Communities Report a problem | ||
| 4/17/2020 | Price change | $409,990+2.5%$183/sqft |
Source: Blue Mountain Communities Report a problem | ||
| 4/11/2020 | Listed for sale | $399,990-9.5%$178/sqft |
Source: Blue Mountain Communities Report a problem | ||
| 1/1/2020 | Listing removed | $441,743$197/sqft |
Source: The Advantage Group #19069909 Report a problem | ||
| 12/10/2019 | Price change | $441,743+2%$197/sqft |
Source: The Advantage Group #19069909 Report a problem | ||
| 11/18/2019 | Listed for sale | $433,065$193/sqft |
Source: The Advantage Group #19069909 Report a problem | ||
Public tax history
| Year | Property taxes | Tax assessment |
|---|---|---|
| 2025 | $7,028 -3.6% | $438,371 +2% |
| 2024 | $7,288 +4.6% | $429,776 +2% |
| 2023 | $6,968 +1.6% | $421,350 +2% |
| 2022 | $6,861 -0.4% | $413,089 +2% |
| 2021 | $6,889 +46.8% | $404,990 +81.4% |
| 2020 | $4,694 +95.8% | $223,262 +290.9% |
| 2019 | $2,397 +141.3% | $57,120 +2% |
| 2018 | $994 +85.9% | $56,000 +180.4% |
| 2017 | $535 -2.1% | $19,969 +2% |
| 2016 | $546 +3.7% | $19,578 +1.5% |
| 2015 | $526 | $19,284 +2% |
| 2014 | $526 | $18,907 +0.5% |
| 2013 | -- | $18,822 +2% |
| 2012 | -- | $18,453 +2% |
| 2011 | -- | $18,092 +0.8% |
| 2010 | -- | $17,957 -49.1% |
| 2008 | -- | $35,256 |
Find assessor info on the county website
Monthly payment
Est. payment
Payment breakdown
Explore the cost of this home by adjusting the details. Changes won't be saved.Climate risks
Neighborhood: RP Sports Complex
Nearby schools
GreatSchools rating
- 3/10H. Allen Hight Elementary SchoolGrades: K-5Distance: 1 mi
- 2/10Natomas Middle SchoolGrades: 6-8Distance: 1 mi
- 7/10Inderkum High SchoolGrades: 9-12Distance: 0.6 mi
- $510,0004 bd4 ba1.9k sqft4476 Corse Walk, Sacramento, CA 95834Sold

- $470,3004 bd4 ba1.9k sqft4472 Corse Walk, Sacramento, CA 95834Off Market

- $440,0003 bd3 ba1.3k sqft4470 Corse Walk, Sacramento, CA 95834Sold
- $399,4003 bd2 ba1.3k sqft4478 Corse Walk, Sacramento, CA 95834Off Market

- $--3 bd2 ba1.3k sqft4478 Corse Walk #4478, Sacramento, CA 95834Off Market
- $518,7004 bd4 ba2.2k sqft4475 Corse Walk, Sacramento, CA 95834Off Market
- $474,9004 bd3 ba1.9k sqft4473 Corse Walk, Sacramento, CA 95834Off Market
- $364,4003 bd2 ba1.3k sqft4473 E Commerce Way, Sacramento, CA 95834Off Market
A local agent can set up tours, give advice and negotiate with sellers.
Similar homes
- $464,8884 bd4 ba1.9k sqft2945 Toulouse Walk, Sacramento, CA 95834For Sale
 MLS ID #225135868, Kenny Monceaux. MetroList Services of CA
 - $459,0004 bd4 ba2k sqft4174 Sally Ride Way, Sacramento, CA 95834For Sale
 MLS ID #226087714, Lindsy Mahoney. MetroList Services of CA
 - $475,0004 bd4 ba2k sqft3756 E Commerce Way, Sacramento, CA 95834For Sale
 MLS ID #226082575, Parm Atwal. MetroList Services of CA
 - $464,9003 bd3 ba1.6k sqft3074 River Trout Walk, Sacramento, CA 95833For Sale
 MLS ID #226089821, Cheryl Atteberry. MetroList Services of CA
 - $484,9003 bd3 ba1.5k sqft4532 Juneberry Dr, Sacramento, CA 95834For SaleMLS ID #226080464, Bobby Lister. MetroList Services of CA
- $559,0004 bd3 ba2.1k sqft2549 Lacey Ann Ave, Sacramento, CA 95834For SaleMLS ID #226079512, Terrie MacDonald. MetroList Services of CA
- $420,0003 bd3 ba1.6k sqft3074 Meadow Run Walk, Sacramento, CA 95833For SaleMLS ID #226084385, Darlene Johnson. MetroList Services of CA
- $429,9993 bd3 ba1.2k sqft3790 E Commerce Way, Sacramento, CA 95834For SaleMLS ID #226042485, Andrea Florez. MetroList Services of CA
- $519,0003 bd3 ba1.7k sqft3849 Arborhill Way, Sacramento, CA 95834For SaleMLS ID #226047480, Parm Atwal. MetroList Services of CA
- $549,0003 bd3 ba2k sqft4550 Golden Cedar St, Sacramento, CA 95834For SaleMLS ID #226071681, Luis R Sosa-Guasch. MetroList Services of CA
- $389,0003 bd3 ba1.5k sqft4059 Innovator Dr Unit 1103, Sacramento, CA 95834For SaleMLS ID #226078144, Danny Tejeda. MetroList Services of CA
- $529,9003 bd3 ba1.7k sqft2924 Longboat Key Way, Sacramento, CA 95835For SaleMLS ID #226086911, Samantha Tov. MetroList Services of CA
- $479,0004 bd2 ba1.6k sqft208 Nimitz Street, Sacramento, CA 95838For SaleMLS ID #226078720, Gilberto C Rodriquez, Frontline Network Realty, Inc.. BAREIS
- $560,0004 bd3 ba2k sqft3554 Damora Ave, Sacramento, CA 95835For SaleMLS ID #226089198, Eric Lam. MetroList Services of CA
- $465,0003 bd3 ba1.4k sqft7751 George River Ln, Sacramento, CA 95831For SaleMLS ID #226077976, Craig Buntin. MetroList Services of CA
- $480,0004 bd2 ba1.6k sqft5017 Palm Ave, Sacramento, CA 95841For SaleMLS ID #226090838, Michael Perez. MetroList Services of CA
- $399,9993 bd3 ba1.5k sqft3301 N Park Dr Unit 3815, Sacramento, CA 95835For SaleMLS ID #226074998, Rachel Adams Lee. MetroList Services of CA
- $464,9483 bd3 ba1.4k sqft2073 Freya Walk, Sacramento, CA 95835New ConstructionMetroList Services of CA
- $545,0003 bd2 ba1.6k sqft2192 New Hampshire Way, Sacramento, CA 95835For SaleMLS ID #226075775, Nicki Kalteis. MetroList Services of CA
- $610,0004 bd3 ba2.2k sqft330 Belfont Cir, Sacramento, CA 95835For SaleMLS ID #226083916, Danny Tejeda. MetroList Services of CA
Local buyer's agents are ready to help
