Welcome home to this beautifully maintained condo with a bonus room on Springhill Drive! As one of the larger unit, the condo features a desirable split-bedroom floor plan, this home offers both comfort and privacy. Fresh paint throughout gives the interior a clean, inviting feel, while the kitchen showcases granite countertops, a stylish tile backsplash, and plenty of space for preparing and entertaining. A versatile bonus room provides additional space for a home office, playroom, hobby area, or second living space. Step outside and enjoy the screened-in porch—perfect for relaxing with your morning coffee or unwinding in the evening without worrying about the elements. Additional highlights include a spacious two-car garage, generous living areas, California Closets, and a functional layout designed for everyday living. With its combination of thoughtful updates, flexible space, and low-maintenance condo living, this Springhill Drive property is ready to welcome you home!
For sale
$334,900
4474 Springhill Dr #A, Owensboro, KY 42303
2beds
1,665sqft
Condominium, Residential, Condo/Townhouse
Built in 2015
-- sqft lot
$326,900 Zestimate®
$201/sqft
$200/mo HOA
What's special
Stylish tile backsplashClean inviting feelFresh paint throughoutSpacious two-car garageDesirable split-bedroom floor planScreened-in porchBonus room
- 32 days
- 262
- 9
Zillow last checked:
Listing updated:
Listed by:
Lauren Lee 270-993-9843,
RE/MAX Professional Realty Grp
Source: Greater Owensboro Realtor Association,MLS#: 95801
Facts & features
Interior
Bedrooms & bathrooms
- Bedrooms: 2
- Bathrooms: 2
- Full bathrooms: 2
Kitchen
- Features: Granite Counters, Kitchen Island, Kitchen-Dining
Heating
- Forced Air, Natural Gas
Cooling
- Electric
Appliances
- Included: Dishwasher, Dryer, Microwave, Range, Refrigerator, Washer, Tankless Water Heater
- Laundry: W/D Hookup
Features
- Ceiling Fan(s), Granite, Master Downstairs, Split Bedroom, Walk-In Closet(s), Walk-in Shower
- Flooring: Carpet, Ceramic Tile, Hardwood
- Doors: Storm Door(s)
- Windows: Window Treatments
- Basement: None
- Attic: Access Only
- Has fireplace: No
- Fireplace features: None
Interior area
- Total structure area: 1,665
- Total interior livable area: 1,665 sqft
- Finished area above ground: 1,665
- Finished area below ground: 0
Property
Parking
- Total spaces: 2
- Parking features: Attached, Concrete
- Attached garage spaces: 2
- Has uncovered spaces: Yes
Features
- Levels: Ranch w/Bonus
- Patio & porch: Front Porch, Screened
Lot
- Dimensions: ENV 4 Unit A
- Features: Zero Lot Line, Landscaped
Details
- Parcel number: 075T0000054A000
Construction
Type & style
- Home type: Condo
- Architectural style: Ranch
- Property subtype: Condominium, Residential, Condo/Townhouse
Materials
- Brick
- Foundation: Slab
- Roof: Dimensional
Condition
- New construction: No
- Year built: 2015
Utilities & green energy
- Sewer: Public Sewer
- Water: Public
Community & HOA
Community
- Subdivision: Lake Forest
HOA
- Has HOA: Yes
- HOA fee: $200 monthly
Location
- Region: Owensboro
Financial & listing details
- Price per square foot: $201/sqft
- Tax assessed value: $247,300
- Annual tax amount: $2,599
- Date on market: 9/18/2026
Estimated market value
$326,900
$311,000 - $343,000
$1,958/mo
Price history
| Date | Event | Price |
|---|---|---|
| 9/19/2026 | Listed for sale | $334,900+69.6%$201/sqft |
Source:  Greater Owensboro Realtor Association #95801 Report a problem | ||
| 9/16/2016 | Sold | $197,500-1.2%$119/sqft |
Source: Greater Owensboro Realtor Association #69141 Report a problem | ||
| 5/20/2016 | Listed for sale | $199,955$120/sqft |
Source: L. STEVE CASTLEN, REALTORS #68240 Report a problem | ||
| 3/3/2016 | Listing removed | $199,955$120/sqft |
Source: L. STEVE CASTLEN, REALTORS #67532 Report a problem | ||
| 1/15/2016 | Price change | $199,955-1.2%$120/sqft |
Source: L. STEVE CASTLEN, REALTORS #67532 Report a problem | ||
| 11/3/2015 | Listed for sale | $202,355$122/sqft |
Source: L. STEVE CASTLEN, REALTORS #67532 Report a problem | ||
Public tax history
| Year | Property taxes | Tax assessment |
|---|---|---|
| 2025 | $2,599 +18.3% | $247,300 +20.9% |
| 2024 | $2,198 | $204,600 |
| 2023 | -- | $204,600 |
| 2022 | -- | $204,600 |
| 2021 | -- | $204,600 +3.1% |
| 2020 | -- | $198,500 |
| 2019 | -- | $198,500 |
| 2018 | -- | $198,500 |
| 2017 | -- | $198,500 |
Find assessor info on the county website
Monthly payment
Est. payment
Payment breakdown
Explore the cost of this home by adjusting the details. Changes won't be saved.Climate risks
Neighborhood: 42303
Nearby schools
Schools provided by the listing agent
- Elementary: Country Heights Elementary School
- Middle: College View Middle School
- High: DAVIESS COUNTY HIGH SCHOOL
Source: Greater Owensboro Realtor Association. This data may not be complete. We recommend contacting the local school district to confirm school assignments for this home.
- $---- bd-- ba-- sqft4470 Springhill Dr, Owensboro, KY 42303Off Market
- $321,700-- bd-- ba-- sqft4470 Springhill Dr #B, Owensboro, KY 42303Off Market
- $325,800-- bd-- ba-- sqft4470 Springhill Dr APT C, Owensboro, KY 42303Off Market
- $318,300-- bd-- ba-- sqft4470 Springhill Dr APT A, Owensboro, KY 42303Off Market
Similar homes
- $314,5003 bd2 ba1.7k sqft2748 Claiborne Run, Owensboro, KY 42303For Sale
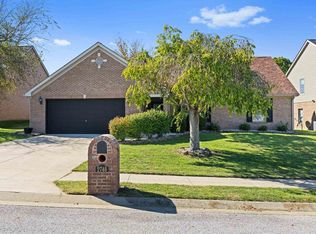
 MLS ID #96078, Tyler T Shookman, L. Steve Castlen, REALTORS®. Greater Owensboro Realtor Association
- $295,0002 bd2 ba1.3k sqft4470A Springhill Dr, Owensboro, KY 42303For Sale
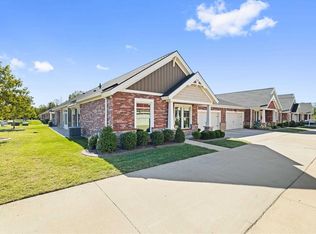 MLS ID #96012, Ken Plas, L. Steve Castlen, REALTORS®. Greater Owensboro Realtor Association
- $339,5003 bd3 ba2.1k sqft3885 Little Bluestem Dr, Owensboro, KY 42303For Sale
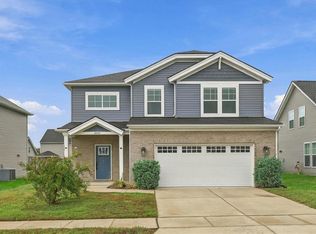 MLS ID #96052, Tyler T Shookman, L. Steve Castlen, REALTORS®. Greater Owensboro Realtor Association
- $309,0003 bd2 ba1.7k sqft3956 Locust Hill Dr, Owensboro, KY 42303For Sale
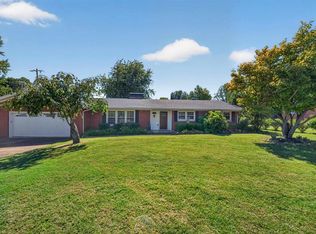 MLS ID #95934, THE HARRIS GROUP, Keller Williams Elite. Greater Owensboro Realtor Association
- $349,9003 bd2 ba1.7k sqft3660 Saddle Bnd, Owensboro, KY 42303For SaleMLS ID #95789, Kelly Burke, Triple Crown Realty Group. Greater Owensboro Realtor Association
- $329,9004 bd2 ba2.1k sqft3724 Pine Lake Ct, Owensboro, KY 42303For SaleMLS ID #95670, L. Steve Castlen, L. Steve Castlen, REALTORS®. Greater Owensboro Realtor Association
- $309,9003 bd2 ba1.5k sqft3247 Bold Forbes Way, Owensboro, KY 42303For SaleMLS ID #95475, Angela R Clark, Tony Clark REALTORS®. Greater Owensboro Realtor Association
- $325,0004 bd3 ba2.1k sqft3427 Proud Clarion Dr, Owensboro, KY 42303For SaleMLS ID #95690, Valerie Simmons, Greater Owensboro Realty Co.. Greater Owensboro Realtor Association
- $314,9003 bd3 ba1.9k sqft3983 Cross Creek Trl, Owensboro, KY 42303For SaleMLS ID #95944, Jason Hunt, Supreme Dream Realty, LLC. Greater Owensboro Realtor Association
- $264,9002 bd2 ba1.3k sqft3966 Brookside Ct, Owensboro, KY 42303For SaleMLS ID #95382, The EMPIRE PROPERTY GROUP, LLC, Legendary Brokerage. Greater Owensboro Realtor Association
- $289,9003 bd2 ba1.5k sqft3721 War Admiral Dr, Owensboro, KY 42303For Sale
 MLS ID #260452, Wendy Mattingly, REMAX Professional Realty Group. HAMLS
- $244,9003 bd2 ba1.4k sqft3819 Thruston Dermont Rd, Owensboro, KY 42303For SaleMLS ID #95947, Lisa C Taylor, Maverick Realty, LLC. Greater Owensboro Realtor Association
- $269,9003 bd2 ba1.3k sqft5015 Cambridge Dr, Owensboro, KY 42303New ConstructionMLS ID #96064, THE MOOSE GROUP, Keller Williams Elite. Greater Owensboro Realtor Association
- $249,9003 bd2 ba1.5k sqft3735 Marseille Dr, Owensboro, KY 42303For SaleMLS ID #95966, Charles E Walker, eXp Realty, LLC. Greater Owensboro Realtor Association
- $299,9003 bd2 ba1.5k sqft5130 Diamond Dr, Owensboro, KY 42303For SaleMLS ID #95439, Matthew Schell, eXp Realty, LLC. Greater Owensboro Realtor Association
