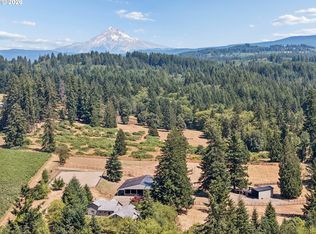
LOW ASSUMABLE INTEREST RATE!!! Inquire for details. Set on 4.88 acres in Sandy, this property offers the perfect blend of comfort, functionality, and outdoor living. The main home features 4 spacious bedrooms, an office, and 3 full bathrooms, with the primary suite conveniently located on the main level. Originally built in 1951, a substantial permitted addition completed in 1997 provides generous living space, while recent updates enhance both style and peace of mind. The updated kitchen showcases an oversized island, custom cabinetry, glass-front accent cabinets, abundant built-in storage, and all new stainless steel appliances. A stunning stone wood stove anchors the main living area, complemented by wood-beamed ceilings and walls of windows that bring the surrounding landscape indoors. The family room offers rich wood paneling, beam ceilings, and a sliding glass door leading to the newly constructed concrete patio. Upstairs, vaulted ceilings highlight the secondary bedrooms, each featuring ceiling fans and walk-in closets. The primary suite includes a fireplace, walk-in closet, double vanity, soaking tub, and built-in shelving. Outside, enjoy your own stocked rainbow trout pond with a detached 1-bedroom cottage overlooking the water. Equestrian amenities include a 50'x80' riding arena, tack room, 8 stalls, cross fencing with electric fencing, and a 28'x70' shop with loft and 220 power, ideal for welding or hobby projects. Extensive recent improvements include new roofs on the home, cottage, shop, arena, and barn, new flooring throughout the main level, new HVAC mini-split system, solar system, Generac generator, foundation stabilization with piers to bedrock, sealed crawlspace, French drains, new water heater, updated electrical outlets, septic pump replacements, and a private 90-foot well. This is a rare opportunity to own a thoughtfully improved acreage property ready for its next chapter.
Active
$1,250,000
44751 SE Wildcat Mountain Dr, Sandy, OR 97055
4beds
3,664sqft
Residential, Single Family Residence
Built in 1951
4.88 Acres Lot
$-- Zestimate®
$341/sqft
$-- HOA
What's special
Stocked rainbow trout pondUpdated kitchenAbundant built-in storageTack roomUpdated electrical outletsNew hvac mini-split systemWood-beamed ceilings
- 69 days
- 407
- 16
Zillow last checked:
Listing updated:
Listed by:
Nick Shivers 503-389-0821,
eXp Realty, LLC,
Marcus Winklepleck 503-849-9846,
eXp Realty, LLC
Source: RMLS (OR),MLS#: 694291854
Facts & features
Interior
Bedrooms & bathrooms
- Bedrooms: 4
- Bathrooms: 3
- Full bathrooms: 3
- Main level bathrooms: 2
Rooms
- Room types: Office, Laundry, Bedroom 4, Bedroom 2, Bedroom 3, Dining Room, Family Room, Kitchen, Living Room, Primary Bedroom
Primary bedroom
- Features: Bathroom, Fireplace, Double Sinks, Suite, Walkin Closet, Wallto Wall Carpet
- Level: Main
- Area: 399
- Dimensions: 21 x 19
Bedroom 2
- Features: Ceiling Fan, Vaulted Ceiling, Walkin Closet, Wallto Wall Carpet
- Level: Upper
- Area: 216
- Dimensions: 18 x 12
Bedroom 3
- Features: Ceiling Fan, Vaulted Ceiling, Walkin Closet, Wallto Wall Carpet
- Level: Upper
- Area: 216
- Dimensions: 18 x 12
Bedroom 4
- Level: Upper
- Area: 143
- Dimensions: 13 x 11
Dining room
- Level: Main
Family room
- Level: Main
- Area: 462
- Dimensions: 21 x 22
Kitchen
- Features: Appliance Garage, Builtin Range, Dishwasher, Eat Bar, French Doors, Island, Pantry, Free Standing Refrigerator, Granite
- Level: Main
- Area: 280
- Width: 14
Living room
- Features: Beamed Ceilings, Ceiling Fan
- Level: Main
- Area: 594
- Dimensions: 22 x 27
Office
- Level: Upper
- Area: 64
- Dimensions: 8 x 8
Heating
- Forced Air, Heat Pump, Fireplace(s)
Cooling
- Heat Pump
Appliances
- Included: Built-In Range, Dishwasher, Free-Standing Refrigerator, Range Hood, Appliance Garage, Electric Water Heater
- Laundry: Laundry Room
Features
- Granite, Vaulted Ceiling(s), Built-in Features, Ceiling Fan(s), Walk-In Closet(s), Eat Bar, Kitchen Island, Pantry, Beamed Ceilings, Bathroom, Double Vanity, Suite, Cook Island
- Flooring: Laminate, Tile, Wall to Wall Carpet
- Doors: French Doors
- Basement: Crawl Space
- Number of fireplaces: 2
- Fireplace features: Electric, Wood Burning
Interior area
- Total structure area: 3,664
- Total interior livable area: 3,664 sqft
Property
Parking
- Parking features: Driveway, RV Access/Parking
- Has uncovered spaces: Yes
Accessibility
- Accessibility features: Bathroom Cabinets, Builtin Lighting, Kitchen Cabinets, Main Floor Bedroom Bath, Utility Room On Main, Walkin Shower, Accessibility
Features
- Levels: Two
- Stories: 2
- Patio & porch: Covered Deck, Deck, Porch
- Exterior features: Fire Pit, Yard
- Has spa: Yes
- Spa features: Free Standing Hot Tub
- Has view: Yes
- View description: Pond, Trees/Woods
- Has water view: Yes
- Water view: Pond
- Waterfront features: Other, Pond
Lot
- Size: 4.88 Acres
- Features: Private, Trees, Acres 3 to 5
Details
- Additional structures: Arena, CoveredArena, GuestQuarters, Workshop
- Parcel number: 00957780
- Zoning: FF10
Construction
Type & style
- Home type: SingleFamily
- Architectural style: Farmhouse
- Property subtype: Residential, Single Family Residence
Materials
- Cedar
- Foundation: Concrete Perimeter
- Roof: Composition
Condition
- Updated/Remodeled
- New construction: No
- Year built: 1951
Utilities & green energy
- Gas: Propane
- Sewer: Septic Tank
- Water: Private
Community & HOA
HOA
- Has HOA: No
Location
- Region: Sandy
Financial & listing details
- Price per square foot: $341/sqft
- Tax assessed value: $976,310
- Annual tax amount: $6,506
- Date on market: 7/16/2026
- Listing terms: Cash,Conventional,FHA,VA Loan
- Road surface type: Paved
Estimated market value
Not available
Estimated sales range
Not available
Not available
Price history
| Date | Event | Price |
|---|---|---|
| 7/16/2026 | Listed for sale | $1,250,000+26.9%$341/sqft |
Source: eXp Realty #694291854 Report a problem | ||
| 1/18/2022 | Sold | $985,000$269/sqft |
Source:  RMLS (OR) #21316901 Report a problem RMLS (OR) #21316901 Report a problem | ||
| 12/2/2021 | Pending sale | $985,000$269/sqft |
Source: RMLS (OR) #21316901 Report a problem | ||
| 11/30/2021 | Listed for sale | $985,000$269/sqft |
Source: RMLS (OR) #21316901 Report a problem | ||
| 11/24/2021 | Pending sale | $985,000$269/sqft |
Source: RMLS (OR) #21316901 Report a problem | ||
| 11/7/2021 | Listed for sale | $985,000$269/sqft |
Source: RMLS (OR) #21316901 Report a problem | ||
| 10/22/2021 | Pending sale | $985,000$269/sqft |
Source: RMLS (OR) #21316901 Report a problem | ||
| 10/8/2021 | Price change | $985,000-1.5%$269/sqft |
Source: RMLS (OR) #21316901 Report a problem | ||
| 9/22/2021 | Price change | $999,999-4.8%$273/sqft |
Source: RMLS (OR) #21316901 Report a problem | ||
| 8/29/2021 | Price change | $1,050,000-4.5%$287/sqft |
Source:  RE/MAX International #21316901 Report a problem RE/MAX International #21316901 Report a problem | ||
| 7/31/2021 | Listed for sale | $1,100,000$300/sqft |
Source: RE/MAX International #21316901 Report a problem | ||
| 5/21/2021 | Pending sale | $1,100,000$300/sqft |
Source: RE/MAX International #21316901 Report a problem | ||
| 5/1/2021 | Listed for sale | $1,100,000+247%$300/sqft |
Source: RE/MAX International #21316901 Report a problem | ||
| 7/31/2002 | Sold | $317,000$87/sqft |
Source: Public Record Report a problem | ||
Public tax history
| Year | Property taxes | Tax assessment |
|---|---|---|
| 2025 | $6,507 +4.9% | $472,268 +3% |
| 2024 | $6,203 +2.6% | $458,513 +3% |
| 2023 | $6,047 +2.7% | $445,159 +3% |
| 2022 | $5,887 +3.7% | $432,194 +3% |
| 2021 | $5,678 +2.7% | $419,606 +3% |
| 2020 | $5,529 +0.4% | $407,385 +3% |
| 2019 | $5,505 +2.8% | $395,520 +3% |
| 2018 | $5,355 | $384,000 +3% |
| 2017 | $5,355 +6.1% | $372,816 +3% |
| 2016 | $5,049 | $361,957 +3% |
| 2015 | $5,049 +2.9% | $351,415 +3% |
| 2014 | $4,908 +5.4% | $341,180 +3% |
| 2013 | $4,656 +2% | $331,243 +3% |
| 2012 | $4,566 +3.6% | $321,595 +3% |
| 2011 | $4,407 +3.1% | $312,228 +3% |
| 2010 | $4,273 +2.8% | $303,134 +3% |
| 2009 | $4,158 +27.1% | $294,305 +3% |
| 2008 | $3,272 +1.1% | $285,733 +3% |
| 2007 | $3,237 +5.2% | $277,411 +3% |
| 2006 | $3,076 +2.7% | $269,331 +3% |
| 2005 | $2,996 +0.9% | $261,486 +3% |
| 2004 | $2,968 +2.7% | $253,870 +3% |
| 2003 | $2,889 +8.6% | $246,476 +3% |
| 2002 | $2,661 +2.7% | $239,297 +3% |
| 2001 | $2,592 +4.6% | $232,327 +3% |
| 2000 | $2,479 | $225,560 |
Find assessor info on the county website
Monthly payment
Est. payment
Payment breakdown
Explore the cost of this home by adjusting the details. Changes won't be saved.Climate risks
Neighborhood: 97055
Nearby schools
Schools provided by the listing agent
- Elementary: Firwood
- Middle: Cedar Ridge
- High: Sandy
Source: RMLS (OR). This data may not be complete. We recommend contacting the local school district to confirm school assignments for this home.
- $429,700-- bd-- ba-- sqft44665 SE Wildcat Mountain Dr, Sandy, OR 97055Off Market
- $131,100-- bd1 ba-- sqft44665 SE Wildcat Mountain Dr, Sandy, OR 97055Off Market
- $434,4002 bd1 ba768 sqft44855 SE Wildcat Mountain Dr, Sandy, OR 97055Off Market
- $592,4001 bd2 ba1.3k sqft44875 SE Wildcat Mountain Dr, Sandy, OR 97055Off Market
Similar homes
- $1,150,0005 bd3 ba3.7k sqft44174 SE Pagh Rd, Sandy, OR 97055Active

 MLS ID #421034653, Natasha Ochs, HomeSmart Realty Group. RMLS (OR)
 - $1,049,0004 bd3 ba3.2k sqft22800 476th Ave, Sandy, OR 97055Active
 MLS ID #578466745, Jessica Gentry, Real Broker. RMLS (OR)
 - $1,449,9004 bd3 ba4.1k sqft41370 SE Bacon Creek Ln, Sandy, OR 97055Active
 MLS ID #574745847, Kimberly Gellatly, Berkshire Hathaway HomeServices NW Real Estate. RMLS (OR)
 - $1,350,0004 bd3 ba2.7k sqft42101 SE Locksmith Ln, Sandy, OR 97055Active
 MLS ID #672753933, Ryann Reinhofer, Thoroughbred Real Estate Group Inc. RMLS (OR)
 - $1,199,0004 bd3 ba3.2k sqft57214 E Marmot Rd, Sandy, OR 97055ActiveMLS ID #320542570, Lindsay Taylor, Keller Williams Realty Portland Elite. RMLS (OR)
- $1,200,0005 bd4 ba3.7k sqft58945 E Highway 26, Sandy, OR 97055ActiveMLS ID #650195967, Rachel Delavan, Delavan Realty Inc. RMLS (OR)
- $1,500,0005 bd4 ba3.2k sqft43737 SE Erin Ln, Sandy, OR 97055ActiveMLS ID #429019918, Christi Keating, Hybrid Real Estate. RMLS (OR)
- $749,9994 bd3 ba3.1k sqft42440 SE Wildcat Mountain Dr, Sandy, OR 97055ActiveMLS ID #749977311, Michelle Way, Exclusive Homes Real Estate. RMLS (OR)
- $1,199,9004 bd3 ba2.3k sqft35000 SE Colorado Rd, Sandy, OR 97055ActiveMLS ID #158013642, Lindsay Taylor, Keller Williams Realty Portland Elite. RMLS (OR)
- $1,349,9004 bd5 ba2.7k sqft17150 SE Ten Eyck Rd, Sandy, OR 97055ActiveMLS ID #396748295, Kristylinn Sequeira, Premiere Property Group, LLC. RMLS (OR)
- $1,350,0005 bd1 ba2.2k sqft35300 SE Gunderson Rd, Sandy, OR 97055ActiveMLS ID #361339416, Gabi Carnivali, Oregon First. RMLS (OR)
- $1,395,0005 bd2 ba3.3k sqft55775 E Highway 26, Sandy, OR 97055ActiveMLS ID #637671536, Lindsey Dudevoir, Berkshire Hathaway HomeServices NW Real Estate. RMLS (OR)
- $1,125,0004 bd2 ba1.9k sqft58200 E Marmot Rd, Sandy, OR 97055For Sale
 MLS ID #220220024, Wendy Vaday, Cascade Hasson SIR. Oregon Datashare
 - $1,100,0004 bd4 ba3.2k sqft33298 SE Highway 211, Boring, OR 97009ActiveMLS ID #288363897, Lindsey Cook, Berkshire Hathaway HomeServices NW Real Estate. RMLS (OR)
- $1,195,0004 bd4 ba3.8k sqft38015 SE Fall Creek Rd, Estacada, OR 97023ActiveMLS ID #555079204, Jim McCartan, Cascade Hasson Sotheby's International Realty. RMLS (OR)
- $999,9953 bd2 ba2.3k sqft23320 SE Bornstedt Rd, Sandy, OR 97055ActiveMLS ID #551055388, Stacie Loders, RE/MAX Advantage Group. RMLS (OR)
- $835,0004 bd2 ba2.6k sqft44640 SE Tuckridge Rd, Sandy, OR 97055ActiveMLS ID #799910276, Lindsey Dudevoir, Berkshire Hathaway HomeServices NW Real Estate. RMLS (OR)
- $875,0003 bd4 ba3.2k sqft45225 SE Paha Loop Dr, Sandy, OR 97055ActiveMLS ID #269651962, Krystin Dodge, Real Broker. RMLS (OR)
- $899,9995 bd2 ba3.3k sqft16455 Bluff Rd, Sandy, OR 97055ActiveMLS ID #650362959, Alan Fleischman, Exclusive Homes Real Estate. RMLS (OR)
- $1,500,0005 bd4 ba3.6k sqft61216 E Highway 26, Sandy, OR 97055ActiveMLS ID #473407243, Cassandra Skelley, PDX Dwellings LLC. RMLS (OR)
