Private park like backyard, backs up to open space, almost 1/4 acre to roam. Master suite is 759 square feet with a deck leading to the backyard. There are 3 additional bedrooms. Patio and backyard are accessible from kitchen and dining area. The house has a 16 ft. x 22 ft. covered and enclosed patio, which is perfect for a dog. Newly painted interior, and close proximity to schools, shopping, and freeway access!
Pre-foreclosure
Street View
Est. $788,400
448 Brentwood Dr, Benicia, CA 94510
4beds
2,181sqft
SingleFamily
Built in 1977
10,018 Square Feet Lot
$788,400 Zestimate®
$361/sqft
$42/mo HOA
Overview
- 42 days
- 65
- 3
Facts & features
Interior
Bedrooms & bathrooms
- Bedrooms: 4
- Bathrooms: 3
- Full bathrooms: 2
- 1/2 bathrooms: 1
Heating
- Other
Cooling
- Central
Features
- Flooring: Tile, Laminate
- Has fireplace: Yes
Interior area
- Total interior livable area: 2,181 sqft
Property
Parking
- Parking features: Garage - Attached
Features
- Exterior features: Stucco
Lot
- Size: 10,018 Square Feet
Details
- Parcel number: 0086222130
Construction
Type & style
- Home type: SingleFamily
Materials
- Roof: Composition
Condition
- Year built: 1977
Community & HOA
HOA
- Has HOA: Yes
- HOA fee: $42 monthly
Location
- Region: Benicia
Financial & listing details
- Price per square foot: $361/sqft
- Tax assessed value: $654,245
Foreclosure details
Estimated market value
$788,400
$733,000 - $851,000
$3,875/mo
Price history
| Date | Event | Price |
|---|---|---|
| 12/14/2018 | Sold | $575,000-4.1%$264/sqft |
Source: Public Record Report a problem | ||
| 11/28/2018 | Pending sale | $599,500$275/sqft |
Source: Jordan Real Estate Group - RE/ #21828605 Report a problem | ||
| 11/6/2018 | Listed for sale | $599,500+77.4%$275/sqft |
Source: Jordan Real Estate Group - RE/ #21828605 Report a problem | ||
| 5/7/2012 | Sold | $338,000+1.1%$155/sqft |
Source: Public Record Report a problem | ||
| 3/17/2012 | Listed for sale | $334,400+12.6%$153/sqft |
Source: REMAX GOLD Report a problem | ||
| 1/17/2012 | Sold | $297,000-19.5%$136/sqft |
Source: Public Record Report a problem | ||
| 7/1/2011 | Listed for sale | $369,000-38.4%$169/sqft |
Source: RE/MAX GOLD #21116304 Report a problem | ||
| 3/18/2005 | Sold | $599,000$275/sqft |
Source: Public Record Report a problem | ||
Public tax history
| Year | Property taxes | Tax assessment |
|---|---|---|
| 2026 | -- | $654,245 +2% |
| 2025 | $7,433 -1.1% | $641,418 +2% |
| 2024 | $7,519 +2.5% | $628,843 +2% |
| 2023 | $7,338 +1.9% | $616,514 +2% |
| 2022 | $7,202 +2.1% | $604,426 +2% |
| 2021 | $7,055 +1.3% | $592,576 +1% |
| 2020 | $6,961 +1.8% | $586,500 +2% |
| 2019 | $6,840 +54.9% | $575,000 +54.1% |
| 2018 | $4,416 +2.4% | $373,117 +2% |
| 2017 | $4,314 -0.8% | $365,802 +2% |
| 2016 | $4,348 +2.6% | $358,630 +1.5% |
| 2015 | $4,238 +1.2% | $353,244 +2% |
| 2014 | $4,188 | $346,325 +0.5% |
| 2013 | -- | $344,760 +2.9% |
| 2012 | -- | $335,000 -10.4% |
| 2011 | -- | $374,000 -8.1% |
| 2010 | -- | $407,000 +2.8% |
| 2009 | -- | $396,000 -22.4% |
| 2008 | -- | $510,000 -18.2% |
| 2007 | -- | $623,200 +2% |
| 2006 | -- | $610,980 +126.3% |
| 2005 | -- | $269,996 +2% |
| 2004 | -- | $264,701 +1.9% |
| 2003 | -- | $259,849 +2% |
| 2002 | -- | $254,754 +2% |
| 2001 | -- | $249,759 +2% |
| 2000 | $2,659 | $244,861 |
Find assessor info on the county website
Monthly payment
Climate risks
Neighborhood: 94510
Nearby schools
Schools provided by the listing agent
- Middle: Benicia Middle School
- High: Benicia High School
- District: Benicia Unified School District
Source: The MLS. This data may not be complete. We recommend contacting the local school district to confirm school assignments for this home.


Similar homes
- $848,0004 bd2 ba1.8k sqft418 Larkin Drive, Benicia, CA 94510For Sale
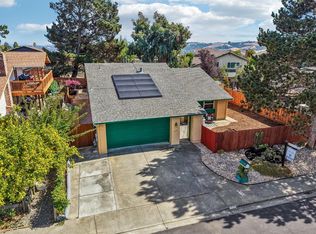 MLS ID #326071247, Monica A Hartinger, Cultivate Real Estate. BAREIS
 - $798,8004 bd3 ba2.1k sqft841 Rose Drive, Benicia, CA 94510For Sale
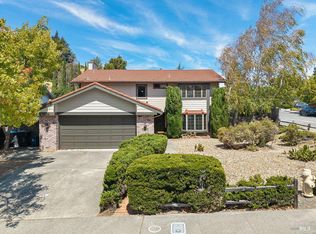 MLS ID #326069501, David Tipp, The Company Real Estate. BAREIS
 - $799,0004 bd3 ba2.2k sqft104 Gill Way, Benicia, CA 94510For Sale
 MLS ID #41140990, Allison Costelow. CCAR
 - $950,0003 bd2 ba2k sqft406 Larkin Drive, Benicia, CA 94510For Sale
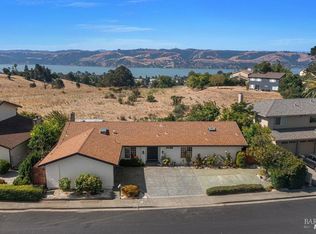 MLS ID #326073886, Jenny Castaneda, Coldwell Banker Solano Pacific. BAREIS
