Welcome to this beautifully renovated home in Pemberton, New Jersey! This charming property features three bedrooms and two bathrooms, perfect for a growing family or those looking for extra space. The home has been recently updated with modern finishes and fixtures, giving it a fresh and inviting feel. As you step inside, you'll be greeted by a spacious living area that is perfect for relaxing or entertaining guests. The kitchen boasts new appliances and plenty of counter space for meal preparation. The bedrooms are generously sized and offer ample closet space for storage. Outside, you'll find a large backyard that is perfect for enjoying the outdoors and hosting summer BBQs. The home is conveniently located near schools, parks, and shopping, making it the ideal place to call home. Don't miss out on the opportunity to make this stunning renovated home yours. Schedule a showing today and see all that this property has to offer!
Pending
$355,000
448 Cornell Ave, Pemberton, NJ 08068
3beds
1,484sqft
Single Family Residence
Built in 1968
9,596 Square Feet Lot
$389,300 Zestimate®
$239/sqft
$-- HOA
What's special
Lower level great roomNew designed kitchenNew windowsUpgraded lightingGranite countersShaker cabinetsNew roof
- 804 days
- 6
- 0
Zillow last checked:
Listing updated:
Listed by:
Maria Handle 609-822-4200,
BHHS Fox & Roach-Margate
Source: Bright MLS,MLS#: NJBL2070062
Facts & features
Interior
Bedrooms & bathrooms
- Bedrooms: 3
- Bathrooms: 2
- Full bathrooms: 2
- Main level bathrooms: 1
Rooms
- Room types: Living Room, Primary Bedroom, Bedroom 2, Kitchen, Family Room, Bedroom 1, Other
Primary bedroom
- Level: Upper
- Area: 0 Square Feet
- Dimensions: 0 X 0
Primary bedroom
- Level: Unspecified
Bedroom 1
- Level: Upper
- Area: 0 Square Feet
- Dimensions: 0 X 0
Bedroom 2
- Level: Upper
- Area: 0 Square Feet
- Dimensions: 0 X 0
Family room
- Level: Lower
- Area: 0 Square Feet
- Dimensions: 0 X 0
Kitchen
- Features: Kitchen - Gas Cooking
- Level: Main
- Area: 0 Square Feet
- Dimensions: 0 X 0
Living room
- Level: Main
- Area: 0 Square Feet
- Dimensions: 0 X 0
Other
- Description: LAUNDRY
- Level: Lower
- Area: 0 Square Feet
- Dimensions: 0 X 0
Heating
- Forced Air, Natural Gas
Cooling
- Central Air, Electric
Appliances
- Included: Self Cleaning Oven, Dishwasher, Microwave, Gas Water Heater
- Laundry: Lower Level
Features
- Eat-in Kitchen, Kitchen - Table Space, Dry Wall
- Flooring: Carpet, Tile/Brick
- Basement: Combination
- Has fireplace: No
Interior area
- Total structure area: 1,484
- Total interior livable area: 1,484 sqft
- Finished area above ground: 1,484
- Finished area below ground: 0
Property
Parking
- Total spaces: 1
- Parking features: Garage Door Opener, Driveway, Attached, Other
- Attached garage spaces: 1
- Has uncovered spaces: Yes
Accessibility
- Accessibility features: None
Features
- Levels: Multi/Split,Two
- Stories: 2
- Patio & porch: Patio
- Pool features: None
Lot
- Size: 9,596 Square Feet
- Dimensions: 80.00 x 120.00
- Features: Level
Details
- Additional structures: Above Grade, Below Grade
- Parcel number: 290109000019
- Zoning: RES
- Special conditions: Standard
- Other equipment: None
Construction
Type & style
- Home type: SingleFamily
- Architectural style: Traditional
- Property subtype: Single Family Residence
Materials
- Vinyl Siding
- Foundation: Concrete Perimeter
- Roof: Pitched
Condition
- Excellent
- New construction: No
- Year built: 1968
- Major remodel year: 2018
Utilities & green energy
- Electric: 100 Amp Service
- Sewer: Public Sewer
- Water: Public
- Utilities for property: Electricity Available, Natural Gas Available
Community & HOA
Community
- Subdivision: Lake Valley
HOA
- Has HOA: No
Location
- Region: Pemberton
- Municipality: PEMBERTON TWP
Financial & listing details
- Price per square foot: $239/sqft
- Tax assessed value: $141,100
- Annual tax amount: $3,207
- Date on market: 7/26/2024
- Listing agreement: Exclusive Right To Sell
- Listing terms: Cash,Conventional,FHA,FHA 203(b),FHA 203(k),FNMA,VA Loan,VHDA
- Inclusions: Hvac, Dishwasher, Stove, Microwave, dryer
- Exclusions: None
- Ownership: Fee Simple
Estimated market value
$389,300
$370,000 - $409,000
$2,818/mo
Price history
| Date | Event | Price |
|---|---|---|
| 8/13/2024 | Pending sale | $355,000$239/sqft |
Source:  Bright MLS #NJBL2070062 Report a problem Bright MLS #NJBL2070062 Report a problem | ||
| 8/1/2024 | Price change | $355,000-3.8%$239/sqft |
Source: Bright MLS #NJBL2070062 Report a problem | ||
| 7/26/2024 | Listed for sale | $369,000+105.1%$249/sqft |
Source: Bright MLS #NJBL2070062 Report a problem | ||
| 2/11/2019 | Sold | $179,900$121/sqft |
Source: Public Record Report a problem | ||
| 11/15/2018 | Price change | $179,900-2.7%$121/sqft |
Source: Weichert Realtors #1008355166 Report a problem | ||
| 10/15/2018 | Price change | $184,900-2.2%$125/sqft |
Source: Weichert Realtors #1008355166 Report a problem | ||
| 10/5/2018 | Listed for sale | $189,000+44.5%$127/sqft |
Source: Weichert Realtors #1008355166 Report a problem | ||
| 8/2/2018 | Sold | $130,777+47.8%$88/sqft |
Source: Public Record Report a problem | ||
| 4/20/2018 | Listing removed | $88,466-33%$60/sqft |
Source: Auction.com Report a problem | ||
| 3/29/2018 | Listed for sale | -- |
Source: Auction.com Report a problem | ||
| 10/22/2012 | Sold | $132,000-11.9%$89/sqft |
Source: Public Record Report a problem | ||
| 5/12/2012 | Price change | $149,900-6.3%$101/sqft |
Source: Weichert Realtors #6052153 Report a problem | ||
| 11/19/2011 | Listed for sale | $159,900-8.6%$108/sqft |
Source: Weichert Realtors #5974227 Report a problem | ||
| 10/2/2011 | Listing removed | $174,900$118/sqft |
Source: Weichert Realtors #5889504 Report a problem | ||
| 5/22/2011 | Listed for sale | $174,900-19.8%$118/sqft |
Source: Weichert Realtors #5889504 Report a problem | ||
| 4/2/2011 | Listing removed | $218,000$147/sqft |
Source: Weichert Realtors #5774821 Report a problem | ||
| 9/21/2010 | Listed for sale | $218,000$147/sqft |
Source: Weichert Realtors #5774821 Report a problem | ||
| 8/6/2010 | Listing removed | $218,000$147/sqft |
Source: Weichert Realtors #5654210 Report a problem | ||
| 2/4/2010 | Listed for sale | $218,000$147/sqft |
Source: Weichert Realtors #5654210 Report a problem | ||
| 1/3/2010 | Listing removed | $218,000$147/sqft |
Source: Weichert Realtors #5453673 Report a problem | ||
| 6/28/2009 | Listed for sale | $218,000$147/sqft |
Source: Weichert Realtors #5453673 Report a problem | ||
Public tax history
| Year | Property taxes | Tax assessment |
|---|---|---|
| 2026 | $5,628 +6.1% | $173,000 |
| 2025 | $5,302 | $173,000 |
| 2024 | -- | $173,000 |
| 2023 | -- | $173,000 |
| 2022 | -- | $173,000 |
| 2021 | -- | $173,000 |
| 2020 | $3,320 +3.5% | $173,000 +22.6% |
| 2019 | $3,207 +2.1% | $141,100 |
| 2018 | $3,141 -5.8% | $141,100 |
| 2017 | $3,334 +0.8% | $141,100 +58.2% |
| 2016 | $3,308 +4.6% | $89,200 |
| 2015 | $3,162 +0.1% | $89,200 |
| 2014 | $3,158 +1.1% | $89,200 |
| 2013 | $3,125 +9.6% | $89,200 |
| 2012 | $2,851 +0.3% | $89,200 |
| 2011 | $2,841 -1.3% | $89,200 |
| 2010 | $2,877 +1.9% | $89,200 |
| 2009 | $2,823 +1.1% | $89,200 |
| 2008 | $2,792 +3% | $89,200 |
| 2007 | $2,711 +2.5% | $89,200 |
| 2006 | $2,644 +9.7% | $89,200 |
| 2005 | $2,410 +2.2% | $89,200 |
| 2004 | $2,357 | $89,200 |
| 2003 | -- | $89,200 |
| 2002 | -- | $89,200 |
| 2001 | -- | $89,200 |
Find assessor info on the county website
Monthly payment
Est. payment
Payment breakdown
Explore the cost of this home by adjusting the details. Changes won't be saved.Climate risks
Neighborhood: 08068
Nearby schools
Schools provided by the listing agent
- District: Pemberton Township Schools
Source: Bright MLS. This data may not be complete. We recommend contacting the local school district to confirm school assignments for this home.
Similar homes
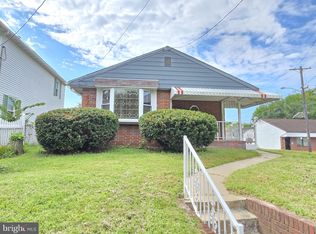
- $330,0003 bd2 ba1.1k sqft173 Arneys Mount Rd, Pemberton, NJ 08068For Sale

 MLS ID #NJBL2116562, Kimberlee McClellan, Ai Brokers LLC. Bright MLS
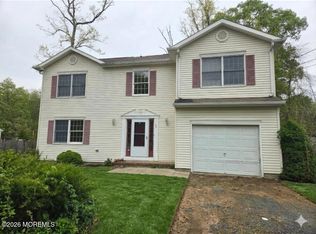
 - $344,0003 bd2 ba1k sqft342 Washington St, Mount Holly, NJ 08060For Sale
 MLS ID #NJBL2119500, James Park, Vylla Home. Bright MLS
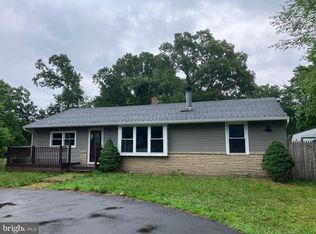
 - $350,0004 bd3 ba2.2k sqft144 Plum Street, Browns Mills, NJ 08015For Sale
 MLS ID #22629957, Diandra Boland, EXP Realty. MoreMLS
 - $375,0003 bd1 ba1.2k sqft22 Maricopa Trl, Browns Mills, NJ 08015For Sale
 MLS ID #NJBL2115350, Joe Trela, RE/MAX Executive Realty-Pemberton. Bright MLS
 - $340,0004 bd1 ba1.2k sqft303 Spring Lake Blvd #7, Browns Mills, NJ 08015For SaleMLS ID #NJBL2120494, Angela Candelario, Moon Dog Management LLC. Bright MLS
- $364,9003 bd1 ba1.1k sqft441 Goodwater Ave, Browns Mills, NJ 08015For SaleMLS ID #NJBL2119082, Mark Schneider, Schneider Real Estate Agency. Bright MLS
- $319,9003 bd1 ba920 sqft844 Rancocas Rd, Westampton, NJ 08060For SaleMLS ID #NJBL2120234, Nicholas Marmarou, Real Broker, LLC. Bright MLS
- $390,0003 bd2 ba1.3k sqft2601 N Lakeshore Dr, Browns Mills, NJ 08015For SaleMLS ID #NJBL2102732, Mark Schneider, Schneider Real Estate Agency. Bright MLS
- $420,0004 bd2 ba1.8k sqft210 Montana Trl, Browns Mills, NJ 08015For SaleMLS ID #NJBL2121340, JOANNE LEBERS, Keller Williams Premier. Bright MLS
- $437,0003 bd1 ba1.2k sqft5 Woodcrest Dr, Eastampton, NJ 08060For SaleMLS ID #NJBL2119234, Jack Vizzard, BHHS Fox & Roach Avalon. Bright MLS
- $350,0003 bd3 ba1.5k sqft6 Newport Ln, Willingboro, NJ 08046For SaleMLS ID #NJBL2112320, Verria Hairston, Open Door Brokerage, LLC. Bright MLS
- $349,9004 bd2 ba1.5k sqft468 Raritan Ave, Atco, NJ 08004For SaleMLS ID #NJCD2126858, Matthew Peeke, Keller Williams Realty - Washington Township. Bright MLS
- $300,0002 bd2 ba1.3k sqft14 Cotherstone Dr, Southampton, NJ 08088For SaleMLS ID #NJBL2117998, Sue Miller, Homestead Realty Company Inc. Bright MLS
- $345,0003 bd2 ba1.1k sqft12 Collins Ln, Maple Shade, NJ 08052For SaleMLS ID #NJBL2117266, Mr. Charles Thomas, Thomas Realty Inc.. Bright MLS
- $350,0004 bd3 ba1.7k sqft538 Fordham Ave, Burlington, NJ 08016For SaleMLS ID #NJBL2120108, Ronald Palentchar, RE/MAX World Class Realty. Bright MLS
- $389,9003 bd2 ba1.6k sqft3422 Palace Ct, Pennsauken, NJ 08109For SaleMLS ID #NJCD2122096, Catherine Colfver, Balsley-Losco Realtors. Bright MLS
- $279,5002 bd1 ba921 sqft4 Heather Pl, Southampton, NJ 08088For SaleMLS ID #NJBL2121756, Kent Pipes, Delta Real Estate. Bright MLS
- $296,8752 bd2 ba1.3k sqft71 Huntington Dr, Southampton, NJ 08088For SaleMLS ID #NJBL2110946, Kelly Lawrence, BHHS Fox & Roach-Washington-Gloucester. Bright MLS
- $349,9003 bd2 ba1.7k sqft192 Bishop Ave, West Berlin, NJ 08091For SaleMLS ID #NJCD2121244, Wanda McIlvaine, BHHS Fox & Roach-Mullica Hill South. Bright MLS
- $422,0004 bd2 ba1.6k sqft1332 Hunter Blvd, Browns Mills, NJ 08015For SaleMLS ID #NJBL2117518, Robert Playford, RealtyMark Properties. Bright MLS
