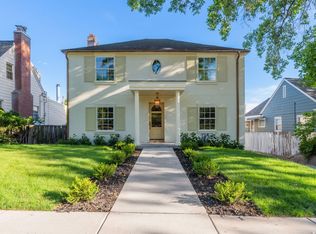
Beautiful brand new construction home located in the Avenues with HOA maintained landscaping! Welcome to this beautiful Capitol Park Cottage home, where luxury finishes and timeless design come together in an outstanding community setting. This home showcases a stylish kitchen with custom cabinetry, gorgeous quartzite countertops with an extended-height backsplash, and premium stainless steel gas appliances and built in fridge. Rich hardwood flooring, designer tile, and plush carpet complement the elegant interior, while the owner's suite boasts beautifully finished tile surrounds. Polished nickel hardware, textured walls, and sophisticated two-tone paint add custom character throughout. The inviting great room features a cozy gas log fireplace, and additional enhancements include upgraded baseboards and casing and a security alarm system. A standout feature of this property is the ADU space, offering exceptional flexibility for multigenerational living, guest accommodations, or private home office. With its separate living area and versatile layout, the details of this home have been carefully selected to create a space that is both stylish and functional!
For sale
$1,990,000
448 E Capitol View Ln, Salt Lake City, UT 84103
3beds
3,210sqft
Multi Family
Built in 2026
-- sqft lot
$1,934,000 Zestimate®
$620/sqft
$300/mo HOA
What's special
Polished nickel hardwareSecurity alarm systemStylish kitchenCustom cabinetryCozy gas log fireplaceHoa maintained landscapingInviting great room
- 37 days
- 319
- 12
Zillow last checked:
Listing updated:
Listed by:
C Terry Clark 801-550-0903,
Ivory Homes, LTD
Source: UtahRealEstate.com,MLS#: 2182464
Facts & features
Interior
Bedrooms & bathrooms
- Bedrooms: 3
- Bathrooms: 4
- Full bathrooms: 3
- 1/2 bathrooms: 1
- Partial bathrooms: 1
Rooms
- Room types: Master Bathroom, Great Room
Primary bedroom
- Level: Second
Heating
- Forced Air, Central
Cooling
- Central Air
Appliances
- Included: Microwave, Refrigerator, Disposal, Gas Oven, Gas Range
Features
- Separate Bath/Shower, Walk-In Closet(s)
- Flooring: Carpet, Hardwood, Tile
- Windows: Double Pane Windows
- Basement: None
- Number of fireplaces: 1
- Fireplace features: Gas Log
Interior area
- Total structure area: 3,210
- Total interior livable area: 3,210 sqft
- Finished area above ground: 3,210
Property
Parking
- Total spaces: 2
- Parking features: Garage - Attached
- Attached garage spaces: 2
Features
- Levels: Two
- Stories: 3
- Patio & porch: Porch, Open Porch
Lot
- Size: 5,227 Square Feet
- Features: Curb & Gutter
- Residential vegetation: Landscaping: Full
Details
- Parcel number: 0930457001
- Zoning description: Single-Family
Construction
Type & style
- Home type: MultiFamily
- Property subtype: Multi Family
Materials
- Brick, Other
- Roof: Asphalt
Condition
- Blt./Standing
- New construction: No
- Year built: 2026
Details
- Warranty included: Yes
Utilities & green energy
- Sewer: Public Sewer, Sewer: Public
- Water: Culinary
- Utilities for property: Natural Gas Connected, Electricity Connected, Sewer Connected, Water Connected
Community & HOA
Community
- Features: Sidewalks
- Security: Alarm System
- Subdivision: Capitol Park Ctg 1
HOA
- Has HOA: Yes
- HOA fee: $300 monthly
Location
- Region: Salt Lake City
Financial & listing details
- Price per square foot: $620/sqft
- Annual tax amount: $1
- Date on market: 9/1/2026
- Listing terms: Cash,Conventional,FHA,VA Loan
- Inclusions: Alarm System, Microwave, Refrigerator
- Acres allowed for irrigation: 0
- Electric utility on property: Yes
- Road surface type: Paved
Estimated market value
$1,934,000
$1.84M - $2.03M
$4,435/mo
Price history
| Date | Event | Price |
|---|---|---|
| 9/1/2026 | Listed for sale | $1,990,000$620/sqft |
Source:  UtahRealEstate.com #2182464 Report a problem UtahRealEstate.com #2182464 Report a problem | ||
Public tax history
Tax history is unavailable.
Monthly payment
Est. payment
Payment breakdown
Explore the cost of this home by adjusting the details. Changes won't be saved.Climate risks
Neighborhood: Greater Avenues
Nearby schools
Schools provided by the listing agent
- Elementary: Ensign
- Middle: Bryant
- High: West
- District: Salt Lake
Source: UtahRealEstate.com. This data may not be complete. We recommend contacting the local school district to confirm school assignments for this home.
- $---- bd-- ba-- sqftHomes Available Soon, Capitol Park Cottages, Salt Lake City, UT 84103New Construction

- $1,080,0005 bd2 ba3.1k sqft668 N F St, Salt Lake City, UT 84103Off Market
- $1,076,1002 bd2 ba1k sqft678 N F St #W, Salt Lake City, UT 84103Off Market
- $918,0002 bd2 ba1k sqft678 N F St #E, Salt Lake City, UT 84103Off Market
Similar homes
- $2,399,0004 bd4 ba3.9k sqft518 E 11th Ave, Salt Lake City, UT 84103For Sale
 MLS ID #2168159, Jolie Breitling, Equity Real Estate (Advantage). UtahRealEstate.com
 - $1,900,0004 bd3 ba3.4k sqft1095 S Oak Hills Way E, Salt Lake City, UT 84108For Sale
 MLS ID #2188454, Raquel S Kammerer, Apropos Properties. UtahRealEstate.com
 - $1,850,0005 bd5 ba4k sqft1054 E 200 S, Salt Lake City, UT 84102For Sale
 MLS ID #2182538, Joel Carson, Utah Real Estate PC. UtahRealEstate.com
 - $997,2954 bd4 ba3.6k sqft830 N Grandridge Ct, Salt Lake City, UT 84103For Sale
 MLS ID #2153101, Troy Peterson, Equity Real Estate (Solid). UtahRealEstate.com
 - $1,025,0003 bd3 ba2.3k sqft189 R St, Salt Lake City, UT 84103For SaleMLS ID #2187464, Spencer Wheatley, Williams Realty PC (Sandy). UtahRealEstate.com
- $1,400,0004 bd3 ba2.9k sqft1400 E Perry Ave, Salt Lake City, UT 84103For SaleMLS ID #2166341, Brian Tripoli, cityhome COLLECTIVE. UtahRealEstate.com
- $2,550,0004 bd3 ba3.8k sqft1525 E Westmoreland Dr S, Salt Lake City, UT 84105For SaleMLS ID #2178875, Marvin V. Jensen, Windermere Real Estate. UtahRealEstate.com
- $1,495,0003 bd3 ba2.8k sqft1440 E Bryan Ave, Salt Lake City, UT 84105For SaleMLS ID #2187297, David E. Winters, RE/MAX Associates. UtahRealEstate.com
- $1,595,0004 bd3 ba3.1k sqft1340 E Yale Ave, Salt Lake City, UT 84105For SaleMLS ID #2160273, Karly Nielsen, Niche Homes. UtahRealEstate.com
- $1,299,9005 bd3 ba4.3k sqft121 N T St, Salt Lake City, UT 84103For SaleMLS ID #2177930, Matt Evans, Summit Realty, Inc.. UtahRealEstate.com
- $1,150,0004 bd4 ba3.1k sqft67 S 1200 E, Salt Lake City, UT 84102For Sale
 MLS ID #12603508, Page Juliano, Summit Sotheby's International Realty (625 Main). PCBR
 - $1,500,0004 bd3 ba3.8k sqft1129 E Roosevelt Ave S, Salt Lake City, UT 84105For SaleMLS ID #2164279, Karly Nielsen, Niche Homes. UtahRealEstate.com
- $1,125,0003 bd4 ba2.2k sqft419 S 900 E #102, Salt Lake City, UT 84102New ConstructionMLS ID #2186061, Christy Terrill, Equity Real Estate (Solid). UtahRealEstate.com
- $1,249,8006 bd5 ba4.8k sqft664 E Eagleridge Dr, North Salt Lake, UT 84054For SaleMLS ID #2187113, Dan Nix, Coldwell Banker Realty (Davis County). UtahRealEstate.com
- $1,795,0005 bd3 ba4.1k sqft4486 S Adonis Dr, Salt Lake City, UT 84124For SaleMLS ID #2183086, Mark C Overdevest, Summit Sotheby's International Realty. UtahRealEstate.com
- $1,225,0005 bd4 ba4.2k sqft1026 Springwood Dr, North Salt Lake, UT 84054For SaleMLS ID #2184665, Adam Kirkham, Summit Sotheby's International Realty. UtahRealEstate.com
- $1,030,0005 bd4 ba3.1k sqft2387 E Beacon Dr, Salt Lake City, UT 84108For SaleMLS ID #2166756, David W Bergstedt, Bergstedt Real Estate LLC. UtahRealEstate.com
- $999,9005 bd3 ba2.8k sqft3108 S 2800 E, Salt Lake City, UT 84109For SaleMLS ID #2188901, Mark Erickson, Dimension Realty Services (Salt Lake City). UtahRealEstate.com
- $1,349,0006 bd4 ba3.6k sqft3704 S 2455 E, Salt Lake City, UT 84109For SaleMLS ID #2176414, Ryan Kirkham, Summit Sotheby's International Realty. UtahRealEstate.com
- $999,9994 bd3 ba3.5k sqft3981 S Orchard Park Ct E, Salt Lake City, UT 84124For SaleMLS ID #2178979, Joel Carson, Utah Real Estate PC. UtahRealEstate.com
