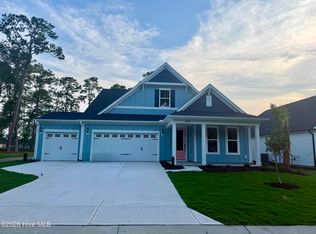
The Edgewood is a one-story, Craftsman-style home that features three bedrooms and two baths. The kitchen includes a large island with bar top, which is open to the dining area and family room with fireplace, and a large pantry. The primary suite features a trey ceiling, large walk-in tile shower and closet. This split plan features the secondary bedroom and third bedroom opposite the primary bedroom. There is a large, covered porch off the family room with an additional concrete patio behind. Outside enjoy fully sodded front & back yards with irrigation. Located 5 minutes from Porters Neck Area and convenient to downtown Wilmington, the Wilmington Airport and area beaches. Welcome to Indigo at Abbey Preserve. This Master planned gated community offers amenities such as a walking trail with fitness stations, private access to Abbey Preserve Nature along with an adjacent Pender County Park.
*Photos and videos are not of actual home. Finishes may vary. Home is under construction.
Pending
$545,982
449 Heart Pne Avenue, Wilmington, NC 28411
3beds
1,910sqft
:
Get pre-qualified$3,385/mo
Single Family Residence
Built in 2026
9,650 Square Feet Lot
$546,100 Zestimate®
$286/sqft
$92/mo HOA
What's special
- 5 days |
- 0 |
- 0 |
Zillow last checked:
Listing updated:
Listed by:
Renee S Britt 910-262-1921,
Mungo Homes,
Robert Dove 910-386-8080,
Mungo Homes
Source: Hive MLS,MLS#: 100570193 Originating MLS: Cape Fear Realtors MLS, Inc.
Originating MLS: Cape Fear Realtors MLS, Inc.Facts & features
Interior
Bedrooms & bathrooms
- Bedrooms: 3
- Bathrooms: 2
- Full bathrooms: 2
Rooms
- Room types: Family Room, Breakfast Nook, Master Bedroom, Bedroom 2, Bedroom 3, Other
Primary bedroom
- Level: First
- Dimensions: 16 x 14.4
Bedroom 2
- Level: First
- Dimensions: 11.8 x 11
Bedroom 3
- Level: First
- Dimensions: 11.7 x 11
Breakfast nook
- Level: First
- Dimensions: 11 x 9
Family room
- Level: First
- Dimensions: 20.8 x 19.4
Other
- Description: Covered Porch
- Level: First
- Dimensions: 20.8 x 10
Other
- Description: Garage
- Level: First
- Dimensions: 21 x 20.4
Heating
- Heat Pump, Fireplace(s), Electric, Natural Gas
Cooling
- Heat Pump
Appliances
- Included: Gas Oven, Gas Cooktop, Built-In Microwave, Disposal, Dishwasher, Tankless Water Heater
- Laundry: Dryer Hookup, Washer Hookup, Laundry Room
Features
- Master Downstairs, Walk-in Closet(s), Tray Ceiling(s), Entrance Foyer, Solid Surface, Kitchen Island, Pantry, Walk-in Shower, Gas Log, Walk-In Closet(s)
- Flooring: LVT/LVP, Carpet, Tile
- Basement: None
- Attic: Floored
- Has fireplace: Yes
- Fireplace features: Gas Log
Interior area
- Total structure area: 1,910
- Total interior livable area: 1,910 sqft
Property
Parking
- Total spaces: 2
- Parking features: Garage Faces Front, Attached, Paved
- Attached garage spaces: 2
Features
- Levels: One
- Patio & porch: Patio, Porch
- Exterior features: Irrigation System
- Pool features: None
- Fencing: None
- Has view: Yes
- View description: None
- Waterfront features: None
- Frontage type: See Remarks
Lot
- Size: 9,650 Square Feet
- Dimensions: 58 x 166 x 58 x 166
Details
- Parcel number: 32704958600000
- Zoning: RP
- Special conditions: Standard
Construction
Type & style
- Home type: SingleFamily
- Property subtype: Single Family Residence
Materials
- Fiber Cement, Wood Frame
- Foundation: Slab
- Roof: Architectural Shingle
Condition
- New construction: Yes
- Year built: 2026
Utilities & green energy
- Sewer: Public Sewer
- Water: Public
- Utilities for property: Natural Gas Connected, Sewer Connected, Underground Utilities
Green energy
- Green verification: HERS Index Score
- Energy efficient items: Lighting
Community & HOA
Community
- Security: Smoke Detector(s)
- Subdivision: Indigo at Abbey Preserve
HOA
- Has HOA: Yes
- Amenities included: Gated, Maintenance Common Areas, Maintenance Roads, Management, Sidewalks, Street Lights, Trail(s), Trash
- HOA fee: $1,100 annually
- HOA name: Premier Management
- HOA phone: 910-679-3012
Location
- Region: Wilmington
Financial & listing details
- Price per square foot: $286/sqft
- Date on market: 4/28/2026
- Cumulative days on market: 5 days
- Listing agreement: Blanket Listing Agreement
- Listing terms: Cash,Conventional,FHA,VA Loan
- Road surface type: Paved
Estimated market value
$546,100
$519,000 - $573,000
$3,007/mo
Price history
| Date | Event | Price |
|---|---|---|
| 4/28/2026 | Pending sale | $545,982$286/sqft |
Source:  Hive MLS #100570193 Report a problem Hive MLS #100570193 Report a problem | ||
Public tax history
Tax history is unavailable.
Monthly payment
Est. payment
Payment breakdown
Explore the cost of this home by adjusting the details. Changes won't be saved.Climate risks
Neighborhood: 28411
Nearby schools
GreatSchools rating
- 9/10South Topsail Elementary SchoolGrades: PK-5Distance: 5.4 mi
- 6/10Topsail Middle SchoolGrades: 5-8Distance: 7.4 mi
- 8/10Topsail High SchoolGrades: 9-12Distance: 7.1 mi
Schools provided by the listing agent
- Elementary: South Topsail
- Middle: Topsail
- High: Topsail
Source: Hive MLS. This data may not be complete. We recommend contacting the local school district to confirm school assignments for this home.
- $572,6823 bd2 ba1.9k sqft459 Heart Pine Ave, Wilmington, NC 28411Sold

- $696,1304 bd4 ba3.7k sqft289 Heart Pine Ave, Wilmington, NC 28411Sold

- $609,7983 bd3 ba2.4k sqft357 Heart Pine Ave, Wilmington, NC 28411Pending

- $667,2584 bd4 ba2.5k sqft497 Heart Pine Ave, Wilmington, NC 28411Sold
- $846,4895 bd5 ba3.7k sqft385 Heart Pine Ave, Wilmington, NC 28411Sold
- $829,3245 bd5 ba4.2k sqft409 Heart Pine Ave, Wilmington, NC 28411Sold
- $631,4053 bd3 ba2.4k sqft335 Heart Pine Ave LOT 99, Wilmington, NC 28411Sold
- $652,2945 bd4 ba2.9k sqft469 Heart Pine Ave, Wilmington, NC 28411Pending
A local agent can set up tours, give advice and negotiate with sellers.
Similar homes
- $486,0004 bd2 ba1.8k sqft8832 Plantation Landing Drive, Wilmington, NC 28411For Sale
 MLS ID #100591677, Greg A Edgerton, Keller Williams Innovate-Wilmington. Hive MLS
 - $599,7704 bd3 ba2k sqft195 Lilaput Circle, Wilmington, NC 28411New Construction
 Hive MLS
 - $507,4904 bd2 ba2k sqft62 Pasture Street Lot 304, Wilmington, NC 28411New Construction
 Hive MLS
 - $--3 bd2 ba1.6k sqft4801 Salix Dr, Wilmington, NC 28412Auction
 ServiceLink Auction
 - $619,7194 bd3 ba2.6k sqft1312 Pandion Drive, Wilmington, NC 28411New ConstructionHive MLS
- $520,3404 bd3 ba2.6k sqft31 Pasture Street Lot 458, Wilmington, NC 28411New ConstructionHive MLS
- $500,8904 bd2 ba2k sqft41 Pasture Street Lot 457, Wilmington, NC 28411New ConstructionHive MLS
- $530,3904 bd3 ba2.6k sqft61 Pasture Street Lot 455, Wilmington, NC 28411New ConstructionHive MLS
- $479,9004 bd3 ba2.4k sqft46 Rochester Street, Hampstead, NC 28443For SaleMLS ID #100590537, David N Frost, eXp Realty. Hive MLS
- $499,9004 bd3 ba1.9k sqft413 Rolling Road #96, Wilmington, NC 28405New ConstructionMLS ID #100594880, Adam M Martin, TLS Realty LLC. Hive MLS
- $--3 bd2 ba1.6k sqft6713 Hailsham Dr, Wilmington, NC 28412AuctionServiceLink Auction
- $449,0004 bd2 ba1.8k sqft101 York Lane, Hampstead, NC 28443For SaleMLS ID #100582648, Rasa Love, RE/MAX Essential. Hive MLS
- $538,0003 bd2 ba1.9k sqft8545 Us Hwy 117 S, Rocky Point, NC 28457For SaleMLS ID #100586696, Oliver C Evans, The Overton Group. Hive MLS
- $320,0003 bd2 ba1k sqft3533 Middle Sound Loop Road, Wilmington, NC 28411For SaleMLS ID #100591341, The Rieker Team, Intracoastal Realty Corporation. Hive MLS
- $349,5003 bd2 ba1.3k sqft6902 Farrington Farms Drive, Wilmington, NC 28411For SaleMLS ID #100575337, Nell H Graham, Intracoastal Realty Corporation. Hive MLS
- $569,9004 bd3 ba2.7k sqft312 Lennox Place, Wilmington, NC 28412For SaleMLS ID #100582538, Polly M Floyd, Berkshire Hathaway HomeServices Carolina Premier Properties. Hive MLS
- $550,0002 bd3 ba1.8k sqft6831 Main Street Unit 212, Wilmington, NC 28405For SaleMLS ID #100565010, Andrea Ochoa, Collective Realty LLC. Hive MLS
- $379,0003 bd2 ba1.7k sqft544 Poppleton Drive, Hampstead, NC 28443For SaleMLS ID #100592766, Tonya A Morris, Morris Realty of Wilmington. Hive MLS
- $--4 bd4 ba2.5k sqft367 Lehigh Rd, Wilmington, NC 28412AuctionAuction.com 2
- $459,9004 bd2 ba1.7k sqft1218 Dotson Ct, Wilmington, NC 28405For Sale
 MLS ID #4399419, Robin Nicholson, EXP Realty LLC Ballantyne. Canopy MLS as distributed by MLS GRID
