We just became the best value in the neighborhood! Freshly Remodeled, this Spanish Colonial home sits high on a corner with spectacular Sedona Red Rock views. From the Spanish tile roof and gables to the shutters, graceful arches, enormous flagstone front porch and beautiful paver drive and walkway, every detail reflects the kind of craftsmanship that's almost impossible to find today.
This is a home with real character showcasing an older style--it was built with the architecture, materials and attention to detail that make these homes so special. And yet, inside, it feels fresh, beautifully cared for and is almost brand new. Nearly everything has been updated, giving you the best of both worlds: The classic architecture of yesterday with the refurbished comfort of today The setting is just as special with Red Rock views from the front yard, while every bedroom enjoys either Sedona Red Rock or Mingus Mountain views. The North-South exposure brings in wonderful natural light from the enormous, double stacked windows, without the harsh heat of direct sun - even the bathroom windows have views!
The floor plan is incredibly livable, with the Primary Bedroom, powder room and laundry all on the main level. The Primary Suite is spacious and bright, with beautiful Red Rock views and a gorgeous new custom-tiled walk-in shower. Upstairs are three over-sized bedrooms, two with walk-in closets, along with a linen closet and tons of storage. **The upstairs bathroom is equally impressive--truly oversized, with dual sinks, 4 stack cabinet drawers, a comfort-height toilet and a deep soaking tub.**
The staircase is one of the home's standout details, with an iconic oak and iron railing leading to an extended upstairs landing = an interior Juliet-style balcony overlooking the living room. It's the kind of detail you simply don't see in newer homes.
The living room is large, comfortable and inviting, with walls of double stacked windows, a new oversized ceiling fan, built-in entertainment center and a lovely gas fireplace with blower. **The kitchen has been beautifully refreshed with gleaming refinished and extended maple cabinetry, designer backsplash, quartz countertops, all-new stainless-steel appliances, deep sink, new oil rubbed faucet, and gorgeous 18-inch matte porcelain tile floors.**
The list of updates is extensive: fresh interior and exterior paint, new carpet in all bedrooms and stairs, new five-inch baseboards, new top-down/bottom-up light-filtering blinds, a new keyless front door, new thermostat, new plumbing fixtures - including large new shower heads, new comfort-height dual-flush toilets and new oil-rubbed bronze hardware throughout.
And then there's the front porch. **It's enormous.** With the Red Rocks as your backdrop, it's the perfect place for morning coffee, a glass of wine at sunset or a gathering with friends. The large, fenced backyard offers a raised garden, grassy dog run and a new concrete patio is currently under construction.
Underneath it all is the solid construction you hope to find in a home like this--2x6 framing and a post-tension slab.
**This really is one of a kind.** The architecture, craftsmanship, setting and thoughtful updates come together in a way that's very difficult to find. It's beautiful without feeling overdone, updated without losing its character, and completely different from what you'll find in typical new construction.
**A truly special home, and one you don't want to miss.**
SPANISH COLONIAL UPGRADES & FEATURES
ARCHITECTURE & FIRST IMPRESSION
Spanish Colonial / Spanish Hacienda-inspired architecture
Spanish tile roof
Spanish tile gables
Classic exterior shutters
Beautiful Spanish arches throughout
Architectural details and craftsmanship rarely found in newer homes
Enormous front flagstone porch
High corner location with spectacular Sedona Red Rock views
Beautiful paver driveway and walkway
VIEWS & NATURAL LIGHT
Spectacular Sedona Red Rock views from the front yard
Red Rock or Mingus Mountain views from every bedroom
Views from the bathrooms
Abundant windows throughout
Excellent North-South exposure
Beautiful natural light without harsh direct afternoon sun
RECENT UPDATES
Fresh interior and exterior paint
New carpet throughout all bedrooms and stairs
New 5-inch baseboards
New keyless front door
New thermostat
New top-down/bottom-up light-filtering blinds
Maple cabinetry professionally refinished
New oil-rubbed bronze hardware throughout
New plumbing fixtures
New large shower heads
New comfort-height dual-flush toilets
New cement back patio (under construction)
KITCHEN
All-new stainless-steel appliances
Quartz countertops
Beautifully refinished maple cabinetry
Beautifully detailed tile backsplash
Extra banks of drawers for added storage
New farmhouse-style sink
New kitchen faucet
Gorgeous 18-inch matte porcelain tile flooring
Timeless finishes with updated functionality
PRIMARY SUITE & BATHROOMS
Large Primary Bedroom on the main level
Beautiful views from the Primary Suite
Gorgeous new custom-tiled walk-in shower
Dual-sink vanity
Corian bathroom countertops
Comfort-height vanity
New plumbing fixtures and oil-rubbed bronze hardware
Large shower head
Bathroom windows with views
Enormous upstairs bathroom
Dual sinks
Deep soaking tub
FLOOR PLAN & INTERIOR DETAILS
Three enormous upstairs bedrooms
Two upstairs bedrooms with walk-in closets
Upstairs linen closet
Main-level Primary Bedroom
Main-level powder room
Main-level laundry
Tons of storage throughout
Traditional oak staircase
Iconic iron stair railing
Extended upstairs landing
Interior Juliet-style balcony overlooking the living space
Beautiful arch details throughout
New oversized living room ceiling fan
Built-in entertainment center
Gas fireplace with blower
OUTDOOR LIVING
Enormous front flagstone porch
Spectacular Red Rock views
Beautiful paver driveway
Paver walkway
Raised garden
Grassy dog run
New concrete back patio currently under construction
Wonderful space for entertaining, relaxing and enjoying the views
CONSTRUCTION
2x6 construction
Post-tension slab
Solid, substantial construction
Built with the kind of craftsmanship that is increasingly difficult to find
Timeless Spanish Colonial architecture
WHAT MAKES THIS HOME DIFFERENT
Truly one of a kind in the area
They simply don't build homes like this anymore
Authentic Spanish Colonial architecture--not a modern reproduction
Old-school craftsmanship and architectural details
Extensive recent updates
Feels fresh and almost brand new while retaining its original character
The best of traditional craftsmanship and modern comfort
Much better than new
A home to be truly proud of
Accepting backups
Price cut: $29.5K (10/20)
$559,550
449 PHELPS Drive, Clarkdale, AZ 86324
4beds
2,548sqft
Single Family Residence
Built in 2006
5,849 Square Feet Lot
$545,800 Zestimate®
$220/sqft
$53/mo HOA
What's special
Spanish tile gablesBeautiful spanish arches throughoutSpanish tile roofNew comfort-height dual-flush toiletsGas fireplace with blowerBuilt-in entertainment centerNew kitchen faucet
- 39 days
- 232
- 10
Zillow last checked:
Listing updated:
Listed by:
Leslie Boulet 928-300-3774,
Sunhaven Real Estate,
Paul Boulet 928-396-1357,
Sunhaven Real Estate
Source: ARMLS,MLS#: 7085113
Facts & features
Interior
Bedrooms & bathrooms
- Bedrooms: 4
- Bathrooms: 3
- Full bathrooms: 2
- 1/2 bathrooms: 1
Heating
- Forced Air, Natural Gas
Cooling
- Central Air, Ceiling Fan(s)
Appliances
- Included: Dryer, Washer, Refrigerator, Built-in Microwave, Dishwasher, Disposal, Gas Range
- Laundry: See Remarks
Features
- Quartz Countertops, Double Vanity, Master Downstairs, 9+ Flat Ceilings, Vaulted Ceiling(s), Kitchen Island, Pantry, Full Bth Master Bdrm
- Flooring: Carpet, Tile
- Windows: Double Pane Windows
- Has basement: No
- Number of fireplaces: 1
Interior area
- Total structure area: 2,548
- Total interior livable area: 2,548 sqft
Property
Parking
- Total spaces: 5
- Parking features: Garage Door Opener
- Garage spaces: 1
- Uncovered spaces: 4
Features
- Stories: 2
- Patio & porch: Covered Deck, Covered
- Exterior features: Rain Gutters
- Spa features: None
- Fencing: Back Yard,See Remarks,Block,Chain Link
- Has view: Yes
- View description: Red Rocks/Boulders, Mountain(s)
Lot
- Size: 5,849 Square Feet
- Features: North/South Exposure, Hillside Lot, Corner Lot, Desert Back, Desert Front, Gravel/Stone Front, Gravel/Stone Back, Irrigation Front
Details
- Parcel number: 40006587
Construction
Type & style
- Home type: SingleFamily
- Architectural style: Spanish
- Property subtype: Single Family Residence
Materials
- Stucco, Wood Frame
- Foundation: Slab
- Roof: Tile
Condition
- Year built: 2006
Details
- Builder name: Empire Homes
Utilities & green energy
- Sewer: Public Sewer
- Utilities for property: Phone Connected
Green energy
- Water conservation: Recirculation Pump
Community & HOA
Community
- Features: Pickleball, Playground, Biking/Walking Path
- Security: Fire Sprinkler System
- Subdivision: MOUNTAIN GATE
HOA
- Has HOA: Yes
- Services included: Maintenance Grounds
- HOA fee: $53 monthly
- HOA name: HOAMCO
- HOA phone: 928-282-4479
Location
- Region: Clarkdale
Financial & listing details
- Price per square foot: $220/sqft
- Tax assessed value: $448,126
- Annual tax amount: $2,393
- Date on market: 9/25/2026
- Cumulative days on market: 40 days
- Listing terms: VA Loan,Cash to Loan,Cash,Conventional,FHA
- Ownership: Fee Simple
- Road surface type: Asphalt
Estimated market value
$545,800
$519,000 - $573,000
$2,733/mo
Price history
| Date | Event | Price |
|---|---|---|
| 10/20/2026 | Price change | $559,550-5%$220/sqft |
Source:  ARMLS #7085113 Report a problem | ||
| 9/25/2026 | Listed for sale | $589,000+240.5%$231/sqft |
Source: ARMLS #7085113 Report a problem | ||
| 6/10/2026 | Listing removed | $3,400$1/sqft |
Source: Zillow Rentals Report a problem | ||
| 5/28/2026 | Price change | $3,400-6.8%$1/sqft |
Source: Zillow Rentals Report a problem | ||
| 5/20/2026 | Listed for rent | $3,650+11.5%$1/sqft |
Source: Zillow Rentals Report a problem | ||
| 12/28/2023 | Listing removed | -- |
Source: Zillow Rentals Report a problem | ||
| 12/7/2023 | Listed for rent | $3,275$1/sqft |
Source: Zillow Rentals Report a problem | ||
| 12/16/2009 | Sold | $173,000-53.2%$68/sqft |
Source: ARMLS #123813 Report a problem | ||
| 10/2/2007 | Sold | $370,000$145/sqft |
Source: Public Record Report a problem | ||
Public tax history
| Year | Property taxes | Tax assessment |
|---|---|---|
| 2026 | $2,393 +4.1% | $23,301 +5% |
| 2025 | $2,299 +2.3% | $22,191 +5% |
| 2024 | $2,248 +1.7% | $21,134 -59.6% |
| 2023 | $2,211 -2.6% | $52,364 +12.9% |
| 2022 | $2,270 +2.3% | $46,391 +11.3% |
| 2021 | $2,218 +2.1% | $41,684 +1.3% |
| 2020 | $2,171 +5% | $41,163 |
| 2019 | $2,068 +4% | -- |
| 2018 | $1,988 +2.8% | -- |
| 2017 | $1,934 +3.2% | -- |
| 2016 | $1,873 +3.2% | -- |
| 2015 | $1,816 | -- |
| 2014 | -- | -- |
| 2013 | -- | -- |
| 2012 | -- | -- |
| 2011 | $1,810 | $12,512 |
| 2010 | -- | -- |
| 2009 | $1,779 +180.6% | -- |
| 2008 | $634 | -- |
| 2007 | -- | -- |
Find assessor info on the county website
Monthly payment
Est. payment
Payment breakdown
Explore the cost of this home by adjusting the details. Changes won't be saved.Climate risks
Neighborhood: 86324
Nearby schools
Schools provided by the listing agent
- Elementary: Clarkdale-Jerome Elementary School
- Middle: Clarkdale-Jerome Elementary School
- High: Mingus Union High School
- District: Clarkdale-Jerome Elementary District
Source: ARMLS. This data may not be complete. We recommend contacting the local school district to confirm school assignments for this home.


Similar homes
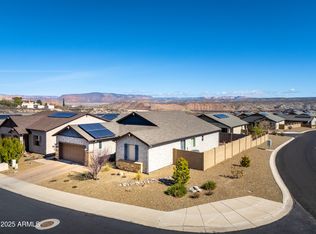
- $539,0005 bd3 ba2.2k sqft431 McKinnon Rd, Clarkdale, AZ 86324For Sale

 MLS ID #1085297, Tara Jones, Opendoor Brokerage, LLC. PAAR as distributed by MLS GRID
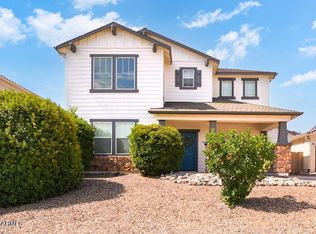
- $565,0004 bd2 ba1.8k sqft609 Tapco Lane, Clarkdale, AZ 86324For Sale
 MLS ID #7061263, Nisreen Hawley, Berkshire Hathaway HomeServices Arizona Properties. ARMLS
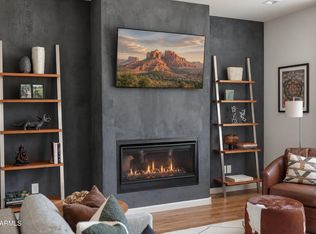
- $595,0003 bd3 ba2.9k sqft457 Phelps Drive, Clarkdale, AZ 86324For Sale
 MLS ID #7059447, James Banks, RealtyOneGroup Mountain Desert. ARMLS
- $559,0003 bd2 ba1.8k sqft441 MINERS GULCH Drive, Clarkdale, AZ 86324For Sale
 MLS ID #7094135, Brandon Stockbridge, Stockbridge Real Estate. ARMLS
