Welcome home to this beautiful 3 bedroom, 2 bath ranch located in one of Grovetown's most established and convenient neighborhoods. With all new carpet, new vinyl plank floors and new paint, this house is move-in-ready. Features include a large, open Great Room with a cozy fireplace, creating the perfect gathering space for everyday living. The bright, open kitchen features a large welcoming breakfast area and bar top. Convenient Laundry room is off the kitchen with ample shelving and a pantry. With views into the Great Room there is an inviting private sunroom, perfect as an office or Flex space. If you love backyard living, there is Easy access to the fully fenced back yard with extended patio perfect for pets or play. Need an office space without sacrificing a bedroom or other space, check out the office nook in the hallway. Two bedrooms share the hall bath and the main bedroom has a large walk in closet plus trey ceilings. The private ensuite has a garden tub, double vanity and shower. The two car garage also has new paint and epoxy floor. Convenient to everything in Grovetown, Fort Gordon and Columbia County Parks and Euchee Creek Hiking Trails, this home has it all. View 4490 Country Glen and call it HOME!
Under contract
Price cut: $5.1K (5/29)
$279,900
4490 Country Glen Circle, Grovetown, GA 30813
3beds
1,917sqft
:
Get pre-qualified$1,773/mo
Single Family Residence
Built in 2007
0.35 Acres Lot
$279,000 Zestimate®
$146/sqft
$-- HOA
What's special
Cozy fireplaceInviting private sunroomLarge welcoming breakfast areaBar topBright open kitchenLarge open great roomNew carpet
- 79 days |
- 130 |
- 1 |
Zillow last checked:
Listing updated:
Listed by:
Debra Franco 706-495-7181,
Better Homes & Gardens Executive Partners
Source: Hive MLS,MLS#: 98256323 Originating MLS: REALTORS® of Greater Augusta
Originating MLS: REALTORS® of Greater AugustaFacts & features
Interior
Bedrooms & bathrooms
- Bedrooms: 3
- Bathrooms: 2
- Full bathrooms: 2
Rooms
- Room types: Sunroom, Great Room, Bedroom 3, Bedroom 2, Master Bedroom, Living Room, Breakfast Room, Family Room
Primary bedroom
- Level: Main
- Dimensions: 16 x 13
Bedroom 2
- Level: Main
- Dimensions: 11 x 11
Bedroom 3
- Level: Main
- Dimensions: 11 x 11
Breakfast room
- Level: Main
- Dimensions: 15 x 11
Family room
- Description: None
- Level: Main
- Dimensions: 0 x 0
Great room
- Level: Main
- Dimensions: 15 x 19
Kitchen
- Level: Main
- Dimensions: 15 x 11
Living room
- Description: None
- Level: Main
- Dimensions: 0 x 0
Sunroom
- Level: Main
- Dimensions: 15 x 11
Heating
- Fireplace(s), Forced Air, Natural Gas
Cooling
- Central Air, Ceiling Fan(s)
Appliances
- Included: Vented Exhaust Fan, Refrigerator, Range, Dishwasher
- Laundry: Washer Hookup
Features
- Walk-in Closet(s), Pantry, Blinds/Shades, Eat-in Kitchen, Walk-In Closet(s), See Remarks
- Flooring: LVT/LVP, Carpet, Ceramic Tile
- Doors: Storm Door(s)
- Basement: None
- Attic: Pull Down Stairs
Interior area
- Total structure area: 1,917
- Total interior livable area: 1,917 sqft
Property
Parking
- Total spaces: 2
- Parking features: Attached, Concrete, Garage Door Opener, Garage
- Attached garage spaces: 2
Features
- Levels: One
- Patio & porch: Covered, Patio, Front Porch
- Exterior features: Storm Doors
- Fencing: Privacy
- Has view: Yes
- View description: See Remarks
- Frontage type: See Remarks
Lot
- Size: 0.35 Acres
- Dimensions: 67 x 205 x 87 x 194
- Features: See Remarks, Landscaped, Sprinklers in Front, Other
Details
- Parcel number: 0621292
- Zoning: PUD
- Special conditions: Standard
Construction
Type & style
- Home type: SingleFamily
- Property subtype: Single Family Residence
Materials
- See Remarks, Brick
- Foundation: Slab
- Roof: Composition
Condition
- New construction: No
- Year built: 2007
Details
- Warranty included: Yes
Utilities & green energy
- Sewer: Public Sewer
- Water: Public
- Utilities for property: Cable Available, Sewer Available, Water Connected
Community & HOA
Community
- Subdivision: Euchee Creek
HOA
- Has HOA: No
- Amenities included: Street Lights, Other
Location
- Region: Grovetown
Financial & listing details
- Price per square foot: $146/sqft
- Tax assessed value: $268,966
- Annual tax amount: $3,012
- Date on market: 4/17/2026
- Cumulative days on market: 79 days
- Listing agreement: Exclusive Right To Sell
- Listing terms: Cash,Conventional,FHA,VA Loan
- Road surface type: Paved
Estimated market value
$279,000
$265,000 - $293,000
$1,895/mo
Price history
| Date | Event | Price |
|---|---|---|
| 6/16/2026 | Contingent | $279,900$146/sqft |
Source:  Hive MLS #98256323 Report a problem Hive MLS #98256323 Report a problem | ||
| 5/29/2026 | Price change | $279,900-1.8%$146/sqft |
Source: Hive MLS #98256323 Report a problem | ||
| 5/11/2026 | Listed for sale | $285,000$149/sqft |
Source: Hive MLS #98256323 Report a problem | ||
| 5/11/2026 | Listing removed | $285,000$149/sqft |
Source: Hive MLS #554607 Report a problem | ||
| 4/17/2026 | Listed for sale | $285,000+112.7%$149/sqft |
Source: Hive MLS #554607 Report a problem | ||
| 3/28/2018 | Listing removed | $1,350$1/sqft |
Source: Better Homes & Gardens Real Estate Executive Partners Report a problem | ||
| 3/26/2018 | Price change | $1,350+3.8%$1/sqft |
Source: Better Homes & Gardens Real Estate Executive Partners Report a problem | ||
| 2/25/2018 | Listed for rent | $1,300$1/sqft |
Source: Better Homes & Gardens Real Estate Executive Partners Report a problem | ||
| 7/27/2017 | Listing removed | $1,300$1/sqft |
Source: Better Homes & Gardens Real Estate Executive Partners Report a problem | ||
| 7/25/2017 | Listed for rent | $1,300$1/sqft |
Source: Better Homes & Gardens Real Estate Executive Partners Report a problem | ||
| 11/26/2014 | Sold | $134,000-19.5%$70/sqft |
Source: Hive MLS #98081959 Report a problem | ||
| 4/27/2007 | Sold | $166,500$87/sqft |
Source: Hive MLS #98017068 Report a problem | ||
Public tax history
| Year | Property taxes | Tax assessment |
|---|---|---|
| 2025 | $3,012 +0.3% | $268,966 +5.7% |
| 2024 | $3,002 -2.8% | $254,438 -0.3% |
| 2023 | $3,089 +9.1% | $255,120 +11% |
| 2022 | $2,831 +14.2% | $229,761 +19.3% |
| 2021 | $2,479 +8.5% | $192,572 +176.1% |
| 2020 | $2,285 -3% | $69,744 -0.5% |
| 2019 | $2,355 +5.8% | $70,088 +5.8% |
| 2018 | $2,227 +3.6% | $66,274 +0.5% |
| 2017 | $2,149 | $65,944 +4.6% |
| 2016 | $2,149 +7.3% | $63,074 +17.7% |
| 2015 | $2,003 +4% | $53,600 -10.2% |
| 2014 | $1,926 -1.4% | $59,719 -4.1% |
| 2012 | $1,953 +0.1% | $62,297 +1.8% |
| 2011 | $1,951 -3.7% | $61,172 -3.4% |
| 2010 | $2,027 -0.8% | $63,306 |
| 2009 | $2,042 +2.6% | $63,306 -1.8% |
| 2008 | $1,991 | $64,434 +727.6% |
| 2006 | -- | $7,786 |
Find assessor info on the county website
Monthly payment
Est. payment
Payment breakdown
Explore the cost of this home by adjusting the details. Changes won't be saved.Climate risks
Neighborhood: 30813
Nearby schools
GreatSchools rating
- 8/10Cedar Ridge Elementary SchoolGrades: PK-5Distance: 0.4 mi
- 6/10Grovetown Middle SchoolGrades: 6-8Distance: 0.5 mi
- 5/10Grovetown High SchoolGrades: 9-12Distance: 2.8 mi
Schools provided by the listing agent
- Elementary: Cedar Ridge
- Middle: Grovetown
- High: Grovetown High
Source: Hive MLS. This data may not be complete. We recommend contacting the local school district to confirm school assignments for this home.
- $319,9004 bd2 ba2.3k sqft4488 Country Glen Cir, Grovetown, GA 30813Off Market
- $301,5004 bd2 ba2k sqft4492 Country Glen Cir, Grovetown, GA 30813Off Market
- $290,1004 bd2 ba1.9k sqft4494 Country Glen Cir, Grovetown, GA 30813Off Market
- $292,0004 bd3 ba1.9k sqft4486 Country Glen Cir, Grovetown, GA 30813Sold
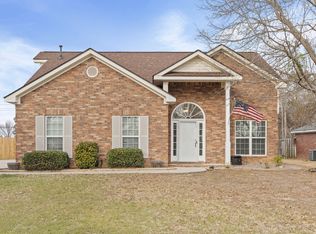
- $289,3003 bd2 ba2k sqft4491 Country Glen Cir, Grovetown, GA 30813Off Market
- $292,7004 bd2 ba2k sqft4493 Country Glen Cir, Grovetown, GA 30813Off Market
- $293,1004 bd2 ba1.9k sqft4489 Country Glen Cir, Grovetown, GA 30813Off Market
- $213,0003 bd2 ba1.3k sqft5445 Wrightsboro Rd, Grovetown, SC --Off Market
A local agent can set up tours, give advice and negotiate with sellers.
Similar homes
- $304,9004 bd3 ba2.1k sqft736 Cannock Loop, Grovetown, GA 30813For Sale

 MLS ID #100580318, Caleb Willing, Better Homes & Gardens Executive Partners. Hive MLS
 - $285,0004 bd2 ba2.2k sqft118 Adams Lane, Grovetown, GA 30813For Sale
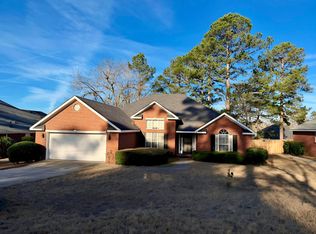 MLS ID #98252070, Dominique De Cedrico Barabino, Real Broker, LLC. Hive MLS
 - $255,0003 bd2 ba1.4k sqft1146 Fawn Forest Road, Grovetown, GA 30813For Sale
 MLS ID #98257080, LHP And Company, Meybohm Real Estate - Evans. Hive MLS
 - $274,9003 bd2 ba1.5k sqft776 Michelle Ct, Grovetown, GA 30813For Sale
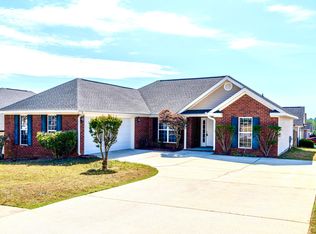 BHHS broker feed
 - $317,5003 bd2 ba1.8k sqft3128 Alexandria Drive, Grovetown, GA 30813For SaleMLS ID #100577562, Jena Lynn Puckett, Meybohm Real Estate - Evans. Hive MLS
- $248,9003 bd2 ba1.4k sqft452 Lory Lane, Grovetown, GA 30813For SaleMLS ID #98253326, Wayne Snyder, Auben Realty, LLC. Hive MLS
- $299,9993 bd2 ba1.6k sqft134 Radcliff Drive, Grovetown, GA 30813For SaleMLS ID #100588194, Ginger Avery Logue, Better Homes & Gardens Executive Partners. Hive MLS
- $304,0004 bd2 ba1.6k sqft803 Cotswold Court, Grovetown, GA 30813For SaleMLS ID #100579962, Betsey W Davis, Rosco Real Estate, LLC. Hive MLS
- $252,9003 bd2 ba1.2k sqft762 Keyes Drive, Grovetown, GA 30813For SaleMLS ID #100576652, Christina Ansley Brown, Auben Realty, LLC. Hive MLS
- $318,5004 bd2 ba1.8k sqft536 Julia Court, Grovetown, GA 30813For SaleMLS ID #100572914, Michael Peeples, ERA Wilder Realty. Hive MLS
- $309,0003 bd3 ba2k sqft247 Claudia Drive, Grovetown, GA 30813For SaleMLS ID #98257052, Wendell Bryant Colston, Jim Hadden Real Estate. Hive MLS
- $244,9003 bd2 ba1.3k sqft652 Devon Road, Grovetown, GA 30813For SaleMLS ID #98254019, Rebecca Lee, Sterling Real Estate Company. Hive MLS
- $239,9003 bd2 ba1.4k sqft316 Violet Alley, Grovetown, GA 30813For SaleMLS ID #98256793, Cathy L Austin, EXP Realty, LLC. Hive MLS
- $285,0004 bd2 ba1.7k sqft4107 Melrose Drive, Martinez, GA 30809For SaleMLS ID #100586369, Isila Enid Lopez, Method Real Estate Group. Hive MLS
- $294,0004 bd2 ba2k sqft761 Goodale Drive, Augusta, GA 30909For SaleMLS ID #100587178, Scott Madaus, Meybohm Real Estate - Evans. Hive MLS
- $335,0004 bd3 ba2k sqft2507 Kari Lane, Grovetown, GA 30813For SaleMLS ID #100586045, Kayla Anthony, Re/max True Advantage. Hive MLS
- $279,9003 bd3 ba1.7k sqft4092 Spencer St, Martinez, GA 30907Active
 MLS ID #10800349, Melissa Parks, Virtual Properties Realty.com. GAMLS
 - $347,0003 bd3 ba2k sqft122 Dublin Loop, Grovetown, GA 30813For SaleMLS ID #100586305, Debra Franco, Better Homes & Gardens Executive Partners. Hive MLS
- $295,0003 bd2 ba1.6k sqft664 Ventana Drive, Evans, GA 30809For SaleMLS ID #100588291, Kevin J McCarthy, Better Homes & Gardens Executive Partners. Hive MLS
- $295,0003 bd2 ba1.7k sqft5261 Copse Drive, Augusta, GA 30909For SaleMLS ID #100586631, Mary C Baker, The Realty Studio. Hive MLS
