Welcome to 4490 Nelson Road! This stunning Cape Cod home in Wilson, NY features 3 bedrooms (with a loft that could easily be a 4th), 2 full baths, and over 2,000 square feet of beautiful living space. Situated on a generous 2.3-acre lot, it offers peaceful country scenery with plenty of room for outdoor activities or future projects.
You’ll love the extensive modern upgrades throughout, including a chef's country kitchen with upgraded countertops, modern cabinetry, and high-end finishes perfect for effortless meal prep and entertaining. The modernized bathrooms are stylishly refreshed with contemporary fixtures and clean, elegant lines. Additional highlights include an open, flexible floor plan, a cozy wood-burning fireplace, a first-floor laundry/mudroom, a tankless water heater, and a triple-wide concrete driveway with extra turnaround parking. Showings start immediately, offers will be presented when received. The seller reserves the right to set the offer due date if needed.
Pending
$389,900
4490 Nelson Rd, Newfane, NY 14108
3beds
2,052sqft
Single Family Residence
Built in 1994
2.3 Acres Lot
$-- Zestimate®
$190/sqft
$-- HOA
What's special
Cozy wood-burning fireplaceModern cabinetryHigh-end finishesOpen flexible floor planPeaceful country sceneryTankless water heater
- 3 days
- 915
- 68
Zillow last checked:
Listing updated:
Listed by:
HUNT Real Estate ERA 716-694-0400,
William G Yaple 716-578-8993,
Mary T Miller-Kotrys 716-622-6447,
HUNT Real Estate ERA
Source: NYSAMLSs,MLS#: B1713363 Originating MLS: Buffalo
Originating MLS: BuffaloFacts & features
Interior
Bedrooms & bathrooms
- Bedrooms: 3
- Bathrooms: 2
- Full bathrooms: 2
- Main level bathrooms: 1
- Main level bedrooms: 2
Bedroom 1
- Level: First
- Dimensions: 14.00 x 13.00
Bedroom 2
- Level: First
- Dimensions: 14.00 x 13.00
Bedroom 3
- Level: Second
- Dimensions: 24.00 x 16.00
Dining room
- Level: First
- Dimensions: 12.00 x 14.00
Foyer
- Level: First
- Dimensions: 10.00 x 4.00
Great room
- Level: First
- Dimensions: 18.00 x 14.00
Kitchen
- Level: First
- Dimensions: 12.00 x 14.00
Laundry
- Level: First
- Dimensions: 10.00 x 5.00
Loft
- Level: Second
- Dimensions: 20.00 x 17.00
Media room
- Level: First
- Dimensions: 20.00 x 18.00
Heating
- Propane, Wood, Zoned, Hot Water, Radiator(s)
Cooling
- Zoned
Appliances
- Included: Appliances Negotiable, Dryer, Dishwasher, Gas Cooktop, Gas Oven, Gas Range, Propane Water Heater, Refrigerator, Tankless Water Heater, Washer
- Laundry: Accessible Utilities or Laundry, Main Level
Features
- Breakfast Bar, Ceiling Fan(s), Cathedral Ceiling(s), Entrance Foyer, Separate/Formal Living Room, Great Room, Country Kitchen, Kitchen Island, Sliding Glass Door(s), Natural Woodwork, Window Treatments, Bedroom on Main Level, Convertible Bedroom, Loft, Programmable Thermostat
- Flooring: Hardwood, Luxury Vinyl, Tile, Varies
- Doors: Sliding Doors
- Windows: Drapes
- Basement: Full,Partially Finished,Sump Pump
- Number of fireplaces: 1
Interior area
- Total structure area: 2,052
- Total interior livable area: 2,052 sqft
Video & virtual tour
Property
Parking
- Total spaces: 2.5
- Parking features: Attached, Electricity, Garage, Driveway, Garage Door Opener
- Attached garage spaces: 2.5
Accessibility
- Accessibility features: Accessible Bedroom
Features
- Patio & porch: Deck, Patio
- Exterior features: Concrete Driveway, Deck, Pool, Patio, Propane Tank - Leased
- Pool features: Above Ground
- Fencing: Pet Fence
Lot
- Size: 2.3 Acres
- Dimensions: 200 x 511
- Features: Agricultural, Rectangular, Rectangular Lot, Residential Lot, Rural Lot, Wooded
Details
- Additional structures: Shed(s), Storage
- Parcel number: 2942890510000001039002
- Special conditions: Standard
Construction
Type & style
- Home type: SingleFamily
- Architectural style: Cape Cod,Contemporary
- Property subtype: Single Family Residence
Materials
- Attic/Crawl Hatchway(s) Insulated, Vinyl Siding, Copper Plumbing
- Foundation: Poured
- Roof: Asphalt,Architectural,Shingle
Condition
- Resale
- Year built: 1994
Utilities & green energy
- Electric: Circuit Breakers
- Sewer: Aerobic Septic, Septic Tank
- Water: Connected, Public
- Utilities for property: Electricity Connected, High Speed Internet Available, Water Connected
Community & HOA
Location
- Region: Newfane
Financial & listing details
- Price per square foot: $190/sqft
- Tax assessed value: $132,000
- Annual tax amount: $6,273
- Date on market: 9/14/2026
- Cumulative days on market: 2 days
- Listing terms: Cash,Conventional,FHA,VA Loan
Estimated market value
Not available
Estimated sales range
Not available
Not available
Price history
| Date | Event | Price |
|---|---|---|
| 9/17/2026 | Pending sale | $389,900$190/sqft |
Source:  NYSAMLSs #B1713363 Report a problem NYSAMLSs #B1713363 Report a problem | ||
| 9/14/2026 | Listed for sale | $389,900+146.8%$190/sqft |
Source: NYSAMLSs #B1713363 Report a problem | ||
| 8/19/2005 | Sold | $158,000$77/sqft |
Source: Public Record Report a problem | ||
Public tax history
| Year | Property taxes | Tax assessment |
|---|---|---|
| 2025 | -- | $132,000 |
| 2024 | -- | $132,000 |
| 2023 | -- | $132,000 |
| 2022 | -- | $132,000 |
| 2021 | -- | $132,000 |
| 2020 | -- | $132,000 |
| 2019 | -- | $132,000 |
| 2018 | -- | $132,000 |
| 2017 | $4,829 | $132,000 |
| 2016 | -- | $132,000 |
| 2015 | -- | $132,000 |
| 2014 | -- | $132,000 |
| 2013 | -- | $132,000 |
| 2012 | -- | $132,000 |
| 2011 | -- | $132,000 |
| 2010 | -- | $132,000 |
| 2009 | -- | $132,000 |
| 2008 | -- | $132,000 |
| 2007 | -- | $132,000 |
| 2006 | -- | $132,000 |
| 2005 | -- | $132,000 +13% |
| 2004 | -- | $116,800 |
| 2003 | -- | $116,800 |
| 2002 | -- | $116,800 +1.1% |
| 2001 | -- | $115,500 |
| 2000 | -- | $115,500 |
Find assessor info on the county website
Monthly payment
Climate risks
Neighborhood: 14108
Similar homes
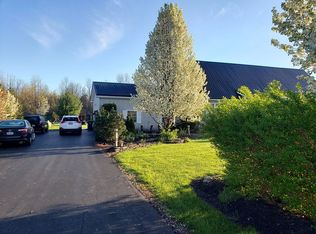
- $360,0003 bd2 ba1.7k sqft2509 Moore Rd, Ransomville, NY 14131For Sale

 MLS ID #B1715376, Samuel L Difelice, Listing by: Howard Hanna WNY Inc.. NYSAMLSs
 - $245,0004 bd1 ba1.4k sqft4914 Shadigee Rd, Newfane, NY 14108For Sale
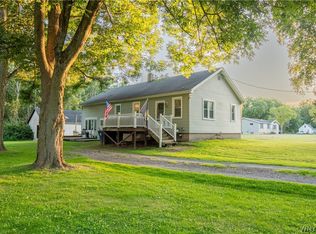 MLS ID #B1714418, Aaron Reichert, Listing by: Deal Realty, Inc.. NYSAMLSs
 - $384,8884 bd1 ba2k sqft6722 Hatter Rd, Newfane, NY 14108For Sale
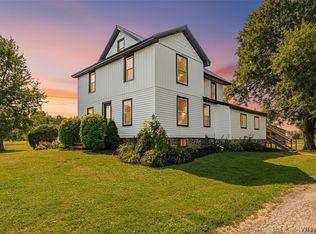 MLS ID #B1698544, Hannah Duffy, Listing by: HUNT Real Estate ERA. NYSAMLSs
 - $365,0003 bd2 ba2.1k sqft6603 S Transit Rd, Lockport, NY 14094For Sale
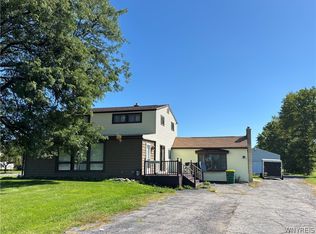 MLS ID #B1714266, Sandra M Golonka, Listing by: Howard Hanna WNY Inc.. NYSAMLSs
 - $259,9003 bd2 ba1.2k sqft3527 Lockport Olcott Rd, Newfane, NY 14108For SaleMLS ID #B1714866, Louis J Faery, Listing by: HUNT Real Estate ERA. NYSAMLSs
- $424,9993 bd2 ba1.5k sqft6289 Aiken Rd, Lockport, NY 14094For SaleMLS ID #B1714533, Jay Herlan, Listing by: Keller Williams Realty Lancaster. NYSAMLSs
- $420,0004 bd2 ba2k sqft238 Bay St, Wilson, NY 14172For SaleMLS ID #B1713474, Chelsea Dominick, Listing by: HUNT Real Estate ERA. NYSAMLSs
- $499,0004 bd3 ba2.4k sqft4431 Lower Mountain Rd, Lockport, NY 14094For SaleMLS ID #B1714314, Charles Glander, Listing by: Red Door Real Estate WNY LLC. NYSAMLSs
- $389,9003 bd3 ba1.7k sqft6612 Townline Rd, North Tonawanda, NY 14120For SaleMLS ID #B1713496, Marina Kats, Listing by: Recckio R.E. & Development,Inc. NYSAMLSs
- $398,5003 bd2 ba3k sqft2842 Braley Rd, Ransomville, NY 14131For SaleMLS ID #B1679090, Kevin Caraotta, Listing by: HUNT Real Estate ERA. NYSAMLSs
- $429,9003 bd2 ba1.7k sqft5220 Kennedy Cres, Sanborn, NY 14132For SaleMLS ID #B1704077, Michael A Nappo, Listing by: Chubb-Aubrey Leonard Real Estate. NYSAMLSs
- $399,9993 bd2 ba2.1k sqft5503 Hartford Dr, Lockport, NY 14094For SaleMLS ID #B1712949, Ryan Neidrauer, Listing by: 716 Realty Group WNY LLC. NYSAMLSs
- $249,9004 bd2 ba2k sqft2840 Lockport Olcott Rd, Newfane, NY 14108For SaleMLS ID #B1712147, Jeffrey Barker, Listing by: Deal Realty, Inc.. NYSAMLSs
- $269,9003 bd2 ba1.4k sqft1335 Ridge Rd, Lewiston, NY 14092New ConstructionMLS ID #B1711679, Lisa A Lannon, Listing by: Great Lakes Real Estate Inc.. NYSAMLSs
- $214,9003 bd2 ba1.4k sqft3484 Murphy Rd, Newfane, NY 14108For SaleMLS ID #B1695234, Matthew D Kennedy, Listing by: Keller Williams Realty WNY. NYSAMLSs
- $349,0003 bd2 ba1k sqft6034 Godfrey Rd, Burt, NY 14028For SaleMLS ID #B1713430, Lidia Egleston, Listing by: WNY Metro Roberts Realty. NYSAMLSs
- $385,0002 bd2 ba2k sqft5969 Ontario St, Olcott, NY 14126For SaleMLS ID #B1713358, Linda Ellson, Listing by: HUNT Real Estate ERA. NYSAMLSs
- $319,9004 bd1 ba1.8k sqft3579 Ransomville Rd, Ransomville, NY 14131For SaleMLS ID #B1713146, Cheryl M Aquino, Listing by: HUNT Real Estate ERA. NYSAMLSs
- $295,0004 bd2 ba2k sqft4300 Wilson Burt Rd, Wilson, NY 14172For SaleMLS ID #B1703859, Katherine Moore, Listing by: Howard Hanna WNY Inc.. NYSAMLSs
