Crystal Shores Beach House Oh So Close To All The Action. Like Good Eats, Camille's Is Just Around The Corner From This House. Like World Class Shopping, Destin Commons A Few Blocks North. Located In Iconic Crystal Beach This House Is A Great Buy For The Location. Plenty Of Room For Everyone & Ready For New Owners. Main Level Provides LR, Dining Area, Modern Kitchen, A BR w/ Convenient Full Bathroom. Walk Thru The Laundry Out To The Splash Pool with Spillover Spa & Great Trex Decking To Grill Your Catch. Up The Stairs Is A Spacious Primary BR with Large Balcony Facing South. Updated & Gorgeous Primary Bathroom w/ Tons of Natural Light. You Will Love The Walk In Shower & Double Vanities. There Is A Walk In Closet In Primary Bath Too. Down The Hall Is Another Guest BR with Full Bathroom. Bath Has Shower-Tub Combo For Soaking At The End Of Your Day. Then On To The 3rd Floor & Another BR with Bunk Beds. Off This Room Is The Large Sun Deck To See Peeks Of The Gulf & Enjoy Gulf Breezes. Such A Fun Place to End Your Day. Property Has A Large 2 Vehicle Garage For Cars Or LSV. There Is A Community Pool A 2 Minute Walk Away. This House Has To Added To Your List Of Homes To Visit In Crystal Beach.
For sale
$1,149,000
4491 Ocean View Dr, Destin, FL 32541
4beds
1,788sqft
Single Family Residence
Built in 1996
3,920 Square Feet Lot
$1,091,200 Zestimate®
$643/sqft
$-- HOA
What's special
Modern kitchenDining area
- 34 days
- 441
- 28
Likely to sell faster than
Zillow last checked:
Listing updated:
Listed by:
Mark A DeSalvo 850-830-6615,
Newman Dailey Resort Properties
Source: ECAOR,MLS#: 1013821
Facts & features
Interior
Bedrooms & bathrooms
- Bedrooms: 4
- Bathrooms: 3
- Full bathrooms: 3
Primary bedroom
- Description: Large in Size with Lots of Windows
- Level: Second
- Area: 246.94 Square Feet
- Dimensions: 17.4 x 14.2
Bedroom
- Description: Main Floor Comfort
- Level: First
- Area: 120 Square Feet
- Dimensions: 12 x 10
Bedroom
- Description: On North End of 2nd Level
- Level: Second
- Area: 211.5 Square Feet
- Dimensions: 15 x 14.1
Bedroom
- Description: Bunk Beds with Access to Sun Deck
- Level: Third
- Area: 56 Square Feet
- Dimensions: 8 x 7
Primary bathroom
- Description: Nicely Remodeled & Fresh
- Level: Second
- Area: 99.51 Square Feet
- Dimensions: 10.7 x 9.3
Bathroom
- Description: Entry from Hall by Kitchen or BR
- Level: First
- Area: 39.2 Square Feet
- Dimensions: 8 x 4.9
Bathroom
- Description: With Tub-Shower Combo
- Level: Second
- Area: 47.5 Square Feet
- Dimensions: 9.5 x 5
Other
- Description: 2nd Floor - Off Primary BR
- Level: Second
- Area: 126.38 Square Feet
- Dimensions: 17.8 x 7.1
Other
- Description: Front Porch - South Facing
- Level: First
- Area: 156.04 Square Feet
- Dimensions: 18.8 x 8.3
Dining area
- Description: With Bay Window
- Level: First
- Area: 116.1 Square Feet
- Dimensions: 13.5 x 8.6
Garage
- Description: Large 2 Vehicle Garage
- Level: First
- Area: 595.36 Square Feet
- Dimensions: 24.4 x 24.4
Kitchen
- Description: Floor to Ceiling Cabinets
- Level: First
- Area: 139.24 Square Feet
- Dimensions: 11.8 x 11.8
Laundry
- Description: Laundry is Pass Thru to Pool Area
- Level: First
- Area: 25.77 Square Feet
- Dimensions: 6.3 x 4.1
Living room
- Description: Lots of Windows & Natural Light
- Level: First
- Area: 278.24 Square Feet
- Dimensions: 17.4 x 16
Other
- Description: 2nd Floor Hallway
- Level: Second
- Area: 67.95 Square Feet
- Dimensions: 15.1 x 4.5
Other
- Description: Walk in Closet used as Owner Storage
- Level: Second
- Area: 65.1 Square Feet
- Dimensions: 7 x 9.3
Other
- Description: Under the Stairs off LR
- Level: First
- Area: 25 Square Feet
- Dimensions: 5 x 5
Other
- Description: Sun Porch Overlooking Neighborhood
- Level: Third
- Area: 213.58 Square Feet
- Dimensions: 18.1 x 11.8
Heating
- Natural Gas
Cooling
- Central Air, Ceiling Fan(s)
Appliances
- Included: Dishwasher, Disposal, Dryer, Microwave, Washer, Electric Water Heater
- Laundry: Washer/Dryer Hookup
Features
- Breakfast Bar, Crown Molding, Owner's Closet, Pantry, Woodwork Painted
- Flooring: Laminate, Tile
- Windows: Window Treatments, Bay Window(s)
- Furnished: Yes
- Common walls with other units/homes: No Common Walls
Interior area
- Total structure area: 1,788
- Total interior livable area: 1,788 sqft
Property
Parking
- Total spaces: 6
- Parking features: Detached, Guest, See Remarks
- Garage spaces: 2
Features
- Stories: 3
- Patio & porch: Deck, Porch
- Exterior features: Outdoor Grill, Balcony, Private Yard, Lawn Pump, Sprinkler System
- Pool features: In Ground
- Fencing: Partial,Privacy
- Has view: Yes
- View description: Gulf
- Has water view: Yes
- Water view: Gulf
Lot
- Size: 3,920 Square Feet
- Dimensions: 61 x 172
- Features: Covenants, Easements, Interior Lot, Irregular Lot, Level, Restrictions, Sidewalk, Within 1/2 Mile to Water
Details
- Parcel number: 002S22059A00000660
- Zoning description: Resid Single Family
Construction
Type & style
- Home type: SingleFamily
- Architectural style: Beach House
- Property subtype: Single Family Residence
Materials
- Frame, Vinyl Siding, Trim Vinyl
- Roof: Metal,Roof Pitched
Condition
- Construction Complete
- New construction: No
- Year built: 1996
Utilities & green energy
- Water: Public
Community & HOA
Community
- Features: Picnic Area, Pool, Short Term Rental - Allowed
- Security: Smoke Detector(s)
- Subdivision: CRYSTAL SHORES
HOA
- Has HOA: Yes
- Services included: Maintenance Grounds, Management, Recreational Faclty
Location
- Region: Destin
Financial & listing details
- Price per square foot: $643/sqft
- Tax assessed value: $817,334
- Annual tax amount: $9,113
- Date on market: 10/16/2026
- Road surface type: Paved
Estimated market value
$1,091,200
$1.04M - $1.15M
$4,904/mo
Price history
| Date | Event | Price |
|---|---|---|
| 10/16/2026 | Listed for sale | $1,149,000+124.9%$643/sqft |
Source:  ECAOR #1013821 Report a problem | ||
| 6/9/2015 | Sold | $511,000-5.2%$286/sqft |
Source: Public Record Report a problem | ||
| 3/24/2015 | Listed for sale | $539,000+54%$301/sqft |
Source: Resortquest Real Estate Of Florida Llc #725755 Report a problem | ||
| 11/6/2000 | Sold | $350,000+7.7%$196/sqft |
Source: Public Record Report a problem | ||
| 5/15/2000 | Sold | $325,000$182/sqft |
Source: Public Record Report a problem | ||
Public tax history
| Year | Property taxes | Tax assessment |
|---|---|---|
| 2025 | $9,114 +3.1% | $729,721 +10% |
| 2024 | $8,842 +6% | $663,383 -18.1% |
| 2023 | $8,340 +14% | $810,443 +19.9% |
| 2022 | $7,319 +18.2% | $675,856 +35.6% |
| 2021 | $6,189 +2.3% | $498,409 +3.1% |
| 2020 | $6,051 -0.6% | $483,644 +0.7% |
| 2019 | $6,090 +1.3% | $480,083 +2.5% |
| 2018 | $6,012 | $468,167 +4.1% |
| 2017 | $6,012 +2.3% | $449,604 +6% |
| 2016 | $5,876 +6.7% | $424,097 +18.1% |
| 2015 | $5,509 +15.8% | $358,976 +8.6% |
| 2014 | $4,756 | $330,437 +10.8% |
| 2013 | -- | $298,342 -0.5% |
| 2012 | -- | $299,806 -7.1% |
| 2011 | -- | $322,687 -5.6% |
| 2010 | -- | $341,830 -18.4% |
| 2009 | -- | $418,912 -14.6% |
| 2008 | -- | $490,708 -10% |
| 2007 | -- | $545,211 -13.8% |
| 2006 | -- | $632,388 +33.4% |
| 2005 | -- | $474,206 +46.8% |
| 2004 | -- | $323,110 +12.9% |
| 2003 | -- | $286,252 +1.1% |
| 2002 | -- | $283,231 +42.1% |
| 2001 | -- | $199,367 |
Find assessor info on the county website
Monthly payment
Est. payment
Payment breakdown
Explore the cost of this home by adjusting the details. Changes won't be saved.Climate risks
Neighborhood: 32541
Nearby schools
Schools provided by the listing agent
- Elementary: Destin
- Middle: Destin
- High: Destin
Source: ECAOR. This data may not be complete. We recommend contacting the local school district to confirm school assignments for this home.


Similar homes
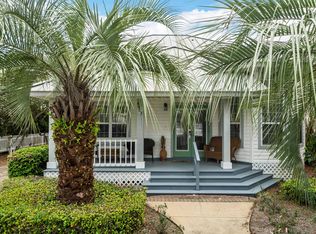
- $1,125,0004 bd3 ba2.5k sqft58 Siesta Blf, Destin, FL 32541For Sale

 MLS ID #1015488, Sheila F Coffee, Berkshire Hathaway HomeServices. ECAOR
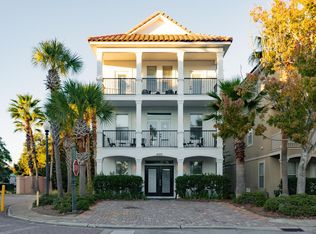
- $1,150,0006 bd4 ba2.6k sqft4555 Village Way, Destin, FL 32541For Sale
 MLS ID #1011931, Steven R Strano, The Premier Property Group. ECAOR
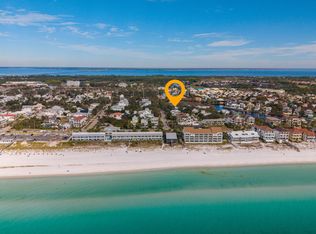
- $1,100,0003 bd3 ba1.8k sqft4453 Clipper Cv, Destin, FL 32541For Sale
 MLS ID #1015073, Jeremy P McGlynn, Realty ONE Group Emerald Coast. ECAOR
- $999,9993 bd2 ba1.7k sqft61 Sunfish St, Destin, FL 32541For Sale
 MLS ID #1015375, Mary Beth Shumpert, NextHome Emerald Coast. ECAOR
- $1,350,0004 bd4 ba2.2k sqft4430 Ocean View Dr, Destin, FL 32541For Sale
 MLS ID #991736, Justin A Endsley, Gulf Realty 30A LLC. Navarre Area BOR
- $989,0002 bd2 ba1.8k sqft95 Mark St, Destin, FL 32541For SaleMLS ID #1013102, Erik T Hansen, Keller Williams Realty Gulf Coast. ECAOR
- $1,075,0003 bd2 ba2.1k sqft212 Wekiva Cv, Destin, FL 32541For SaleMLS ID #1013244, Ricardo E Hidalgo, Watersound Real Estate. ECAOR
- $789,0003 bd3 ba2k sqft220 Wekiva Cv, Destin, FL 32541For SaleMLS ID #1015849, Kimberly K Pieper, The Premier Property Group. ECAOR
- $1,099,5003 bd3 ba2.3k sqft130 Cayman Cv, Destin, FL 32541For SaleMLS ID #1001569, Renda J Fisher, Destin Vacation Company LLC. ECAOR
- $1,100,0006 bd4 ba2.6k sqft226 Grand Key Loop, Destin, FL 32541For SaleMLS ID #966779, Justin J Elliott, WHS Real Estate. ECAOR
- $1,400,0004 bd4 ba1.5k sqft57 Sunfish St, Destin, FL 32541For SaleMLS ID #1012301, Robert W Russ, Gulf Life Real Estate Inc. ECAOR
- $1,300,0004 bd4 ba1.9k sqft3551 Scenic Highway 98 Unit 20, Destin, FL 32541For SaleMLS ID #1009715, Paul Maryeski, Century 21 AllPoints Realty. ECAOR
- $995,0003 bd3 ba2.4k sqft4326 Carriage Ln, Destin, FL 32541For SaleMLS ID #1014050, Scott Barton, 30A Local Real Estate. ECAOR
- $830,0003 bd2 ba1.7k sqft4454 Clipper Cv, Destin, FL 32541For SaleMLS ID #1010976, Beth Jones, Hammock Bay. ECAOR
- $1,065,0004 bd4 ba2.1k sqft54 Terra Cotta Way, Destin, FL 32541For SaleMLS ID #999033, At The Beach Team, Keller Williams Realty Destin. ECAOR
- $1,530,0004 bd3 ba2.3k sqft93 Shirah St, Destin, FL 32541For SaleMLS ID #1008876, Destin N Lowery, 1st Class Real Estate Lanier Group. ECAOR
- $1,250,0004 bd4 ba2.4k sqft4768 Calatrava Ct, Destin, FL 32541For SaleMLS ID #1011809, Kandace N Tomes-Holland, Scenic Sotheby's International Realty. ECAOR
- $949,0003 bd3 ba2.2k sqft93 Cayman Cv, Destin, FL 32541For SaleMLS ID #1010371, Shannyn P Stevenson, Dalton Wade Inc. ECAOR
