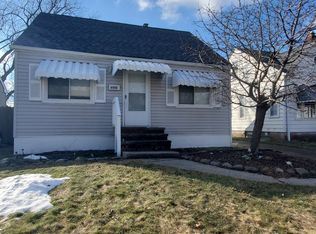
Step into this beautiful 3-bedroom, 1.5-bath bungalow, offering a functional layout, plenty of living space, and convenient access to everything Cleveland has to offer! As you enter, you’ll be greeted by a bright and inviting living room that flows into the rest of the main level. The home features ALL NEW WINDOWS throughout, bringing in plenty of natural light and adding to the home’s comfort and efficiency. The kitchen offers plenty of space and comes equipped with a dishwasher for added convenience. The first floor features two bedrooms along with the main full bathroom, which has been updated with new floor tile, new shower tile, a new toilet, and new plumbing. Head upstairs and you’ll find a spacious third bedroom featuring the rare addition of a HALF BATHROOM on the second floor, adding extra convenience and functionality to the upper level. The finished basement provides additional living space with plenty of possibilities for a recreation room, home office, gym, entertainment area, or additional storage. Outside, you’ll find a fully fenced-in backyard offering plenty of privacy, a patio area perfect for relaxing or entertaining, and a 1-car detached garage. The driveway was replaced in 2020, adding another major update to the property. Additional major updates include AC installed in 2020, a roof replaced in 2018, new light fixtures, and much more! Conveniently located on W 146th Street with easy access to major highways, Lakewood, Downtown Cleveland, Cleveland Hopkins International Airport, shopping, dining, and everyday amenities. With its functional bungalow layout, finished basement, second-floor half bathroom, and numerous updates throughout, this home is ready for its next owner. Don't miss out—schedule your private showing today!
Pending
$189,000
4496 W 146th St, Cleveland, OH 44135
3beds
1,403sqft
Single Family Residence
Built in 1943
4,800 Square Feet Lot
$-- Zestimate®
$135/sqft
$-- HOA
What's special
All new windows throughoutSpacious third bedroomNew light fixturesDishwasher for added convenience
- 39 days
- 243
- 11
Likely to sell faster than
Zillow last checked:
Listing updated:
Listed by:
George Vujadinovic 440-502-9128 home4u@georgesoldit.com,
EXP Realty, LLC.
Source: MLS Now,MLS#: 5243326 Originating MLS: Akron Cleveland Association of REALTORS
Originating MLS: Akron Cleveland Association of REALTORSFacts & features
Interior
Bedrooms & bathrooms
- Bedrooms: 3
- Bathrooms: 2
- Full bathrooms: 1
- 1/2 bathrooms: 1
- Main level bathrooms: 1
- Main level bedrooms: 3
Heating
- Forced Air, Gas
Cooling
- Central Air
Appliances
- Included: Dryer, Dishwasher, Range, Washer
- Laundry: In Basement
Features
- Basement: Full,Finished
- Has fireplace: No
Interior area
- Total structure area: 1,403
- Total interior livable area: 1,403 sqft
- Finished area above ground: 1,092
- Finished area below ground: 311
Video & virtual tour
Property
Parking
- Total spaces: 1
- Parking features: Detached, Garage, Paved
- Garage spaces: 1
Features
- Levels: Three Or More,Two
- Stories: 2
- Fencing: Full
Lot
- Size: 4,800 Square Feet
Details
- Parcel number: 02315169
Construction
Type & style
- Home type: SingleFamily
- Architectural style: Cape Cod
- Property subtype: Single Family Residence
Materials
- Aluminum Siding
- Roof: Asphalt,Fiberglass
Condition
- Unknown
- Year built: 1943
Utilities & green energy
- Sewer: Public Sewer
- Water: Public
Community & HOA
Community
- Subdivision: Glenmore
HOA
- Has HOA: No
Location
- Region: Cleveland
Financial & listing details
- Price per square foot: $135/sqft
- Tax assessed value: $140,000
- Annual tax amount: $3,278
- Date on market: 9/9/2026
- Cumulative days on market: 40 days
- Listing terms: Cash,FHA,VA Loan
Estimated market value
Not available
Estimated sales range
Not available
Not available
Price history
| Date | Event | Price |
|---|---|---|
| 9/20/2026 | Pending sale | $189,000$135/sqft |
Source:  MLS Now #5243326 Report a problem MLS Now #5243326 Report a problem | ||
| 9/9/2026 | Listed for sale | $189,000+61.5%$135/sqft |
Source: MLS Now #5243326 Report a problem | ||
| 11/24/2020 | Sold | $117,000+7.3%$83/sqft |
Source: MLS Now #4229731 Report a problem | ||
| 10/21/2020 | Pending sale | $109,000$78/sqft |
Source: Keller Williams Greater Metropolitan #4229731 Report a problem | ||
| 10/19/2020 | Listed for sale | $109,000+69%$78/sqft |
Source: Keller Williams Greater Metropolitan #4229731 Report a problem | ||
| 4/24/2014 | Sold | $64,500$46/sqft |
Source: MLS Now #3450461 Report a problem | ||
| 2/27/2014 | Pending sale | $64,500$46/sqft |
Source: Russell Real Estate Services #3450461 Report a problem | ||
| 1/30/2014 | Price change | $64,500-3.6%$46/sqft |
Source: Russell Real Estate Services #3450461 Report a problem | ||
| 10/9/2013 | Listed for sale | $66,900-3%$48/sqft |
Source: Russell Real Estate Services #3450461 Report a problem | ||
| 1/15/2013 | Listing removed | $69,000$49/sqft |
Source: Realtywise, Inc #3361356 Report a problem | ||
| 10/28/2012 | Listed for sale | $69,000$49/sqft |
Source: Realtywise, Inc #3361356 Report a problem | ||
Public tax history
| Year | Property taxes | Tax assessment |
|---|---|---|
| 2025 | $3,278 +0% | $49,000 |
| 2024 | $3,276 +2.8% | $49,000 +19.1% |
| 2023 | $3,188 +0.6% | $41,130 |
| 2022 | $3,171 +0.9% | $41,130 |
| 2021 | $3,141 +81% | $41,130 +104.7% |
| 2020 | $1,735 +5.6% | $20,090 |
| 2019 | $1,644 +2.8% | $20,090 |
| 2018 | $1,599 -11.4% | $20,090 -8.2% |
| 2017 | $1,804 +0.8% | $21,880 |
| 2016 | $1,789 | $21,880 |
| 2015 | $1,789 -10.6% | $21,880 -8% |
| 2014 | $2,002 +1.7% | $23,770 |
| 2013 | $1,968 +2.9% | $23,770 |
| 2012 | $1,913 +8.7% | $23,770 -16.5% |
| 2011 | $1,760 +0.2% | $28,460 |
| 2010 | $1,757 +0.8% | $28,460 |
| 2009 | $1,743 -3.7% | $28,460 -11% |
| 2008 | $1,811 +3.3% | $31,960 |
| 2007 | $1,753 +0.1% | $31,960 |
| 2006 | $1,751 +4.4% | $31,960 +9.9% |
| 2005 | $1,677 +1.2% | $29,090 |
| 2004 | $1,657 +1.1% | $29,090 |
| 2003 | $1,640 +11.8% | $29,090 +10.8% |
| 2002 | $1,466 -42.8% | $26,250 |
| 2001 | $2,565 +4.5% | $26,250 |
| 2000 | $2,454 | $26,250 |
Find assessor info on the county website
Monthly payment
Est. payment
Payment breakdown
Explore the cost of this home by adjusting the details. Changes won't be saved.Climate risks
Neighborhood: Puritas-Longmead
Nearby schools
Schools provided by the listing agent
- District: Cleveland Municipal - 1809
Source: MLS Now. This data may not be complete. We recommend contacting the local school district to confirm school assignments for this home.

Similar homes
- $174,5003 bd1 ba966 sqft15806 Eleanore Dr, Cleveland, OH 44135For Sale
 MLS ID #5234210, Nicole Benetto, EXP Realty, LLC.. MLS Now
 - $160,0002 bd2 ba1.4k sqft13113 Saint James Ave, Cleveland, OH 44135For Sale
 MLS ID #5249752, Jason M Baran, Keller Williams Greater Metropolitan. MLS Now
 - $255,0003 bd2 ba1.3k sqft4411 W 171st St, Cleveland, OH 44135For Sale
 MLS ID #5250709, Jennifer Gennaro, EXP Realty, LLC.. MLS Now
 - $182,0003 bd2 ba1.2k sqft3371 W 131st St, Cleveland, OH 44111For Sale
 MLS ID #5228502, Danielle N Mayo, EXP Realty, LLC.. MLS Now
