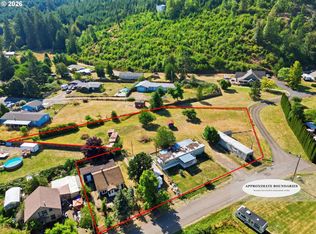
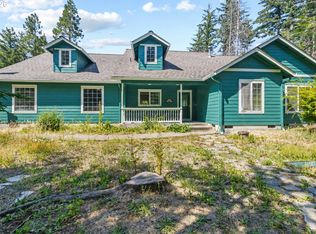
Tucked into a private, park-like setting along Finn Creek, this well-maintained Craftsman offers timeless character, flexible living space and an exceptional McKenzie Valley lifestyle. The inviting main home features warm wood floors, a beamed living-room ceiling, a cozy wood-burning fireplace insert and an updated kitchen with granite countertops and stainless-steel appliances. A sunken dining area with French doors opens toward the beautifully landscaped grounds, while the covered porch provides the perfect place to relax and enjoy the peaceful surroundings.The property also includes approximately 495 square feet of detached guest quarters with a living and dining area, bedroom space and bathroom—ideal for visitors, a home office or creative studio. An oversized detached garage and workshop, RV parking, additional outbuildings, established gardens and a tall privacy hedge add tremendous functionality. Enjoy abundant sunshine and a picturesque creekside setting just minutes from Leaburg Lake, with convenient access to fishing, kayaking, paddleboarding, boating and other year-round recreation. A truly special property that must be experienced to be fully appreciated.
Active
$539,000
44963 McKenzie Hwy, Walterville, OR 97489
2beds
1,039sqft
Residential, Single Family Residence
Built in 1925
0.35 Acres Lot
$-- Zestimate®
$519/sqft
$-- HOA
What's special
Cozy wood-burning fireplace insertFlexible living spaceRv parkingAdditional outbuildingsTimeless characterCovered porchInviting main home
- 36 days |
- 261 |
- 12 |
Zillow last checked:
Listing updated:
Listed by:
Deborah Willhite WillhiteRE@gmail.com,
Willhite Real Estate
Source: RMLS (OR),MLS#: 257662518
Facts & features
Interior
Bedrooms & bathrooms
- Bedrooms: 2
- Bathrooms: 1
- Full bathrooms: 1
- Main level bathrooms: 1
Rooms
- Room types: Guest Quarters, Bedroom 2, Dining Room, Family Room, Kitchen, Living Room, Primary Bedroom
Primary bedroom
- Features: Ceiling Fan, Wallto Wall Carpet
- Level: Main
Dining room
- Features: French Doors, Sunken, Wood Floors
- Level: Main
Kitchen
- Features: Updated Remodeled, Granite
- Level: Main
Living room
- Features: Beamed Ceilings, Fireplace, Wood Floors
- Level: Main
Heating
- Heat Pump, Fireplace(s)
Cooling
- Heat Pump
Appliances
- Included: Free-Standing Range, Free-Standing Refrigerator, Range Hood, Washer/Dryer, Electric Water Heater
Features
- Ceiling Fan(s), Granite, Living Room Dining Room Combo, Walkin Shower, Sunken, Updated Remodeled, Beamed Ceilings
- Flooring: Wall to Wall Carpet, Wood
- Doors: French Doors
- Windows: Double Pane Windows
- Basement: Crawl Space
- Number of fireplaces: 1
- Fireplace features: Insert, Wood Burning
Interior area
- Total structure area: 1,039
- Total interior livable area: 1,039 sqft
Video & virtual tour
Property
Parking
- Total spaces: 1
- Parking features: Driveway, Detached
- Garage spaces: 1
- Has uncovered spaces: Yes
Accessibility
- Accessibility features: Caregiver Quarters, One Level, Accessibility
Features
- Levels: One
- Stories: 1
- Patio & porch: Covered Deck, Porch
- Exterior features: Yard
- Fencing: Fenced
- Has view: Yes
- View description: Creek/Stream, Trees/Woods
- Has water view: Yes
- Water view: Creek/Stream
- Waterfront features: Creek, Stream
Lot
- Size: 0.35 Acres
- Features: Trees, SqFt 15000 to 19999
Details
- Additional structures: GuestQuarters, ToolShed
- Parcel number: 1443397
Construction
Type & style
- Home type: SingleFamily
- Architectural style: Craftsman
- Property subtype: Residential, Single Family Residence
Materials
- Wood Siding
- Foundation: Concrete Perimeter
- Roof: Composition
Condition
- Resale,Updated/Remodeled
- New construction: No
- Year built: 1925
Utilities & green energy
- Sewer: Standard Septic
- Water: Well
- Utilities for property: Cable Connected, Satellite Internet Service
Community & HOA
HOA
- Has HOA: No
Location
- Region: Walterville
Financial & listing details
- Price per square foot: $519/sqft
- Tax assessed value: $384,220
- Annual tax amount: $1,935
- Date on market: 7/13/2026
- Listing terms: Cash,Conventional,FHA,USDA Loan
- Road surface type: Paved
Estimated market value
Not available
Estimated sales range
Not available
Not available
Price history
| Date | Event | Price |
|---|---|---|
| 7/13/2026 | Listed for sale | $539,000+30.5%$519/sqft |
Source:  RMLS (OR) #257662518 Report a problem RMLS (OR) #257662518 Report a problem | ||
| 2/24/2024 | Listing removed | -- |
Source: Zillow Rentals Report a problem | ||
| 2/6/2024 | Listed for rent | $2,700+20%$3/sqft |
Source: Zillow Rentals Report a problem | ||
| 2/5/2024 | Listing removed | -- |
Source: Zillow Rentals Report a problem | ||
| 8/8/2023 | Listed for rent | $2,250+52.5%$2/sqft |
Source: Zillow Rentals Report a problem | ||
| 8/2/2023 | Listing removed | -- |
Source: Zillow Rentals Report a problem | ||
| 6/15/2023 | Listed for rent | $1,475-34.4%$1/sqft |
Source: Zillow Rentals Report a problem | ||
| 6/13/2023 | Listing removed | -- |
Source: Zillow Rentals Report a problem | ||
| 5/25/2023 | Price change | $2,250+52.5%$2/sqft |
Source: Zillow Rentals Report a problem | ||
| 5/25/2023 | Price change | $1,475-10.6%$1/sqft |
Source: Zillow Rentals Report a problem | ||
| 5/12/2023 | Price change | $1,650-32.7%$2/sqft |
Source: Zillow Rentals Report a problem | ||
| 5/5/2023 | Listed for rent | $2,450$2/sqft |
Source: Zillow Rentals Report a problem | ||
| 9/17/2021 | Sold | $413,000+3.5%$397/sqft |
Source: RMLS (OR) #21348787 Report a problem | ||
| 8/12/2021 | Pending sale | $399,000$384/sqft |
Source: RMLS (OR) #21348787 Report a problem | ||
| 8/11/2021 | Listed for sale | $399,000+77.3%$384/sqft |
Source: RMLS (OR) #21348787 Report a problem | ||
| 12/15/2014 | Sold | $225,000+110.3%$217/sqft |
Source: RMLS (OR) #14215224 Report a problem | ||
| 9/18/1998 | Sold | $107,000$103/sqft |
Source: Public Record Report a problem | ||
Public tax history
| Year | Property taxes | Tax assessment |
|---|---|---|
| 2025 | $1,935 +7.9% | $175,414 +3% |
| 2024 | $1,793 +2.7% | $170,305 +3% |
| 2023 | $1,746 +4.5% | $165,345 +3% |
| 2022 | $1,672 +2.8% | $160,530 +3% |
| 2021 | $1,626 +3.6% | $155,855 +3% |
| 2020 | $1,569 +5.6% | $151,316 +3% |
| 2019 | $1,485 +3.2% | $146,909 +3% |
| 2018 | $1,440 | $142,631 +3% |
| 2017 | $1,440 +4.2% | $138,477 +3% |
| 2016 | $1,381 -14.4% | $134,444 +3% |
| 2015 | $1,614 +1.8% | $130,528 +40.6% |
| 2014 | $1,585 +40.1% | $92,859 +3% |
| 2013 | $1,131 +7.4% | $90,154 +3% |
| 2012 | $1,053 | $87,528 +3% |
| 2011 | -- | $84,979 +3% |
| 2010 | -- | $82,504 +3% |
| 2009 | -- | $80,101 +3% |
| 2008 | -- | $77,768 +3% |
| 2007 | -- | $75,503 +3% |
| 2006 | -- | $73,304 +3% |
| 2005 | -- | $71,169 +31.7% |
| 2004 | -- | $54,039 +3% |
| 2003 | -- | $52,465 +3% |
| 2002 | -- | $50,937 +3% |
| 2001 | -- | $49,453 +3% |
| 2000 | -- | $48,013 |
Find assessor info on the county website
Monthly payment
Est. payment
Payment breakdown
Explore the cost of this home by adjusting the details. Changes won't be saved.Climate risks
Neighborhood: 97489
Nearby schools
GreatSchools rating
- NAMckenzie Elementary SchoolGrades: K-8Distance: 11.8 mi
- 6/10Mckenzie High SchoolGrades: K-12Distance: 11.7 mi
Schools provided by the listing agent
- Elementary: Mckenzie River
- Middle: Mckenzie
- High: Mckenzie
Source: RMLS (OR). This data may not be complete. We recommend contacting the local school district to confirm school assignments for this home.
- $199,1053 bd2 ba1.3k sqft44965 McKenzie Hwy, Leaburg, OR 97489Off Market
- $504,5005 bd2 ba2.4k sqft90873 Angels Flight Rd, Walterville, OR 97489Off Market
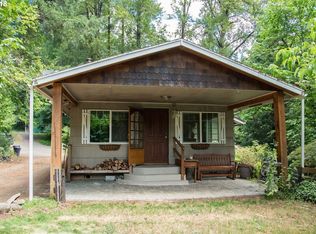
- $363,5003 bd1 ba1.2k sqft44973 McKenzie Hwy, Leaburg, OR 97489Off Market
- $854,3003 bd2 ba2.1k sqft44976 McKenzie Hwy, Leaburg, OR 97489Off Market
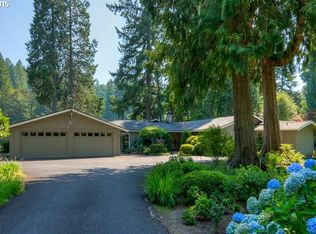
- $753,4004 bd3 ba2.2k sqft44962 McKenzie Hwy, Walterville, OR 97489Off Market
- $325,0003 bd2 ba1.2k sqft44989 McKenzie Hwy, Walterville, OR 97489Sold
- $433,0003 bd2 ba1.3k sqft90885 Angels Flight Rd, Walterville, OR 97489Sold
- $491,0002 bd1 ba1.4k sqft44990 McKenzie Hwy, Walterville, OR 97489Off Market
A local agent can set up tours, give advice and negotiate with sellers.
Similar homes
- $399,9002 bd1 ba830 sqft90988 Angels Flight Rd, Walterville, OR 97489Active
 MLS ID #148134111, Gary Raze, RE/MAX Integrity. RMLS (OR)
 - $--3 bd1 ba1.4k sqft49565 McKenzie Hwy, Vida, OR 97488Auction
 Auction.com 1
 - $499,0003 bd1 ba1.2k sqft92278 Carson St, Marcola, OR 97454Active
 MLS ID #232351358, Kimberly Keller, eXp Realty, LLC. RMLS (OR)
 - $570,0003 bd2 ba1.4k sqft91619 Fir Ln, Blue River, OR 97413Active
 MLS ID #740582730, Brekke Davis, Windermere RE Lane County. RMLS (OR)
 - $525,0003 bd2 ba1.5k sqft26257 Old Holley Rd, Sweet Home, OR 97386For Sale
 MLS ID #839330, SHANNON REILLY, Redfin. WVMLS
 - $599,9991 bd1 ba1.1k sqft89409 Robby Ln, Springfield, OR 97478ActiveMLS ID #119579726, Kyla Egge, Triple Oaks Realty LLC. RMLS (OR)
- $599,0002 bd1 ba1.2k sqft41895 Holden Creek Ln, Springfield, OR 97478For SaleBHHS broker feed
- $635,0003 bd2 ba1.2k sqft855 S 57th St, Springfield, OR 97478ActiveMLS ID #547310568, Roger Bidwell, Hybrid Real Estate. RMLS (OR)
- $365,0003 bd1 ba744 sqft38669 E Cedar Flat Rd, Springfield, OR 97478ActiveMLS ID #226551302, Deborah Willhite, Willhite Real Estate. RMLS (OR)
- $358,5003 bd1 ba1.3k sqft26788 Greenville Rd, Sweet Home, OR 97386For SaleMLS ID #842930, KARLA HOGAN, Homesmart Realty Group - Sweet Home. WVMLS
- $329,9992 bd1 ba843 sqft38132 B St, Marcola, OR 97454ActiveMLS ID #326665555, Chrystal Stutesman, Coldwell Banker Professional Group. RMLS (OR)
- $369,9002 bd1 ba1.3k sqft402 D St, Lowell, OR 97452ActiveMLS ID #207825332, Pamela Dietz, Keller Williams Realty Eugene and Springfield. RMLS (OR)
- $360,0003 bd1 ba1.1k sqft6634 A St, Springfield, OR 97478ActiveMLS ID #542538722, Nick Nelson, Keller Williams Realty Eugene and Springfield. RMLS (OR)
- $380,0003 bd2 ba1k sqft269 S 69th Pl, Springfield, OR 97478ActiveMLS ID #455811486, Joe Williams, ICON Real Estate Group. RMLS (OR)
- $325,0003 bd2 ba1.2k sqft4200 Long St, Sweet Home, OR 97386For SaleMLS ID #843494, ETHAN BOLF, Berkshire Hathaway Homeservices Northwest Real Estate. WVMLS
- $699,9002 bd2 ba1k sqft26825 Old Holley Rd, Sweet Home, OR 97386For SaleMLS ID #838945, TYLER RAY NORFLEET, Keller Williams Realty Mid Willamette. WVMLS
- $415,0003 bd2 ba1.3k sqft1847 S 61st St, Springfield, OR 97478ActiveMLS ID #241712723, Benjamin Fogelson, InEugene Real Estate, LLC. RMLS (OR)
- $489,0003 bd2 ba1.4k sqft5320 Squirrel St, Springfield, OR 97478ActiveMLS ID #784538802, Nick Nelson, Keller Williams Realty Eugene and Springfield. RMLS (OR)
- $424,5003 bd2 ba1.3k sqft6450 B St, Springfield, OR 97478ActiveMLS ID #128968952, Michele Bucknell, Hearthstone Real Estate. RMLS (OR)
- $449,0003 bd2 ba1.1k sqft52633 McKenzie Hwy, Blue River, OR 97413ActiveMLS ID #423127957, Nadine Scott, Windermere RE Lane County. RMLS (OR)
