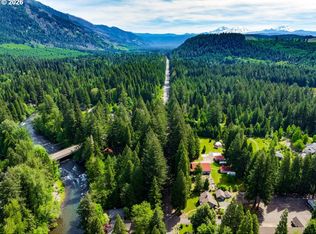
A custom-built, single-level home directly across from the McKenzie River, one of Oregon’s premier destinations for fishing, rafting, and year-round recreation. Tokatee Golf course just 5 minutes away. This 3-bedroom, 2-bathroom, 1,457-square-foot home sits on a double lot totaling 0.46 acres and features fresh interior and exterior paint throughout.The open floor plan offers bamboo flooring and a spacious great room with high ceilings and a gas fireplace. The kitchen includes an eat bar, skylights, and an easy connection to the dining area. The primary suite features a walk-in closet, while the thoughtful single-level layout provides comfortable, accessible living.An attached two-car garage connects to an additional 19-by-24-foot garage and workshop, providing generous space for hobbies, projects, recreational equipment, or storage. The property also offers RV parking, covered decks, low-maintenance landscaping, and a corner-lot setting with added space and privacy.Located near McKenzie River recreation, fishing access, and numerous hiking trails, this property offers flexibility as a full-time residence, weekend retreat, or potential short-term rental. This inviting McKenzie Bridge home brings together ample garage and workshop space with an exceptional setting in one of Lane County’s most scenic river corridors.
Active
$570,000
91619 Fir Ln, Blue River, OR 97413
3beds
1,457sqft
Residential, Single Family Residence
Built in 2004
0.46 Acres Lot
$554,800 Zestimate®
$391/sqft
$-- HOA
What's special
Gas fireplaceRv parkingCovered decksCustom-built single-level homeAttached two-car garageBamboo flooringOpen floor plan
- 35 days |
- 240 |
- 5 |
Zillow last checked:
Listing updated:
Listed by:
Brekke Davis 541-610-5135,
Windermere RE Lane County
Source: RMLS (OR),MLS#: 740582730
Facts & features
Interior
Bedrooms & bathrooms
- Bedrooms: 3
- Bathrooms: 2
- Full bathrooms: 2
- Main level bathrooms: 2
Rooms
- Room types: Workshop, Bedroom 2, Bedroom 3, Dining Room, Family Room, Kitchen, Living Room, Primary Bedroom
Primary bedroom
- Features: Ceiling Fan, Bamboo Floor, Ensuite, Walkin Closet
- Level: Main
Bedroom 2
- Features: Bamboo Floor
- Level: Main
Bedroom 3
- Features: Bamboo Floor
- Level: Main
Dining room
- Features: Bamboo Floor, Vaulted Ceiling
- Level: Main
Family room
- Level: Main
Kitchen
- Features: Dishwasher, Eat Bar, Microwave, Skylight, Bamboo Floor, Free Standing Refrigerator, Vaulted Ceiling
- Level: Main
Living room
- Features: Ceiling Fan, Fireplace, Bamboo Floor, Vaulted Ceiling
- Level: Main
Heating
- Forced Air, Fireplace(s)
Cooling
- Heat Pump
Appliances
- Included: Dishwasher, Disposal, Free-Standing Range, Free-Standing Refrigerator, Microwave, Washer/Dryer, Water Softener, Electric Water Heater
- Laundry: Laundry Room
Features
- Ceiling Fan(s), High Ceilings, Vaulted Ceiling(s), Built-in Features, Sink, Eat Bar, Walk-In Closet(s)
- Flooring: Bamboo
- Windows: Double Pane Windows, Vinyl Frames, Skylight(s)
- Basement: Crawl Space
- Number of fireplaces: 1
- Fireplace features: Gas
Interior area
- Total structure area: 1,457
- Total interior livable area: 1,457 sqft
Property
Parking
- Total spaces: 3
- Parking features: Driveway, RV Access/Parking, RV Boat Storage, Garage Door Opener, Attached, Extra Deep Garage
- Attached garage spaces: 3
- Has uncovered spaces: Yes
Accessibility
- Accessibility features: Garage On Main, Ground Level, Main Floor Bedroom Bath, One Level, Parking, Utility Room On Main, Accessibility
Features
- Stories: 1
- Patio & porch: Covered Patio, Porch
- Exterior features: Yard
- Has view: Yes
- View description: Mountain(s), Trees/Woods
Lot
- Size: 0.46 Acres
- Dimensions: 20,000 SqFt to .99
- Features: Corner Lot, Level, Trees, Sprinkler, SqFt 15000 to 19999
Details
- Additional structures: RVParking, RVBoatStorage
- Additional parcels included: 1449170
- Parcel number: 1449162
Construction
Type & style
- Home type: SingleFamily
- Architectural style: Custom Style
- Property subtype: Residential, Single Family Residence
Materials
- Other
- Foundation: Stem Wall
- Roof: Composition
Condition
- Resale
- New construction: No
- Year built: 2004
Utilities & green energy
- Sewer: Septic Tank
- Water: Well
Community & HOA
Community
- Security: Fire Sprinkler System
HOA
- Has HOA: No
Location
- Region: Blue River
Financial & listing details
- Price per square foot: $391/sqft
- Tax assessed value: $494,070
- Annual tax amount: $3,087
- Date on market: 7/20/2026
- Listing terms: Cash,Conventional,FHA,VA Loan
- Road surface type: Paved
Estimated market value
$554,800
$527,000 - $583,000
$2,056/mo
Price history
| Date | Event | Price |
|---|---|---|
| 7/20/2026 | Listed for sale | $570,000+3.6%$391/sqft |
Source:  RMLS (OR) #740582730 Report a problem RMLS (OR) #740582730 Report a problem | ||
| 10/31/2025 | Sold | $550,000+10%$377/sqft |
Source: Public Record Report a problem | ||
| 6/18/2024 | Sold | $500,000+104.9%$343/sqft |
Source: Public Record Report a problem | ||
| 5/24/2013 | Sold | $244,000-2%$167/sqft |
Source: RMLS (OR) #12086413 Report a problem | ||
| 5/14/2013 | Pending sale | $249,000$171/sqft |
Source: Willhite Real Estate #12086413 Report a problem | ||
| 3/8/2013 | Price change | $249,000-7.6%$171/sqft |
Source: Willhite Real Estate #12086413 Report a problem | ||
| 10/16/2012 | Listed for sale | $269,500-1.6%$185/sqft |
Source: Willhite Real Estate #12086413 Report a problem | ||
| 4/19/2012 | Listing removed | $274,000$188/sqft |
Source: Willhite Real Estate #11427568 Report a problem | ||
| 11/10/2011 | Price change | $274,000-3.9%$188/sqft |
Source: Willhite Real Estate #11427568 Report a problem | ||
| 7/4/2011 | Listed for sale | $285,000$196/sqft |
Source: Willhite Real Estate #11427568 Report a problem | ||
Public tax history
| Year | Property taxes | Tax assessment |
|---|---|---|
| 2025 | $3,087 +3.3% | $312,737 +3% |
| 2024 | $2,989 +2.7% | $303,629 +3% |
| 2023 | $2,910 +4.6% | $294,786 +3% |
| 2022 | $2,781 +2.8% | $286,200 +3% |
| 2021 | $2,704 +3.7% | $277,865 +3% |
| 2020 | $2,607 +4.2% | $269,772 +3% |
| 2019 | $2,501 +3.3% | $261,915 +3% |
| 2018 | $2,422 | $254,287 +3% |
| 2017 | $2,422 +4.4% | $246,881 +3% |
| 2016 | $2,320 -14.4% | $239,690 +3% |
| 2015 | $2,710 +1.5% | $232,709 +3% |
| 2014 | $2,669 +21.3% | $225,931 +15.5% |
| 2013 | $2,201 +5.2% | $195,586 -4.7% |
| 2012 | $2,092 | $205,141 -1.6% |
| 2011 | -- | $208,471 -7.5% |
| 2010 | -- | $225,479 +3% |
| 2009 | -- | $218,912 +3% |
| 2008 | -- | $212,536 +3% |
| 2007 | -- | $206,346 +3% |
| 2006 | -- | $200,336 +3% |
| 2005 | -- | $194,501 |
Find assessor info on the county website
Monthly payment
Est. payment
Payment breakdown
Explore the cost of this home by adjusting the details. Changes won't be saved.Climate risks
Neighborhood: 97413
Nearby schools
GreatSchools rating
- 6/10McKenzie High SchoolGrades: K-12Distance: 6.3 mi
Schools provided by the listing agent
- Elementary: Mckenzie River
- Middle: Mckenzie
- High: Mckenzie
Source: RMLS (OR). This data may not be complete. We recommend contacting the local school district to confirm school assignments for this home.
- $96,9430.34 acres91623 Fir Ln, Blue River, OR 97413Off Market
- $480,4003 bd2 ba1.2k sqft54423 Rainbow Dr, Blue River, OR 97413Off Market
- $162,1001 bd1 ba448 sqft54436 McKenzie River Dr, Blue River, OR 97413Off Market
- $326,900-- bd-- ba-- sqft54400 McKenzie River Dr, Blue River, OR 97413Off Market
- $388,0002 bd2 ba1k sqft54428 Rainbow Dr, Blue River, OR 97413Off Market
- $419,5002 bd1 ba1k sqft91632 Fir Ln, McKenzie Bridge, OR 97413Sold
- $429,9002 bd2 ba728 sqft54444 McKenzie River Dr, Blue River, OR 97413For Sale
- $232,0001 bd1 ba368 sqft54440 McKenzie River Dr, Blue River, OR 97413Off Market
A local agent can set up tours, give advice and negotiate with sellers.
Similar homes
- $649,0002 bd2 ba1.7k sqft54703 Caddis Ln, Blue River, OR 97413Active

 MLS ID #191194620, Joe Robb, Knipe Realty ERA Powered. RMLS (OR)
 - $639,0003 bd2 ba1.9k sqft91793 Horse Creek Rd, Blue River, OR 97413Active
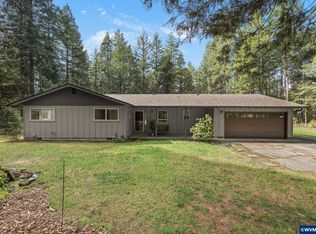
 MLS ID #211399616, Roxanne Wergeland, ICON Real Estate Group. RMLS (OR)
 - $479,0003 bd2 ba1.4k sqft91638 Horse Creek Rd, Blue River, OR 97413For Sale
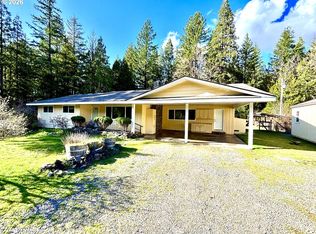
 MLS ID #838738, GINA PEARL, Re/Max Integrity Branch. WVMLS
 - $425,0003 bd2 ba1.7k sqft55433 McKenzie Hwy, Blue River, OR 97413Active
 MLS ID #146746166, Roxanne Wergeland, ICON Real Estate Group. RMLS (OR)
 - $429,9002 bd2 ba728 sqft54444 McKenzie River Dr, Blue River, OR 97413ActiveMLS ID #362309469, Michael Sims, RE/MAX Integrity. RMLS (OR)
- $725,0002 bd2 ba1.6k sqft58025 Drury Ln, Blue River, OR 97413ActiveMLS ID #604379168, Jamie Black, Coldwell Banker Professional Group. RMLS (OR)
- $485,0002 bd1 ba1.3k sqft56965 McKenzie Hwy, Blue River, OR 97413ActiveMLS ID #112420537, Judy Casad, Windermere RE Lane County. RMLS (OR)
- $449,0003 bd2 ba1.1k sqft52633 McKenzie Hwy, Blue River, OR 97413ActiveMLS ID #423127957, Nadine Scott, Windermere RE Lane County. RMLS (OR)
- $550,0004 bd2 ba1.6k sqft49631 McKenzie Hwy, Vida, OR 97488ActiveMLS ID #573910838, Nadine Scott, Windermere RE Lane County. RMLS (OR)
- $530,0002 bd2 ba960 sqft56483 McKenzie Hwy, Blue River, OR 97413ActiveMLS ID #397833926, Jessica Johnston, RE/MAX Integrity. RMLS (OR)
- $515,0002 bd2 ba936 sqft56483 McKenzie Hwy Unit 16, Blue River, OR 97413ActiveMLS ID #249963070, Carly Pederson, eXp Realty LLC. RMLS (OR)
- $519,0002 bd2 ba951 sqft56483 McKenzie Hwy Unit 15, Blue River, OR 97413ActiveMLS ID #183905300, Nadine Scott, Windermere RE Lane County. RMLS (OR)
- $450,0002 bd2 ba891 sqft56411 McKenzie Hwy Unit 6, Blue River, OR 97413For Sale
 MLS ID #220213563, Courtney Ann Hein, Premiere Property Group, LLC. Oregon Datashare
 - $525,0003 bd3 ba1.8k sqft91051 Leashore Dr, Vida, OR 97488ActiveMLS ID #276526226, Deborah Willhite, Willhite Real Estate. RMLS (OR)
- $599,0004 bd3 ba2k sqft45060 McKenzie Hwy, Walterville, OR 97489ActiveMLS ID #691530179, Nadine Scott, Windermere RE Lane County. RMLS (OR)
- $665,0003 bd2 ba2k sqft45947 N Gate Creek Rd, Vida, OR 97488ActiveMLS ID #494043244, Deborah Willhite, Willhite Real Estate. RMLS (OR)
- $539,0002 bd1 ba1k sqft44963 McKenzie Hwy, Walterville, OR 97489ActiveMLS ID #257662518, Deborah Willhite, Willhite Real Estate. RMLS (OR)
- $695,0002 bd2 ba1.6k sqft45955 Goodpasture Rd, Vida, OR 97488ActiveMLS ID #565308497, Aaron Bloom, Windermere RE Lane County. RMLS (OR)
- $724,9003 bd3 ba1.9k sqft91050 Leashore Dr, Vida, OR 97488ActiveMLS ID #357607734, Judy Casad, Windermere RE Lane County. RMLS (OR)
- $799,0003 bd2 ba2k sqft90357 Thomson Ln, Vida, OR 97488ActiveMLS ID #703580163, Kelly Gustafson, Berkshire Hathaway HomeServices Real Estate Professionals. RMLS (OR)
