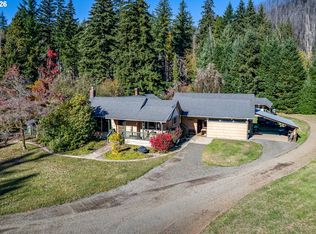
Opportunity knocks for these multi zoned properties. 49631 McKenzie Hwy is the Residential site for this combination listing, zoned RR5 with 4.66 acres & a 2023 Fleetwood Good Sense manufactured home featuring a whole house ventilation system, stainless appliances, slider from dining room to a deck, Altura siding, Rheem water heater, Nordyne furnace, well, septic, power, seasonal creek, 10 x 40 storage unit, & a 23 ft construction unit with heat & air. RV parking with hook ups. For those of you that remember, 49649 McKenzie Hwy was the site of "Mom's Pies and Cafe" occupied for many years in the beautiful McKenzie River Valley. There was also a home on this property before the fire of 2020. Great highway visibility, lots of room for parking, across from the beautiful McKenzie River. Locals, tourist, rafters, kayakers, boaters all would stop in for a slice of the famous pie and a great meal before heading on to their busy day. RC rural commercial zoning allows you to have a home with a home business or just a business. New septic system. Water rights. Being sold as a package price, same owner. Don't pass up a chance to have your dream to live and work in the same place in the heart of the beautiful McKenzie River Valley. Watch the wildlife play. River access across the road. Easy commute to town, above the valley fog, waiting for your creative ideas. Approximately 3,000cars/trucks a day pass by this commercial building site. Photo #6 & 7 is cafe and house on RC property before the fire.
Active
$550,000
49631 McKenzie Hwy, Vida, OR 97488
4beds
1,600sqft
Residential, Manufactured Home
Built in 2023
5.35 Acres Lot
$-- Zestimate®
$344/sqft
$-- HOA
What's special
Great highway visibilityAltura sidingWhole house ventilation systemRheem water heaterNordyne furnaceSeasonal creekStainless appliances
- 93 days
- 74
- 1
Zillow last checked:
Listing updated:
Listed by:
Nadine Scott 541-915-0807,
Windermere RE Lane County
Source: RMLS (OR),MLS#: 573910838
Facts & features
Interior
Bedrooms & bathrooms
- Bedrooms: 4
- Bathrooms: 2
- Full bathrooms: 2
- Main level bathrooms: 2
Rooms
- Room types: Bedroom 4, Bedroom 2, Bedroom 3, Dining Room, Family Room, Kitchen, Living Room, Primary Bedroom
Primary bedroom
- Features: Wallto Wall Carpet
- Level: Main
Bedroom 2
- Features: Wallto Wall Carpet
- Level: Main
Bedroom 3
- Features: Wallto Wall Carpet
- Level: Main
Bedroom 4
- Features: Wallto Wall Carpet
- Level: Main
Dining room
- Features: Deck, Sliding Doors
- Level: Main
Kitchen
- Features: Cook Island
- Level: Main
Living room
- Features: Wallto Wall Carpet
- Level: Main
Heating
- Forced Air
Appliances
- Included: Dishwasher, Disposal, Free-Standing Range, Free-Standing Refrigerator, Microwave, Stainless Steel Appliance(s), Electric Water Heater
Features
- Cook Island, Pantry
- Flooring: Wall to Wall Carpet
- Doors: Sliding Doors
- Windows: Double Pane Windows, Vinyl Frames
- Basement: Crawl Space
Interior area
- Total structure area: 1,600
- Total interior livable area: 1,600 sqft
Property
Parking
- Parking features: Driveway, RV Access/Parking
- Has uncovered spaces: Yes
Accessibility
- Accessibility features: One Level, Accessibility
Features
- Stories: 1
- Patio & porch: Deck
- Exterior features: RV Hookup, Yard
- Has view: Yes
- View description: Creek/Stream, River
- Has water view: Yes
- Water view: Creek/Stream,River
- Waterfront features: Creek, Seasonal, Stream
Lot
- Size: 5.35 Acres
- Features: Gentle Sloping, Level, On Busline, Sloped, Trees, Acres 5 to 7
Details
- Additional structures: Outbuilding, RVParking, ToolShed
- Additional parcels included: 1408432
- Parcel number: 1408440
- Zoning: RR5 RC
Construction
Type & style
- Home type: MobileManufactured
- Property subtype: Residential, Manufactured Home
Materials
- Cement Siding
- Roof: Composition
Condition
- Approximately
- New construction: No
- Year built: 2023
Utilities & green energy
- Sewer: Septic Tank
- Water: Well
Community & HOA
HOA
- Has HOA: No
Location
- Region: Vida
Financial & listing details
- Price per square foot: $344/sqft
- Tax assessed value: $250,031
- Annual tax amount: $2,390
- Date on market: 8/21/2026
- Listing terms: Cash,Conventional
- Road surface type: Gravel
- Body type: Double Wide
Estimated market value
Not available
Estimated sales range
Not available
Not available
Price history
| Date | Event | Price |
|---|---|---|
| 8/24/2026 | Listed for sale | $550,000$344/sqft |
Source:  RMLS (OR) #573910838 Report a problem | ||
Public tax history
| Year | Property taxes | Tax assessment |
|---|---|---|
| 2025 | $1,321 +43.2% | $143,662 +3% |
| 2024 | $922 +2.7% | $139,478 +3% |
| 2023 | $898 +5% | $135,416 +3% |
| 2022 | $855 +2.8% | $131,472 +3% |
| 2021 | $832 -64.5% | $127,643 -49.3% |
| 2020 | $2,344 +5.7% | $251,985 +3% |
| 2019 | $2,217 | $244,646 |
Find assessor info on the county website
Monthly payment
Climate risks
Neighborhood: 97488
Nearby schools


Similar homes
- $550,0003 bd1 ba1.3k sqft51355 Blue River Dr, Vida, OR 97488Active
 MLS ID #380879025, Thomas Richards, Thomas Richards Real Estate. RMLS (OR)
- $474,9003 bd2 ba1.4k sqft49838 McKenzie Hwy, Vida, OR 97488Active
 MLS ID #476710895, Mark Charlesworth, Keller Williams PDX Central. RMLS (OR)
- $275,0003 bd2 ba1.2k sqft49545 McKenzie Hwy, Vida, OR 97488Active
 MLS ID #679177158, John Nugent, All Oregon Property. RMLS (OR)
- $499,9994 bd2 ba1.9k sqft52443 McKenzie Hwy, Blue River, OR 97413Active
 MLS ID #763163136, Rhett Ortmann, Rhettro Real Estate LLC. RMLS (OR)
- $665,0003 bd2 ba2k sqft45947 N Gate Creek Rd, Vida, OR 97488ActiveMLS ID #494043244, Deborah Willhite, Willhite Real Estate. RMLS (OR)
- $485,0002 bd2 ba903 sqft50010 McKenzie Hwy #2, Vida, OR 97488ActiveMLS ID #297997999, Shauna Riley, Knipe Realty ERA Powered. RMLS (OR)
- $775,0003 bd2 ba2k sqft90357 Thomson Ln, Vida, OR 97488ActiveMLS ID #703580163, Kelly Gustafson, Berkshire Hathaway HomeServices Real Estate Professionals. RMLS (OR)
- $635,0003 bd2 ba1.9k sqft44518 McKenzie Hwy, Walterville, OR 97489ActiveMLS ID #179247445, Deireck Ritter, United Real Estate Properties. RMLS (OR)
- $450,0002 bd2 ba1.3k sqft40329 Booth Kelly Rd, Springfield, OR 97478ActiveMLS ID #785892824, Melissa McGuire, Berkshire Hathaway HomeServices Real Estate Professionals. RMLS (OR)
- $479,0003 bd2 ba1.2k sqft91711 Alma Dr, Blue River, OR 97413ActiveMLS ID #506844705, Ethan Burkhead, Hybrid Real Estate. RMLS (OR)
- $525,0003 bd2 ba1.4k sqft91619 Fir Ln, Blue River, OR 97413ActiveMLS ID #740582730, Brekke Davis, Windermere RE Lane County. RMLS (OR)
- $625,0002 bd2 ba1k sqft55533 McKenzie River Dr, Blue River, OR 97413ActiveMLS ID #295572007, Rhett Ortmann, Rhettro Real Estate LLC. RMLS (OR)
- $523,0002 bd1 ba1k sqft44963 McKenzie Hwy, Walterville, OR 97489ActiveMLS ID #257662518, Deborah Willhite, Willhite Real Estate. RMLS (OR)
- $450,0003 bd2 ba1.6k sqft89713 Upper Johnson Creek Rd, Walterville, OR 97489ActiveMLS ID #621734123, Jim Gibbons, RE/MAX Integrity. RMLS (OR)
- $724,9003 bd3 ba1.9k sqft91050 Leashore Dr, Vida, OR 97488ActiveMLS ID #357607734, Judy Casad, Windermere RE Lane County. RMLS (OR)
- $649,0002 bd2 ba1.7k sqft54703 Caddis Ln, Blue River, OR 97413ActiveMLS ID #191194620, Joe Robb, Knipe Realty ERA Powered. RMLS (OR)
- $600,0004 bd2 ba1.9k sqft41886 Deerhorn Rd, Springfield, OR 97478For Sale
 MLS ID #831947, ERIC WELLARD and BRIAN BEMIS, Re/Max Integrity - Salem. WVMLS
- $750,0003 bd3 ba2.2k sqft41947 McKenzie Hwy, Springfield, OR 97478For Sale
 MLS ID #220230271, Linda Anderson, Legacy Real Estate Lane County, LLC. Oregon Datashare
