Beautiful new-construction 4 bed 3 bath home on 1.24 acres in Lafayette County. This split floor plan features a spacious living room with a soaring vaulted ceiling that joins the kitchen - complete with a large island, walk-in pantry with wood shelves, subway tiled backsplash behind the custom cabinetry & stainless steel appliance package. Thoughtful design details found throughout this home flow outside to the spacious front and back porches finished with stained beadboard ceilings. The primary suite overlooks the landscaped backyard and includes a spa-like retreat primary bathroom with double vanities, a separate soaking tub and fully tiled shower with frameless glass door, and a roomy walk-in closet. Two guest bedrooms share a convenient full bath downstairs, and you'll find the 4th bedroom with en suite bathroom upstairs. Enjoy peaceful living in a brand new home on the outskirts of Oxford. Best of both worlds. Complete April 2026
For sale
$429,000
44C County Road 287, Oxford, MS 38655
4beds
1,800sqft
Residential
Built in 2025
1.24 Acres Lot
$-- Zestimate®
$238/sqft
$-- HOA
What's special
Landscaped backyardLarge islandSoaring vaulted ceilingSeparate soaking tubSpa-like retreat primary bathroomStainless steel appliance packageDouble vanities
- 88 days |
- 233 |
- 14 |
Zillow last checked:
Listing updated:
Listed by:
Jennifer Jurney,
Matthews Real Estate 662-234-3878
Source: NCMBR,MLS#: 167309
Facts & features
Interior
Bedrooms & bathrooms
- Bedrooms: 4
- Bathrooms: 3
- Full bathrooms: 3
Bedroom
- Level: Main
Cooling
- Electric
Appliances
- Included: Microwave, Dishwasher, Disposal, Electric Range, Refrigerator, Tankless Water Heater
- Laundry: W/D Hook Up
Features
- Pantry, Walk-In Closet(s), Solid Surface Countertops, Ceiling Fan(s)
- Flooring: Ceramic Tile
- Windows: Vinyl
Interior area
- Total structure area: 1,800
- Total interior livable area: 1,800 sqft
Video & virtual tour
Property
Parking
- Total spaces: 2
- Parking features: 2 Car Carport
- Carport spaces: 2
Features
- Patio & porch: Porch
- Pool features: None
Lot
- Size: 1.24 Acres
Details
- Zoning: A-2
- Zoning description: LAFAYETTE
Construction
Type & style
- Home type: SingleFamily
- Property subtype: Residential
Materials
- HardiPlank Type
- Foundation: Slab
- Roof: Architectural
Condition
- Year built: 2025
Utilities & green energy
- Sewer: Septic Tank
- Water: Community System
Community & HOA
Community
- Subdivision: None
Location
- Region: Oxford
Financial & listing details
- Price per square foot: $238/sqft
- Date on market: 4/25/2026
Estimated market value
Not available
Estimated sales range
Not available
Not available
Price history
| Date | Event | Price |
|---|---|---|
| 4/25/2026 | Listed for sale | $429,000$238/sqft |
Source:  NCMBR #167309 Report a problem NCMBR #167309 Report a problem | ||
| 4/14/2026 | Listing removed | $429,000$238/sqft |
Source: NCMBR #162117 Report a problem | ||
| 11/14/2025 | Listed for sale | $429,000$238/sqft |
Source: NCMBR #162117 Report a problem | ||
Public tax history
Tax history is unavailable.
Monthly payment
Est. payment
Payment breakdown
Explore the cost of this home by adjusting the details. Changes won't be saved.Climate risks
Neighborhood: 38655
Nearby schools
GreatSchools rating
- 9/10Lafayette Elementary SchoolGrades: PK-2Distance: 12.8 mi
- 8/10Lafayette Middle SchoolGrades: 7-8Distance: 13 mi
- 7/10Lafayette High SchoolGrades: 9-12Distance: 13 mi
Schools provided by the listing agent
- District: Lafayette
Source: NCMBR. This data may not be complete. We recommend contacting the local school district to confirm school assignments for this home.
- $170,5703 bd2 ba1.9k sqft46 County Road 287, Oxford, MS 38655Off Market
- $567,6004 bd2 ba2.2k sqft40 County Road 287, Oxford, MS 38655Off Market
- $429,0004 bd3 ba1.8k sqft44 County Road 287, Oxford, MS 38655For Sale
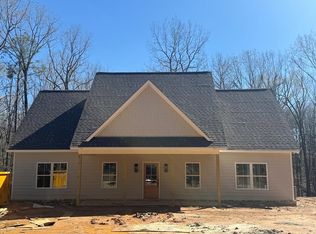
- $488,700-- bd-- ba1.2k sqft106 County Road 287, Oxford, MS 38655Off Market
- $233,700-- bd1 ba1.6k sqft36 County Road 287, Oxford, MS 38655Off Market
- $377,3003 bd2 ba2.1k sqft25 County Road 287, Oxford, MS 38655Off Market
- $412,5003 bd1 ba2.1k sqft21 County Road 287, Oxford, MS 38655Off Market
- $230,100-- bd1 ba1.5k sqft113 County Road 287, Oxford, MS 38655Off Market
A local agent can set up tours, give advice and negotiate with sellers.
Similar homes
- $429,0004 bd3 ba1.8k sqft44 County Road 287, Oxford, MS 38655For Sale
 MLS ID #26-1166, Cherie Matthews, Matthews Real Estate. NMMLS
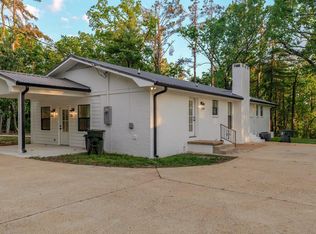
 - $449,0003 bd2 ba1.8k sqft716 Prestage Rd, Oxford, MS 38655For Sale
 MLS ID #167245, Lee McMinn, McMinn Realty. NCMBR
 - $469,0003 bd2 ba1.3k sqft1115 Highway 334, Oxford, MS 38655For Sale
 MLS ID #167779, Timothy Tackett, Tackett Real Estate LLC. NCMBR
 - $415,0004 bd2 ba2.4k sqft300 Highway 331, Oxford, MS 38655For Sale
 MLS ID #162154, Luke Gossett, SmallTown Hunting Properties & Real Estate. NCMBR
 - $449,0004 bd3 ba2.4k sqft1528 Larhonda Dr, Oxford, MS 38655For SaleMLS ID #167733, Mark Cleary, Cannon Cleary McGraw. NCMBR
- $489,5003 bd2 ba1.7k sqft712 County Road 445, Oxford, MS 38655For SaleMLS ID #167864, April White, Right-Way Realty. NCMBR
- $449,5004 bd3 ba2.5k sqft203 Nash Cir, Oxford, MS 38655For SaleMLS ID #166792, Roderick Quinlan, Epique Realty-Oxford. NCMBR
- $324,5003 bd2 ba1.6k sqft108 County Road 411, Oxford, MS 38655For SaleMLS ID #167988, Dasha McGinness, Kessinger Real Estate. NCMBR
- $249,0003 bd2 ba1.1k sqft185 County Road 321, Oxford, MS 38655For SaleMLS ID #168035, Clint Bolton, RE/Max Realty Group. NCMBR
- $475,0004 bd2 ba2.1k sqft704 Savannah Dr, Oxford, MS 38655For SaleMLS ID #167047, Blake Thompson, tm (BOF) - Oxford. NCMBR
- $347,5003 bd2 ba1.4k sqft111 County Road 217, Oxford, MS 38655For SaleMLS ID #167900, Stephanie R. Stewart, Southern Properties & Services. NCMBR
- $479,0004 bd3 ba2k sqft1702 Rhetts Dr, Oxford, MS 38655For SaleMLS ID #167941, Jody Black, RE/MAX LEGACY. NCMBR
- $509,0003 bd3 ba2.1k sqft69 County Road 451, Oxford, MS 38655For SaleMLS ID #167411, Tim Phillips, Crye-Leike Oxford Real Estate. NCMBR
- $415,0003 bd2 ba1.8k sqft805 Butler Dr, Oxford, MS 38655For SaleMLS ID #167705, Whitman Smith, RE/MAX LEGACY. NCMBR
- $349,9004 bd2 ba1.9k sqft705 Deerfield Dr, Oxford, MS 38655For SaleMLS ID #167723, Rosemary Windham, RE/MAX LEGACY. NCMBR
- $417,5003 bd2 ba2k sqft112 Taylor Cir, Taylor, MS 38673For SaleMLS ID #167991, Lee McMinn, McMinn Realty. NCMBR
- $494,5004 bd3 ba1.7k sqft374 Dowsett Ave, Oxford, MS 38655For SaleMLS ID #167005, Wil Matthews, Matthews Real Estate. NCMBR
- $531,5004 bd3 ba1.9k sqft338 Dowsett Ave, Oxford, MS 38655For SaleMLS ID #167003, Wil Matthews, Matthews Real Estate. NCMBR
- $468,7003 bd2 ba1.6k sqft140 Merion Blvd, Oxford, MS 38655For SaleMLS ID #167007, Wil Matthews, Matthews Real Estate. NCMBR
- $468,0003 bd2 ba1.6k sqft327 Dowsett Ave, Oxford, MS 38655For SaleMLS ID #167004, Wil Matthews, Matthews Real Estate. NCMBR
