Expanded Cape, situated on quiet mid-block, features good curb appeal with vinyl sided exterior, leaders and gutters, awning, cement driveway, newer cement sidewalk, and cement stoop and steps with wrought iron railings. Storm door, entry steel door, foyer with ceramic tile floor, living room with refinished hardwood floors, Andersen bay window and radiator covers, eat-in kitchen with gas cooking, dining room with wall to wall carpeting, bedroom with wall to wall carpeting and ceiling fan, and full bath. Second floor rear dormered, 3 bedrooms, 2 with hardwood floors, 1 with wall to wall carpeting, and ceramic tile full bath. Finished family room basement with built-ins and bar, laundry room with washer and dryer, and utility room. Gas heating system and separate hot water heater approximately 15 years old, 100 amp electric. Windows have been replaced, tilt easy clean, 1.5 car attached garage with breezeway, oversized privately fenced backyard, 6ft PVC fencing, patio. Convenient to all transportation and shopping.
For sale
$599,990
45 Birch Avenue E, Farmingdale, NY 11735
4beds
1,348sqft
Single Family Residence, Residential
Built in 1948
6,480 Square Feet Lot
$-- Zestimate®
$445/sqft
$-- HOA
What's special
Vinyl sided exteriorOversized privately fenced backyardUtility roomNewer cement sidewalkEntry steel doorRadiator coversSecond floor rear dormered
- 9 days |
- 2,878 |
- 228 |
Likely to sell faster than
Zillow last checked:
Listing updated:
Listed by:
Coldwell Banker American Homes 516-293-2323,
Lawrence J. Theodore 516-293-2323
Source: OneKey® MLS as distributed by MLS GRID,MLS#: 1028388
Facts & features
Interior
Bedrooms & bathrooms
- Bedrooms: 4
- Bathrooms: 2
- Full bathrooms: 2
Other
- Description: Full, Finished, Family Rm, Laundry Rm, Utility Rm
- Level: Basement
Other
- Description: Foyer, LR, FDR, EIK, BR, Fbth
- Level: First
Other
- Description: 3 BRS, Fbth, rear dormered
- Level: Second
Heating
- Hot Water, Natural Gas
Cooling
- Wall/Window Unit(s)
Appliances
- Included: Dishwasher, Dryer, Gas Cooktop, Gas Oven, Gas Range, Refrigerator, Washer, Gas Water Heater
- Laundry: In Basement
Features
- First Floor Bedroom, First Floor Full Bath, Eat-in Kitchen, Entrance Foyer, Formal Dining, Storage
- Flooring: Carpet, Ceramic Tile, Hardwood
- Windows: Insulated Windows, Tilt Turn Windows
- Basement: Finished,Full
- Attic: Crawl
- Has fireplace: No
Interior area
- Total structure area: 1,348
- Total interior livable area: 1,348 sqft
Property
Parking
- Total spaces: 1
- Parking features: Driveway
- Garage spaces: 1
- Has uncovered spaces: Yes
Features
- Levels: Three Or More
- Patio & porch: Patio
- Exterior features: Awning(s), Lighting, Mailbox
- Fencing: Back Yard,Vinyl
Lot
- Size: 6,480 Square Feet
- Dimensions: 60 x 108
- Features: Back Yard, Front Yard, Near Public Transit, Near School, Near Shops
Details
- Additional structures: None
- Parcel number: 0100048000100006000
- Special conditions: None
Construction
Type & style
- Home type: SingleFamily
- Architectural style: Exp Cape
- Property subtype: Single Family Residence, Residential
Materials
- Vinyl Siding
- Foundation: Concrete Perimeter
Condition
- Year built: 1948
Utilities & green energy
- Sewer: Public Sewer
- Water: Public
- Utilities for property: Electricity Connected
Community & HOA
HOA
- Has HOA: No
Location
- Region: Farmingdale
Financial & listing details
- Price per square foot: $445/sqft
- Tax assessed value: $3,025
- Annual tax amount: $11,953
- Date on market: 7/21/2026
- Cumulative days on market: 10 days
- Listing agreement: Exclusive Right To Sell
- Electric utility on property: Yes
Estimated market value
Not available
Estimated sales range
Not available
Not available
Price history
| Date | Event | Price |
|---|---|---|
| 7/21/2026 | Listed for sale | $599,990$445/sqft |
Source:  OneKey® MLS as distributed by MLS GRID #1028388 Report a problem OneKey® MLS as distributed by MLS GRID #1028388 Report a problem | ||
Public tax history
| Year | Property taxes | Tax assessment |
|---|---|---|
| 2025 | -- | $3,025 |
| 2024 | -- | $3,025 |
| 2023 | -- | $3,025 |
| 2022 | -- | $3,025 |
| 2021 | -- | $3,025 |
| 2020 | -- | $3,025 |
| 2019 | -- | $3,025 |
| 2018 | -- | $3,025 |
| 2017 | $9,285 | $3,025 |
| 2016 | -- | $3,025 |
| 2015 | -- | $3,025 |
| 2014 | -- | $3,025 |
| 2013 | -- | $3,025 |
| 2012 | -- | $3,025 |
| 2011 | -- | $3,025 |
| 2010 | -- | $3,025 |
| 2009 | -- | $3,025 |
| 2008 | -- | $3,025 |
| 2007 | $5,767 +19.1% | $3,025 |
| 2005 | $4,841 -6.2% | $3,025 |
| 2004 | $5,160 +9% | $3,025 |
| 2003 | $4,734 +20.4% | $3,025 |
| 2002 | $3,931 | $3,025 |
| 2001 | -- | $3,025 |
| 2000 | $4,549 | $3,025 |
Find assessor info on the county website
Monthly payment
Climate risks
Neighborhood: East Farmingdale
Nearby schools
GreatSchools rating
- 8/10Saltzman East Memorial Elementary SchoolGrades: K-5Distance: 1 mi
- 4/10Howitt SchoolGrades: 6-8Distance: 0.7 mi
- 7/10Farmingdale Senior High SchoolGrades: 9-12Distance: 1.9 mi
Schools provided by the listing agent
- Elementary: Saltzman East Memorial Elem Sch
- Middle: Howitt School
- High: Farmingdale Senior High School
Source: OneKey® MLS as distributed by MLS GRID. This data may not be complete. We recommend contacting the local school district to confirm school assignments for this home.
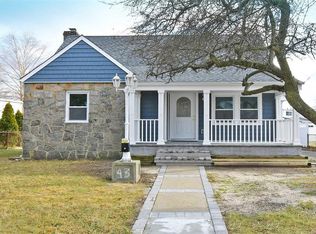
- $635,0003 bd2 ba1.1k sqft43 Birch Ave E, Farmingdale, NY 11735Sold
- $693,900-- bd-- ba-- sqft47 Birch Ave E, Farmingdale, NY 11735Off Market
- $582,5001 bd1 ba550 sqft2 Bonwit Pl, Farmingdale, NY 11735Off Market

- $677,400-- bd-- ba-- sqft6 Carmans Ct, Farmingdale, NY 11735Off Market
- $707,100-- bd-- ba-- sqft49 Birch Ave E, Farmingdale, NY 11735Off Market
- $590,0004 bd3 ba1.9k sqft8 Carmans Ct, Farmingdale, NY 11735Sold
- $685,400-- bd-- ba-- sqft51 Birch Ave E, Farmingdale, NY 11735Off Market
- $767,100-- bd-- ba-- sqft4 Bonwit Pl, Farmingdale, NY 11735Off Market
A local agent can set up tours, give advice and negotiate with sellers.
Similar homes
- $599,9903 bd1 ba1.2k sqft58 S Crescent Drive, Farmingdale, NY 11735For Sale

 MLS ID #1026966, Lawrence J. Theodore, Listing by: Coldwell Banker American Homes. OneKey® MLS as distributed by MLS GRID
 - $649,9903 bd2 ba1.2k sqft57 Cedar Avenue, Farmingdale, NY 11735For Sale
 MLS ID #1026442, Lawrence J. Theodore, Listing by: Coldwell Banker American Homes. OneKey® MLS as distributed by MLS GRID
 - $699,0003 bd2 ba1.6k sqft11 Lee Drive, Farmingdale, NY 11735For Sale
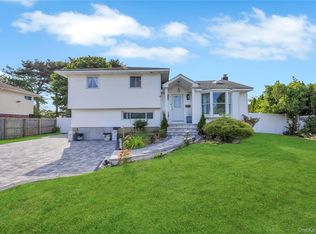 MLS ID #1032023, Alex Winiarski, Listing by: Compass Greater NY LLC. OneKey® MLS as distributed by MLS GRID
 - $715,0003 bd2 ba1.2k sqft7 Albers Lane, Farmingdale, NY 11735For Sale
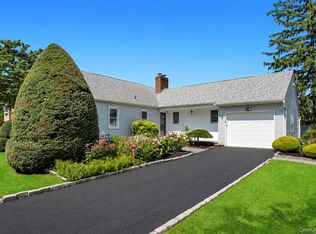 MLS ID #1014270, Nicole Chimento, Listing by: Coldwell Banker American Homes. OneKey® MLS as distributed by MLS GRID
 - $749,9993 bd2 ba1.1k sqft15 Lowell Drive, Farmingdale, NY 11735For SaleMLS ID #1031380, Asia Maiello, Listing by: Signature Premier Properties. OneKey® MLS as distributed by MLS GRID
- $--3 bd1 ba1.7k sqft92 Woodward Pkwy, Farmingdale, NY 11735AuctionServiceLink Auction
- $649,9904 bd1 ba1.2k sqft69 Louis Drive, Farmingdale, NY 11735For SaleMLS ID #1020102, Lawrence J. Theodore, Listing by: Coldwell Banker American Homes. OneKey® MLS as distributed by MLS GRID
- $749,9994 bd2 ba1.2k sqft210 Willard Avenue, Farmingdale, NY 11735For SaleMLS ID #1017867, Erick K. Alahverdian, Listing by: Grace Rose Realty LLC. OneKey® MLS as distributed by MLS GRID
- $739,0003 bd2 ba1k sqft5 Sunset Avenue, Farmingdale, NY 11735For SaleMLS ID #1029439, Alvaro X. Diaz, Listing by: Axis Homes Realty Inc. OneKey® MLS as distributed by MLS GRID
- $825,0005 bd2 ba1.8k sqft30 West Street, Farmingdale, NY 11735For SaleMLS ID #1031555, Rajesh Ramjeawan, Listing by: Coldwell Banker American Homes. OneKey® MLS as distributed by MLS GRID
- $650,0003 bd1 ba1k sqft54 Oak Street, Farmingdale, NY 11735For SaleMLS ID #1015127, Alanna Buz, Listing by: Douglas Elliman Real Estate. OneKey® MLS as distributed by MLS GRID
- $599,9994 bd2 ba1.2k sqft2 Ford Drive W, Massapequa, NY 11758For SaleMLS ID #1022316, Anthony Napolitano Jr, Listing by: Anthony Napolitano Homes. OneKey® MLS as distributed by MLS GRID
- $839,0003 bd2 ba1.2k sqft2 Gateway, Farmingdale, NY 11735For SaleMLS ID #1031431, Socorro Fernandez, Listing by: Malvec Acquisitions LLC. OneKey® MLS as distributed by MLS GRID
- $649,9993 bd1 ba1k sqft21 Bruce Lane, Farmingdale, NY 11735For SaleMLS ID #1026038, Mary Preisel ABR CBR, Listing by: EXIT Realty Premier. OneKey® MLS as distributed by MLS GRID
- $749,9903 bd2 ba1.3k sqft65 Colonial Drive, Farmingdale, NY 11735For SaleMLS ID #1028867, Lawrence J. Theodore, Listing by: Coldwell Banker American Homes. OneKey® MLS as distributed by MLS GRID
- $599,9992 bd2 ba1k sqft461 18th Street, West Babylon, NY 11704For SaleMLS ID #1027943, Christopher J. Martocci, Listing by: EXP Realty. OneKey® MLS as distributed by MLS GRID
- $719,9904 bd2 ba1.2k sqft23 Scholl Drive, Farmingdale, NY 11735For SaleMLS ID #1019615, Lawrence J. Theodore, Listing by: Coldwell Banker American Homes. OneKey® MLS as distributed by MLS GRID
- $650,0003 bd1 ba1.1k sqft(Undisclosed Address), Farmingdale, NY 11735For SaleMLS ID #1014001, Nancy Rico Mahan, Listing by: N L Rico Realty Inc. OneKey® MLS as distributed by MLS GRID
- $829,8883 bd2 ba1.1k sqft2 5th Avenue, Farmingdale, NY 11735For SaleMLS ID #1030798, Sean M. Hogan, Listing by: Signature Premier Properties. OneKey® MLS as distributed by MLS GRID
- $615,0004 bd1 ba1.1k sqft12 E Millpage Drive, Bethpage, NY 11714For SaleMLS ID #1028159, Patricia H. Ottati CBR, Listing by: BERKSHIRE HATHAWAY. OneKey® MLS as distributed by MLS GRID
