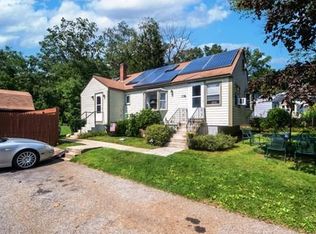
Absolutely adorable and bursting with personality, this three bedroom Whitinsville home has the charm, space and setting that make you want to see more. Freshly painted inside and out with brand new carpeting, it feels bright, refreshed and welcoming from the moment you walk through the door. The young kitchen brings a fresh, functional feel to the home, while the dining room with its vaulted ceiling creates a beautiful setting for everyday meals and entertaining. A fabulous wood stove set against a striking stone backdrop adds warmth and character, creating the perfect place to unwind on crisp New England evenings. The spacious first floor bedroom offers two closets plus generous walk in closet space or use as a home office, adding flexibility and storage where it matters. Grab your morning coffee, curl up with a book and take in the peaceful view overlooking the wonderful, spacious and private level backyard. Outside, there is plenty of room for summer barbecues, lawn games, gardening, pets and weekends spent with friends and family. With three bedrooms, one full bath and 200 amp electrical service, the home offers a great balance of charm, function and everyday livability. Even better, it is tucked into a cute Whitinsville neighborhood with a welcoming residential feel while keeping shopping, dining, schools, commuting routes and everyday conveniences close at hand. A great house, a fabulous yard and a location that makes everyday life easier.
Pending
$362,500
45 Center St, Northbridge, MA 01534
3beds
1,546sqft
Single Family Residence
Built in 1933
7,147 Square Feet Lot
$367,000 Zestimate®
$234/sqft
$-- HOA
What's special
Brand new carpetingThree bedroomYoung kitchenBright refreshed and welcoming
- 24 days
- 1,719
- 112
Likely to sell faster than
Zillow last checked:
Listing updated:
Listed by:
THE LASH GROUP 508-603-9898,
Keller Williams Boston MetroWest 508-877-6500,
Laurie Ann Babbitt-Strapponi 508-922-9471
Source: MLS PIN,MLS#: 73578708
Facts & features
Interior
Bedrooms & bathrooms
- Bedrooms: 3
- Bathrooms: 1
- Full bathrooms: 1
Primary bedroom
- Features: Walk-In Closet(s), Flooring - Wall to Wall Carpet, Lighting - Overhead, Closet - Double
- Level: First
Bedroom 2
- Features: Flooring - Wall to Wall Carpet, Lighting - Overhead, Closet - Double
- Level: Second
Bedroom 3
- Features: Flooring - Wood, Lighting - Overhead
- Level: Second
Primary bathroom
- Features: No
Bathroom 1
- Features: Bathroom - Full, Bathroom - With Tub
- Level: First
Dining room
- Features: Wood / Coal / Pellet Stove, Vaulted Ceiling(s), Flooring - Stone/Ceramic Tile, Half Vaulted Ceiling(s)
- Level: First
- Width: 12
Family room
- Features: Closet, Flooring - Laminate, Exterior Access, Open Floorplan, Slider
- Level: First
Kitchen
- Features: Flooring - Hardwood, Flooring - Stone/Ceramic Tile, Exterior Access, Recessed Lighting, Lighting - Overhead
- Level: First
Heating
- Electric Baseboard
Cooling
- Window Unit(s)
Appliances
- Included: Electric Water Heater, Range, Dishwasher, Microwave, Refrigerator, Washer, Dryer
- Laundry: Electric Dryer Hookup, Washer Hookup
Features
- Flooring: Wood, Tile, Carpet, Wood Laminate
- Basement: Full,Interior Entry,Concrete,Unfinished
- Number of fireplaces: 1
Interior area
- Total structure area: 1,546
- Total interior livable area: 1,546 sqft
- Finished area above ground: 1,546
Video & virtual tour
Property
Parking
- Total spaces: 2
- Parking features: Off Street
- Uncovered spaces: 2
Features
- Patio & porch: Porch - Enclosed
- Exterior features: Porch - Enclosed, Storage
Lot
- Size: 7,147 Square Feet
- Features: Level
Details
- Parcel number: 1640587
- Zoning: R3
Construction
Type & style
- Home type: SingleFamily
- Architectural style: Colonial
- Property subtype: Single Family Residence
Materials
- Frame
- Foundation: Concrete Perimeter, Irregular
- Roof: Shingle
Condition
- Year built: 1933
Utilities & green energy
- Electric: 200+ Amp Service
- Sewer: Public Sewer
- Water: Public
- Utilities for property: for Electric Range, for Electric Dryer, Washer Hookup
Community & HOA
Community
- Features: Park, Walk/Jog Trails, Conservation Area, Highway Access, House of Worship, Private School, Public School
HOA
- Has HOA: No
Location
- Region: Northbridge
Financial & listing details
- Price per square foot: $234/sqft
- Tax assessed value: $290,100
- Annual tax amount: $3,374
- Date on market: 9/18/2026
- Exclusions: Staging Furniture
Estimated market value
$367,000
$349,000 - $385,000
$2,824/mo
Price history
| Date | Event | Price |
|---|---|---|
| 10/6/2026 | Pending sale | $362,500$234/sqft |
Source: MLS PIN #73578708 Report a problem | ||
| 9/22/2026 | Contingent | $362,500$234/sqft |
Source: MLS PIN #73578708 Report a problem | ||
| 9/17/2026 | Listed for sale | $362,500+158.9%$234/sqft |
Source: MLS PIN #73578708 Report a problem | ||
| 10/29/2001 | Sold | $140,000+48.9%$91/sqft |
Source: Public Record Report a problem | ||
| 9/5/1995 | Sold | $94,000+1.6%$61/sqft |
Source: Public Record Report a problem | ||
| 4/24/1987 | Sold | $92,500$60/sqft |
Source: Public Record Report a problem | ||
Public tax history
| Year | Property taxes | Tax assessment |
|---|---|---|
| 2025 | $3,240 +1.7% | $274,800 +4.3% |
| 2024 | $3,186 -1.4% | $263,500 +5.7% |
| 2023 | $3,232 +11% | $249,400 +18% |
| 2022 | $2,911 +0.9% | $211,400 +6.2% |
| 2021 | $2,884 +7.4% | $199,000 +2.5% |
| 2020 | $2,686 +10.3% | $194,100 +3.4% |
| 2019 | $2,436 +5.2% | $187,800 +5% |
| 2018 | $2,315 -0.2% | $178,900 +4.4% |
| 2017 | $2,319 +8.8% | $171,400 +10.6% |
| 2016 | $2,131 +3.2% | $155,000 +0.5% |
| 2015 | $2,065 +0.9% | $154,300 |
| 2014 | $2,046 +5.5% | $154,300 -1.7% |
| 2013 | $1,939 -2.7% | $157,000 +0.9% |
| 2012 | $1,993 +6.9% | $155,600 -2.3% |
| 2011 | $1,864 +0.6% | $159,300 -10.6% |
| 2010 | $1,852 -1.9% | $178,100 -5.1% |
| 2009 | $1,887 +6.3% | $187,600 -8.4% |
| 2008 | $1,776 +5.2% | $204,800 +3.6% |
| 2007 | $1,688 | $197,700 |
Find assessor info on the county website
Monthly payment
Est. payment
Payment breakdown
Explore the cost of this home by adjusting the details. Changes won't be saved.Climate risks
Neighborhood: Whitinsville

Similar homes
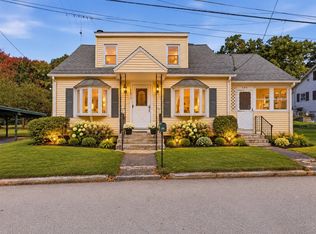
- $399,0002 bd1 ba1.5k sqft175 Union St, Northbridge, MA 01534For Sale
 MLS ID #73586626, Amanda Lane, Lamacchia Realty, Inc.. MLS PIN
 - $519,9003 bd2 ba1.4k sqft1076 Hill St, Northbridge, MA 01534For Sale
 MLS ID #73589070, Heather McKeon Mawn, Lamacchia Realty, Inc.. MLS PIN
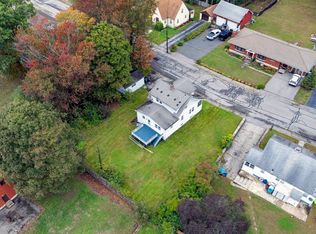
 - $399,9003 bd2 ba1.5k sqft36 Upland Ave, Webster, MA 01570For Sale
 MLS ID #73586170, Edmund Manu, RE/MAX Prof Associates. MLS PIN
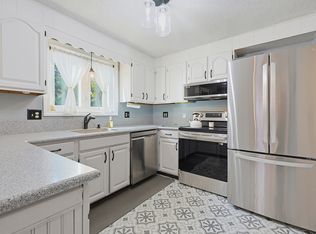
 - $415,9002 bd2 ba1.3k sqft12 Marywood St #B, Uxbridge, MA 01569For Sale
 MLS ID #73586438, Kim Bolano, eXp Realty LLC. MLS PIN
