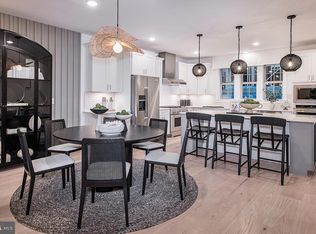
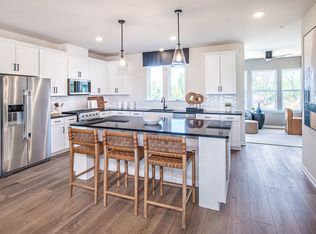
This Isleton plan in the newest townhome community in Middletown Township in the highly rated Neshaminy School District is now available for purchase and is scheduled to close Summer 2026. Neshaminy Springs is conveniently located on Woodbourne Road just south of the Trenton Road intersection and close to the Middletown Township shopping area, restaurants, medical facilities and all major roadways, only a short distance to NJ. We are offering $7,000 towards closing cost for using Pulte Mortgage Company for financing. Take advantage of the pre construction pricing and get in early before school starts. Realtors MUST be present at first appointment! *photos and video are of the model not the actual home for sale
Pending
Price increase: $69K (7/24)
$618,990
45 Chaucer Ct, Levittown, PA 19057
3beds
2,387sqft
:
Get pre-qualified$4,206/mo
Townhouse
Built in ----
1,742 Square Feet Lot
$611,300 Zestimate®
$259/sqft
$235/mo HOA
What's special
- 68 days |
- 330 |
- 15 |
Zillow last checked:
Listing updated:
Listed by:
Craig Weisbecker 908-332-9344,
Pulte Homes of PA Limited Partnership (908) 766-7050
Source: Bright MLS,MLS#: PABU2122182
Facts & features
Interior
Bedrooms & bathrooms
- Bedrooms: 3
- Bathrooms: 4
- Full bathrooms: 2
- 1/2 bathrooms: 2
- Main level bathrooms: 1
Heating
- Forced Air, Programmable Thermostat, Natural Gas
Cooling
- Central Air, Electric
Appliances
- Included: Tankless Water Heater
Features
- Has basement: No
- Has fireplace: No
Interior area
- Total structure area: 2,387
- Total interior livable area: 2,387 sqft
- Finished area above ground: 2,387
Property
Parking
- Total spaces: 2
- Parking features: Storage, Garage Faces Front, Garage Door Opener, Inside Entrance, Driveway, Attached
- Attached garage spaces: 2
- Has uncovered spaces: Yes
Accessibility
- Accessibility features: None
Features
- Levels: Three
- Stories: 3
- Pool features: None
Lot
- Size: 1,742 Square Feet
Details
- Additional structures: Above Grade
- Parcel number: NO TAX RECORD
- Zoning: RESIDENTIAL
- Special conditions: Standard
Construction
Type & style
- Home type: Townhouse
- Architectural style: Traditional
- Property subtype: Townhouse
Materials
- Stick Built, Vinyl Siding, Concrete, Blown-In Insulation, Batts Insulation
- Foundation: Slab
Condition
- Excellent
- New construction: Yes
Utilities & green energy
- Sewer: Public Sewer
- Water: Public
Community & HOA
Community
- Subdivision: None Available
HOA
- Has HOA: Yes
- HOA fee: $235 monthly
Location
- Region: Levittown
- Municipality: MIDDLETOWN TWP
Financial & listing details
- Price per square foot: $259/sqft
- Date on market: 5/26/2026
- Listing agreement: Exclusive Agency
- Ownership: Fee Simple
Estimated market value
$611,300
$581,000 - $642,000
$3,139/mo
Price history
| Date | Event | Price |
|---|---|---|
| 7/24/2026 | Pending sale | $618,990+12.5%$259/sqft |
Source:  Bright MLS #PABU2122182 Report a problem Bright MLS #PABU2122182 Report a problem | ||
| 7/23/2026 | Price change | $549,990-11.1%$230/sqft |
Source:  Pulte Report a problem Pulte Report a problem | ||
| 7/8/2026 | Price change | $618,990+1%$259/sqft |
Source: Pulte Report a problem | ||
| 7/4/2026 | Price change | $612,695-1%$257/sqft |
Source: Pulte Report a problem | ||
| 6/29/2026 | Price change | $618,990-3.1%$259/sqft |
Source: Pulte Report a problem | ||
| 6/27/2026 | Price change | $638,730+3.2%$268/sqft |
Source: Pulte Report a problem | ||
| 6/26/2026 | Price change | $618,990+0%$259/sqft |
Source: Bright MLS #PABU2122182 Report a problem | ||
| 6/1/2026 | Price change | $618,730+1.8%$259/sqft |
Source: Pulte Report a problem | ||
| 5/30/2026 | Price change | $607,990-1.7%$255/sqft |
Source: Bright MLS #PABU2122182 Report a problem | ||
| 5/26/2026 | Price change | $618,730+12.5%$259/sqft |
Source: Bright MLS #PABU2122182 Report a problem | ||
| 5/2/2026 | Listed for sale | $549,990$230/sqft |
Source: Pulte Report a problem | ||
Public tax history
Tax history is unavailable.
Monthly payment
Est. payment
Payment breakdown
Explore the cost of this home by adjusting the details. Changes won't be saved.Climate risks
Neighborhood: North Park
Nearby schools
GreatSchools rating
- 5/10Penn Valley El SchoolGrades: K-5Distance: 0.2 mi
- 8/10Charles H Boehm Middle SchoolGrades: 6-8Distance: 3.1 mi
- 7/10Pennsbury High SchoolGrades: 9-12Distance: 1.1 mi
Schools provided by the listing agent
- Elementary: Walter Miller
- Middle: Carl Sandburg
- High: Neshaminy
- District: Neshaminy
Source: Bright MLS. This data may not be complete. We recommend contacting the local school district to confirm school assignments for this home.
- $370,2004 bd1 ba1.4k sqft45 Northcourt Ln, Levittown, PA 19054Off Market
- $439,0003 bd2 ba1.8k sqft43 Northcourt Ln, Levittown, PA 19054Off Market
- $394,600-- bd2 ba1.5k sqft92 New School Ln, Levittown, PA 19054Off Market
- $395,300-- bd2 ba1.7k sqft96 New School Ln, Levittown, PA 19054Off Market
- $426,500-- bd2 ba1.2k sqft39 Northcourt Ln, Levittown, PA 19054Off Market
- $413,300-- bd2 ba1.5k sqft51 Northcourt Ln, Levittown, PA 19054Off Market
- $585,0005 bd4 ba2.5k sqft90 New School Ln, Levittown, PA 19054Sold
- $401,3003 bd2 ba1.3k sqft48 Northcourt Ln, Levittown, PA 19054Off Market
A local agent can set up tours, give advice and negotiate with sellers.
A local lender can help you make sure your offer is ready when you are.
Similar homes
- $599,9903 bd4 ba2.3k sqft47 Chaucer Ct, Levittown, PA 19057New Construction

 Bright MLS
 - $581,9903 bd3 ba2.7k sqft39 Chaucer Ct, Levittown, PA 19057New Construction
 Bright MLS
 - $667,9904 bd4 ba2.3k sqft43 Chaucer Ct, Levittown, PA 19057New ConstructionBright MLS
- from $569,9903 bd3 ba2.3k sqftIsleton - Signature Plan, Neshaminy Springs, Levittown, PA 19057New Construction
 Pulte
Pulte - from $549,9903 bd3 ba2.3k sqftIsleton Plan, Neshaminy Springs, Levittown, PA 19057New ConstructionPulte
- $620,1403 bd3 ba2.1k sqft324 Cora Bergen Blvd, Titusville, NJ 08560New ConstructionBright MLS
- $536,5343 bd3 ba1.8k sqft29 Cedar Cir #15, Levittown, PA 19055New ConstructionMLS ID #PABU2114786, Stacey McCabe, DeLuca Homes LP. Bright MLS
- $579,9003 bd3 ba2.3k sqft2470 N Whittmore St, Furlong, PA 18925For SaleMLS ID #PABU2127566, Sharon Spadaccini, BHHS Fox & Roach-New Hope. Bright MLS
- $599,9003 bd4 ba2.2k sqft14 Diana Ln, Feasterville, PA 19053For SaleMLS ID #PABU2123668, Joseph Bograd, Elite Realty Group Unl. Inc.. Bright MLS
- $650,0003 bd4 ba2.9k sqft1 Grace Dr, Marlton, NJ 08053For SaleMLS ID #NJBL2117422, Denise Engelbert, Better Homes and Gardens Real Estate Maturo. Bright MLS
- $549,9904 bd3 ba2.3k sqft445 Ridge Avenue, Hamilton, NJ 08610New Construction
 MLS ID #22614660, Linda Kirk, D. R . Horton Realty of Atlantic County LLC. MoreMLS
 - $626,1403 bd3 ba2.1k sqft177 Leona Stewart Ln, Pennington, NJ 08534New ConstructionLennar Homes
- $580,0003 bd3 ba2.4k sqft40 Autumn Park Dr, Medford, NJ 08055For SaleMLS ID #NJBL2115986, Michele Cohan, BHHS Fox & Roach-Moorestown. Bright MLS
- $349,9003 bd2 ba1.5k sqft26 W 2nd St, Florence, NJ 08518For SaleMLS ID #NJBL2117610, Sam Mikhail, VORO Keystone, LLC. Bright MLS
- $523,0004 bd4 ba2.4k sqft28 Ella Ln, Eastampton, NJ 08060For SaleMLS ID #NJBL2116746, Nima Kapoor, RE/MAX First Realty. Bright MLS
- $579,7773 bd3 ba2.1k sqft146 Leona Stewart Ln, Pennington, NJ 08534For SaleMLS ID #NJME2080990, Jennifer Legore, Coldwell Banker Residential Brokerage-Princeton Jct. Bright MLS
- $582,8903 bd3 ba2.1k sqft171 Leona Stewart Ln, Pennington, NJ 08534New ConstructionLennar Homes
- $582,8903 bd3 ba2.1k sqft175 Leona Stewart Ln, Pennington, NJ 08534New ConstructionLennar Homes
- $755,8403 bd4 ba2.3k sqft120 Earl Hubbard Dr, Hopewell Township, NJ 08560New ConstructionBright MLS
- $539,9003 bd3 ba2k sqft10200 Haldeman Ave, Philadelphia, PA 19116For SaleMLS ID #PAPH2651698, Edward Mcdevitt, Rosedale Real Estate LLC. Bright MLS
