Enjoy comfortable one-level living in this spacious 4-bedroom, 2-full-bath ranch situated on three lots! The versatile floor plan provides plenty of space to relax, entertain, or create a home office. Step outside to a private, fully fenced backyard with room for outdoor gatherings, gardening, and more. Major updates include a new roof and new appliances in 2024, adding peace of mind for the next owner. Enjoy access to three neighborhood lakes offering opportunities for fishing and swimming, all while being conveniently located approximately 10 minutes from Wright-Patterson Air Force Base, shopping, and restaurants near The Mall at Fairfield Commons. With generous indoor and outdoor space, recent updates, and a convenient location, this home is ready for its next chapter!
Pending
Price cut: $5K (9/21)
$180,000
45 Elm Rd, Medway, OH 45341
4beds
1,675sqft
Single Family Residence
Built in 1974
5,998 Square Feet Lot
$179,400 Zestimate®
$107/sqft
$-- HOA
What's special
Versatile floor planPrivate fully fenced backyard
- 16 days
- 1,259
- 74
Likely to sell faster than
Zillow last checked:
Listing updated:
Listed by:
Christina M James 937-205-4741,
NavX Realty, LLC
Source: DABR MLS,MLS#: 968460 Originating MLS: Dayton Area Board of REALTORS
Originating MLS: Dayton Area Board of REALTORSFacts & features
Interior
Bedrooms & bathrooms
- Bedrooms: 4
- Bathrooms: 2
- Full bathrooms: 2
- Main level bathrooms: 2
Bedroom
- Level: Main
- Dimensions: 11 x 10
Bedroom
- Level: Main
- Dimensions: 10 x 10
Bedroom
- Level: Main
- Dimensions: 10 x 10
Bedroom
- Level: Main
- Dimensions: 17 x 18
Breakfast room nook
- Level: Main
- Dimensions: 9 x 10
Dining room
- Level: Main
- Dimensions: 7 x 11
Kitchen
- Level: Main
- Dimensions: 12 x 10
Living room
- Level: Main
- Dimensions: 14 x 15
Heating
- Natural Gas
Cooling
- Central Air
Interior area
- Total structure area: 1,675
- Total interior livable area: 1,675 sqft
Property
Parking
- Parking features: No Garage
Features
- Levels: One
- Stories: 1
Lot
- Size: 5,998 Square Feet
- Dimensions: 60 x 100
Details
- Parcel number: 0100500025316005
- Zoning: Residential
- Zoning description: Residential
Construction
Type & style
- Home type: SingleFamily
- Property subtype: Single Family Residence
Materials
- Brick, Frame
- Foundation: Slab
Condition
- Year built: 1974
Community & HOA
Community
- Subdivision: Crystal Lakes
HOA
- Has HOA: No
Location
- Region: Medway
Financial & listing details
- Price per square foot: $107/sqft
- Tax assessed value: $135,830
- Annual tax amount: $1,986
- Date on market: 9/9/2026
Estimated market value
$179,400
$170,000 - $188,000
$1,772/mo
Price history
| Date | Event | Price |
|---|---|---|
| 9/21/2026 | Pending sale | $180,000$107/sqft |
Source:  DABR MLS #968460 Report a problem DABR MLS #968460 Report a problem | ||
| 9/21/2026 | Price change | $180,000-2.7%$107/sqft |
Source: DABR MLS #968460 Report a problem | ||
| 9/16/2026 | Price change | $185,000-5.1%$110/sqft |
Source: DABR MLS #968460 Report a problem | ||
| 9/10/2026 | Price change | $195,000-2.5%$116/sqft |
Source: DABR MLS #968460 Report a problem | ||
| 9/9/2026 | Listed for sale | $200,000+177.8%$119/sqft |
Source: DABR MLS #968460 Report a problem | ||
| 11/16/2000 | Sold | $72,000$43/sqft |
Source: Public Record Report a problem | ||
Public tax history
| Year | Property taxes | Tax assessment |
|---|---|---|
| 2025 | $1,986 +14.7% | $47,540 +32.8% |
| 2024 | $1,731 +3% | $35,810 |
| 2023 | $1,681 -0.2% | $35,810 |
| 2022 | $1,685 +13.4% | $35,810 +24.1% |
| 2021 | $1,485 -0.3% | $28,850 |
| 2020 | $1,489 -2.7% | $28,850 |
| 2019 | $1,530 +8.4% | $28,850 +14.7% |
| 2018 | $1,411 | $25,160 +3.7% |
| 2017 | $1,411 +4.1% | $24,266 |
| 2016 | $1,355 -1.2% | $24,266 |
| 2015 | $1,373 | $24,266 |
| 2014 | $1,373 +0.5% | $24,266 |
| 2013 | $1,365 -16.4% | $24,266 -19.6% |
| 2012 | $1,633 +0% | $30,191 |
| 2011 | $1,633 +3.4% | $30,191 |
| 2010 | $1,579 +2% | $30,191 -3.7% |
| 2009 | $1,548 +1.2% | $31,339 |
| 2008 | $1,529 +0.5% | $31,339 |
| 2007 | $1,522 -4.9% | $31,339 -2% |
| 2006 | $1,600 +99.6% | $31,966 |
| 2005 | $802 -64.3% | $31,966 0% |
| 2004 | $2,246 +11.8% | $31,970 +15% |
| 2003 | $2,008 +7.7% | $27,800 |
| 2002 | $1,864 +10.8% | $27,800 +9.8% |
| 2000 | $1,682 | $25,320 |
Find assessor info on the county website
Monthly payment
Est. payment
Payment breakdown
Explore the cost of this home by adjusting the details. Changes won't be saved.Climate risks
Neighborhood: 45341
Nearby schools
Schools provided by the listing agent
- District: Tecumseh
Source: DABR MLS. This data may not be complete. We recommend contacting the local school district to confirm school assignments for this home.
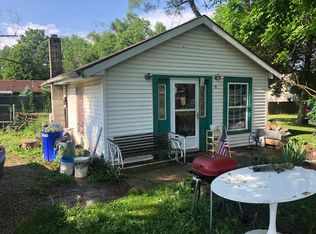
Similar homes
- $--4 bd1 ba984 sqft227 W Main St, Medway, OH 45341Auction
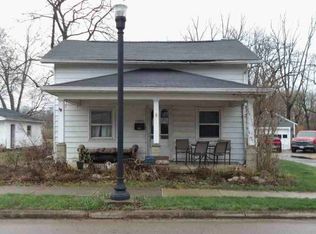 ServiceLink Auction
 - $199,5003 bd1 ba925 sqft11544 Gerlaugh Rd, Medway, OH 45341For Sale

 MLS ID #968922, Jessica McCune, BHHS Professional Realty. DABR MLS
 - $174,9003 bd1 ba1.2k sqft846 Aspen Rd, New Carlisle, OH 45344For Sale
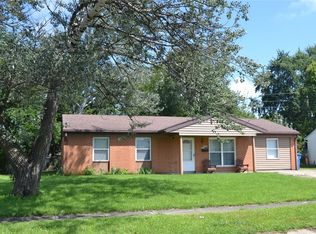 MLS ID #967174, Jeff Horne, Coldwell Banker Heritage. DABR MLS
 - $180,0003 bd1 ba1.1k sqft37 Weinland St, New Carlisle, OH 45344For Sale
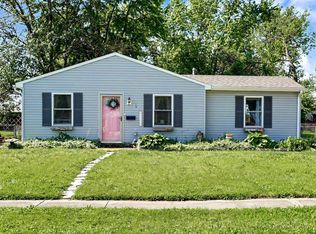
 MLS ID #1047815, Amanda Wilson, EXP Realty. WRIST
 - $269,9993 bd2 ba1.4k sqft4 1st St, Medway, OH 45341For SaleMLS ID #968348, Juanita M Griffin, Red 1 Realty. DABR MLS
- $210,0004 bd1 ba1.5k sqft1123 Chalet Ave, New Carlisle, OH 45344For SaleMLS ID #966675, Spencer Marshall, eXp Realty. DABR MLS
- $184,9003 bd1 ba1.1k sqft914 Greenheart Dr, New Carlisle, OH 45344For SaleMLS ID #969295, Glenda Marck, Keller Williams Community Part. DABR MLS
- $165,0003 bd1 ba1.1k sqft37 Weinland Dr, New Carlisle, OH 45344For SaleMLS ID #960462, Amanda Wilson, eXp Realty. DABR MLS
- $204,9003 bd2 ba1k sqft1738 Lundgren Rd, New Carlisle, OH 45344For SaleMLS ID #968763, Joy Haynes, Howard Hanna Real Estate Serv. DABR MLS
- $175,0004 bd2 ba2.1k sqft26-28 W Dayton Dr #26-28, Fairborn, OH 45324For SaleMLS ID #969297, Linda Sturni Riffle, Irongate Inc.. DABR MLS
- $164,9004 bd1 ba984 sqft859 Flintridge Dr, Fairborn, OH 45324For SaleMLS ID #968377, Tim Settles, Trelora Realty, Inc.. DABR MLS
- $179,9003 bd1 ba840 sqft518 N Scott St, New Carlisle, OH 45344For SaleMLS ID #968342, Elizabeth L Shockey, Local Roots Realty. DABR MLS
- $214,9003 bd1 ba1k sqft5023 Hahn Ave, Fairborn, OH 45324For SaleMLS ID #969703, Stephanie A Ball, Glasshouse Realty Group. DABR MLS
- $159,0003 bd1 ba864 sqft800 N Scott St, New Carlisle, OH 45344For SaleMLS ID #969440, KD ` Nave, Glasshouse Realty Group. DABR MLS
- $209,9883 bd2 ba1.4k sqft5307 Sabra Ave, Dayton, OH 45424For SaleMLS ID #969541, James Foster, Glasshouse Realty Group. DABR MLS
- $195,0003 bd2 ba1.4k sqft69 Blossom Ct, Fairborn, OH 45324For SaleMLS ID #968167, Brad Shinkle, Keller Williams Community Part. DABR MLS
- $179,9903 bd1 ba1.1k sqft23 Lindway Dr, Fairborn, OH 45324For SaleMLS ID #968872, Nathan Evans, Coldwell Banker Heritage. DABR MLS
- $99,9002 bd2 ba1.2k sqft400 North Dr, Medway, OH 45341For SaleMLS ID #969291, Shelby M Swihart, Glasshouse Realty Group. DABR MLS
