Located in a country-like setting adjacent to Narragansett Bay you will experience a serene life-style at 45 Fox Drive, one of the 42 units of Clarke Farm with its charming stone walls, mature trees, and white farm fences that are reminiscent of a small New England village. Coastal charm continues with the "shingle style" design, brick patios, extra windows bringing in natural light throughout the day, and a short walk to the beach. This end unit "Meadow" design boasts a VERY PRIVATE LOCATION within the complex AND A DESIRABLE FIRST FLOOR PRIMARY SUITE with walk-in closet, a separate storage closet and en suite with tub/shower. Other desirable amenities include a two car garage with added door for rear yard access , dining and living rooms that are adjacent - perfect for entertaining with access to an outside patio for summer enjoyment and a marble surround gas fireplace for cozy winter warmth, and a spacious kitchen with a charming breakfast nook. Privacy continues with an upstairs second bedroom suite and bath with step-in shower and soaking tub. This one owner home shows pride of ownership .....it is now ready for YOU to make it your own!
For sale
$749,000
45 Fox Dr #7, Narragansett, RI 02882
2beds
1,682sqft
:
Get pre-qualified$5,158/mo
Townhouse
Built in 1999
16 Acres Lot
$-- Zestimate®
$445/sqft
$645/mo HOA
What's special
Charming stone wallsBrick patiosMature trees
- 17 hours |
- 517 |
- 21 |
Zillow last checked:
Listing updated:
Listed by:
Kathy Kourakis,
Mott & Chace Sotheby's Intl.
Source: StateWide MLS RI,MLS#: 1419672
Facts & features
Interior
Bedrooms & bathrooms
- Bedrooms: 2
- Bathrooms: 2
- Full bathrooms: 2
Primary bedroom
- Level: First
Bedroom
- Level: Second
Bathroom
- Level: Second
Dining room
- Level: First
Other
- Features: High Ceilings
- Level: First
Kitchen
- Level: First
Laundry
- Level: First
Living room
- Level: First
Heating
- Natural Gas, Forced Air
Cooling
- Central Air
Appliances
- Included: Gas Water Heater, Dishwasher, Dryer, Disposal, Microwave, Oven/Range, Refrigerator, Washer
- Laundry: In Unit
Features
- Wall (Cermaic), Wall (Dry Wall), Wall (Plaster), Cathedral Ceiling(s), Stairs, Plumbing (Copper), Plumbing (Mixed), Plumbing (PVC), Insulation (Ceiling), Insulation (Floors), Insulation (Walls), Ceiling Fan(s)
- Flooring: Ceramic Tile, Hardwood, Vinyl, Carpet
- Doors: Storm Door(s)
- Windows: Insulated Windows, Skylight(s)
- Basement: Crawl Space,Unfinished
- Attic: Attic Storage
- Number of fireplaces: 1
- Fireplace features: Marble, Zero Clearance
Interior area
- Total structure area: 1,682
- Total interior livable area: 1,682 sqft
- Finished area above ground: 1,682
- Finished area below ground: 0
Property
Parking
- Total spaces: 4
- Parking features: Attached, Garage Door Opener, Integral, Assigned
- Attached garage spaces: 2
Accessibility
- Accessibility features: Flat Thresholds, Low Pile Carpet, One Level
Features
- Stories: 2
- Entry location: First Floor Access,Private Entry
- Patio & porch: Patio, Porch
- Fencing: Fenced
- Waterfront features: Access, Walk to Salt Water, Walk To Water
Lot
- Size: 16 Acres
- Features: Cul-De-Sac
Details
- Zoning: R-40
Construction
Type & style
- Home type: Townhouse
- Property subtype: Townhouse
Materials
- Ceramic, Dry Wall, Plaster, Shingles, Wood
- Foundation: Concrete Perimeter
Condition
- New construction: No
- Year built: 1999
Utilities & green energy
- Electric: 100 Amp Service, Circuit Breakers, Individual Meter, Underground
- Sewer: In Fee, Public Sewer
- Water: Individual Meter, Municipal
- Utilities for property: Sewer Connected, Water Connected, Underground Utilities
Community & HOA
Community
- Features: Near Public Transport, Commuter Bus, Golf, Highway Access, Hospital, Interstate, Marina, Private School, Public School, Railroad, Recreational Facilities, Restaurants, Schools, Near Shopping, Near Swimming, Tennis
- Subdivision: Black Point/Scarborough
HOA
- Has HOA: No
- HOA fee: $645 monthly
Location
- Region: Narragansett
Financial & listing details
- Price per square foot: $445/sqft
- Annual tax amount: $4,415
- Date on market: 8/6/2026
- Inclusions: WATER AND SEWER ARE INCLUDED IN CONDO FEE.
Estimated market value
Not available
Estimated sales range
Not available
Not available
Price history
| Date | Event | Price |
|---|---|---|
| 8/6/2026 | Listed for sale | $749,000$445/sqft |
Source:  StateWide MLS RI #1419672 Report a problem StateWide MLS RI #1419672 Report a problem | ||
Public tax history
Tax history is unavailable.
Monthly payment
Est. payment
Payment breakdown
Explore the cost of this home by adjusting the details. Changes won't be saved.Climate risks
Neighborhood: 02882
Nearby schools
GreatSchools rating
- 8/10Narragansett Pier SchoolGrades: 5-8Distance: 2.2 mi
- 10/10Narragansett High SchoolGrades: 9-12Distance: 2.3 mi
- 9/10Narragansett Elementary SchoolGrades: PK-4Distance: 2.8 mi
- $794,1002 bd2 ba1.6k sqft45 Fox Dr, Narragansett, RI 02882Off Market
- $777,5002 bd2 ba1.6k sqft43 Fox Dr, Narragansett, RI 02882Off Market
- $817,9002 bd2 ba1.7k sqft47 Fox Dr, Narragansett, RI 02882Off Market
- $789,0002 bd2 ba1.6k sqft41 Fox Dr, Narragansett, RI 02882Sold
- $832,4002 bd2 ba1.7k sqft49 Fox Dr, Narragansett, RI 02882Off Market
- $785,4002 bd2 ba1.6k sqft39 Fox Dr, Narragansett, RI 02882Off Market
- $839,9002 bd2 ba1.6k sqft51 Fox Dr #0, Narragansett, RI 02882Off Market
- $791,4002 bd2 ba1.6k sqft51 Fox Dr #V-4, Narragansett, RI 02882Off Market
A local agent can set up tours, give advice and negotiate with sellers.
A local lender can help you make sure your offer is ready when you are.
Similar homes
- $825,0002 bd2 ba1.2k sqft5 Shadberry Trl, South Kingstown, RI 02879For Sale
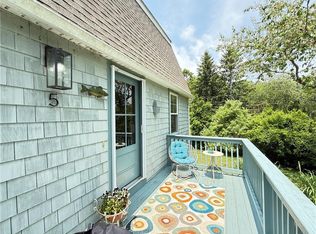
 MLS ID #1420053, Jennifer Messina, Compass. StateWide MLS RI
 - $815,0003 bd2 ba1.5k sqft68 Birchwood Dr, Narragansett, RI 02882For Sale
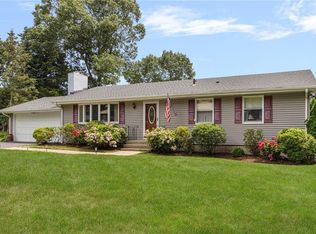 MLS ID #1418990, Sharon Ford, RI Real Estate Services. StateWide MLS RI
 - $579,0002 bd2 ba1.3k sqftRiverdell, Saunderstown, RI 02874For Sale
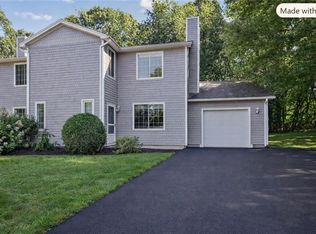 MLS ID #1419984, David Carty, CARTY REALTY. StateWide MLS RI
 - $549,0002 bd2 ba1.4k sqftLakewood Glen, Narragansett, RI 02882For Sale
 MLS ID #1417893, Kim Moitoza, BHHS New England Properties. StateWide MLS RI
 - $829,9003 bd2 ba1.2k sqft43 Flintstone Rd, Narragansett, RI 02882For SaleMLS ID #1416659, The Local Group, Lila Delman Compass. StateWide MLS RI
- $675,0002 bd1 ba945 sqft154 Alder Rd, Charlestown, RI 02813For SaleMLS ID #1419764, Douglas Kohler, Lila Delman Compass. StateWide MLS RI
- $750,0002 bd2 ba1.6k sqftJamestown Overlook, Jamestown, RI 02835For SaleMLS ID #1412443, Hillary Olinger, SERHANT.. StateWide MLS RI
- $740,0004 bd3 ba2.1k sqft189 Wolf Rock Rd, Exeter, RI 02822For SaleMLS ID #1418890, Steven Rei, RI Real Estate Services. StateWide MLS RI
- $939,9002 bd2 ba2.1k sqft58 Brush Hill Rd, Narragansett, RI 02882For SaleMLS ID #1414810, Lisbet Moretti, Focus Realty. StateWide MLS RI
- $849,0003 bd2 ba2k sqft31 Crosshill Dr, Narragansett, RI 02882For SaleMLS ID #1416129, Barry McPeake, Ann O'Brien Realty. StateWide MLS RI
- $609,0003 bd3 ba1.2k sqftNarragansett Highlands Condominium, Narragansett, RI 02882For SaleMLS ID #1418849, Megan Hayden, HERE Realty. StateWide MLS RI
- $599,9992 bd2 ba2k sqftCardinal Ridge, North Kingstown, RI 02852For SaleMLS ID #1419836, Norma Caiazza, Coldwell Banker Realty. StateWide MLS RI
- $499,0002 bd3 ba1.3k sqftStone Bridge Townhomes, South Kingstown, RI 02879For SaleMLS ID #1419906, The Local Group, Lila Delman Compass. StateWide MLS RI
- $995,0004 bd3 ba1.8k sqft25 Pleasant Ave, Narragansett, RI 02882For SaleMLS ID #1418561, Iman Hanna, Pyramid Realty Inc. StateWide MLS RI
- $589,0003 bd3 ba1.3k sqftNarragansett Highlands, Narragansett, RI 02882For SaleMLS ID #1417967, Dena DiSano, Edge Realty RI. StateWide MLS RI
- $825,0002 bd2 ba1.6k sqftJamestown Overlook, Jamestown, RI 02835For SaleMLS ID #1412677, Hillary Olinger, SERHANT.. StateWide MLS RI
- $449,9002 bd2 ba1.2k sqftWinter Farm, South Kingstown, RI 02879For SaleMLS ID #1419986, Lyndsey Daigneault, REMAX Revolution. StateWide MLS RI
- $599,9003 bd3 ba2.1k sqft144 Carolina Back Rd, Charlestown, RI 02813For SaleMLS ID #1419884, Kiersten Luis, Mako Realty. StateWide MLS RI
- $999,9004 bd2 ba1.7k sqft194 S Pier Rd, Narragansett, RI 02882For SaleMLS ID #1412433, Ken Munroe, Keller Williams Coastal. StateWide MLS RI
- $979,0003 bd2 ba936 sqft11 Namcook Rd, Narragansett, RI 02882For SaleMLS ID #1419425, Steven Rei, RI Real Estate Services. StateWide MLS RI
