Welcome to easy, low-maintenance living in the highly desirable Cardinal Ridge community of North Kingstown. Perfectly located in the heart of coastal Rhode Island, this spacious tri-level townhome offers the ideal blend of comfort, convenience, and accessibility. Whether you're relocating, attending the University of Rhode Island, downsizing, or looking for a home close to everything Rhode Island has to offer, this location is hard to beat. Just minutes from Wickford Village, South County beaches, marinas, shopping, dining, and recreation, you'll also enjoy quick access to URI, downtown Providence, TF Green International Airport, and Wickford Junction commuter rail with service to Providence and Boston. Inside, the open floor plan is filled with natural light and features two spacious bedrooms, two full bathrooms, and a finished lower level perfect for a family room, home office, fitness area, or guest space. Relax on the private deck overlooking a peaceful wooded setting. A professionally installed Acorn chair lift provides convenient access to all three levels, making this home an excellent option for enhanced accessibility or aging in place. Additional features include central air, an attached garage, ample storage, and the ease of condominium living in one of North Kingstown's most sought-after communities. Offering comfort, flexibility, and an exceptional location, this home is the perfect opportunity to enjoy the best of coastal Rhode Island living.
For sale
$599,999
24 White Birch Ct, North Kingstown, RI 02852
2beds
2,089sqft
Townhouse
Built in 1988
-- sqft lot
$588,500 Zestimate®
$287/sqft
$500/mo HOA
What's special
Ample storageCentral airTwo spacious bedroomsAttached garageSpacious tri-level townhome
- 9 days |
- 474 |
- 9 |
Zillow last checked:
Listing updated:
Listed by:
Norma Caiazza 401-286-8316,
Coldwell Banker Realty
Source: StateWide MLS RI,MLS#: 1419836
Facts & features
Interior
Bedrooms & bathrooms
- Bedrooms: 2
- Bathrooms: 2
- Full bathrooms: 2
Primary bedroom
- Level: Second
Bedroom 2
- Level: Second
Bathroom
- Level: Second
Dining room
- Level: Second
Family room
- Level: Lower
Kitchen
- Level: Second
Living room
- Level: First
Heating
- Natural Gas, Forced Air, Gas Connected
Cooling
- Central Air
Appliances
- Included: Gas Water Heater, Dishwasher, Dryer, Microwave, Oven/Range, Refrigerator, Washer
- Laundry: In Unit
Features
- Wall (Dry Wall), Cathedral Ceiling(s), Stairs, Plumbing (Mixed), Insulation (Ceiling), Insulation (Walls)
- Flooring: Ceramic Tile, Vinyl, Carpet
- Doors: Storm Door(s)
- Windows: Storm Window(s), Skylight(s)
- Basement: Full,Interior and Exterior,Finished,Family Room,Laundry,Utility
- Attic: Attic Storage
- Number of fireplaces: 1
- Fireplace features: Free Standing
Interior area
- Total structure area: 1,166
- Total interior livable area: 2,089 sqft
- Finished area above ground: 1,166
- Finished area below ground: 923
Video & virtual tour
Property
Parking
- Total spaces: 2
- Parking features: Integral, Assigned, Driveway
- Attached garage spaces: 1
- Has uncovered spaces: Yes
Accessibility
- Accessibility features: Other
Features
- Stories: 3
- Entry location: First Floor Access,Second Floor Access
- Patio & porch: Deck, Patio, Porch
- Exterior features: Balcony
Lot
- Features: Cul-De-Sac
Details
- Parcel number: NKINM076B041
- Zoning: VRC
Construction
Type & style
- Home type: Townhouse
- Property subtype: Townhouse
Materials
- Dry Wall, Clapboard
- Foundation: Concrete Perimeter
Condition
- New construction: No
- Year built: 1988
Utilities & green energy
- Electric: 100 Amp Service
- Sewer: Septic Tank
- Water: Public
Community & HOA
Community
- Features: Near Public Transport, Golf, Highway Access, Hospital, Interstate, Private School, Public School, Railroad, Recreational Facilities, Restaurants, Schools, Near Shopping, Near Swimming, Tennis, Jogging Paths
HOA
- Has HOA: No
- HOA fee: $500 monthly
Location
- Region: North Kingstown
Financial & listing details
- Price per square foot: $287/sqft
- Tax assessed value: $438,600
- Annual tax amount: $4,842
- Date on market: 8/6/2026
Estimated market value
$588,500
$559,000 - $618,000
$2,773/mo
Price history
| Date | Event | Price |
|---|---|---|
| 8/6/2026 | Listed for sale | $599,999+76.5%$287/sqft |
Source:  StateWide MLS RI #1419836 Report a problem StateWide MLS RI #1419836 Report a problem | ||
| 6/22/2006 | Sold | $340,000+100%$163/sqft |
Source: Agent Provided Report a problem | ||
| 6/21/1988 | Sold | $170,000$81/sqft |
Source: Agent Provided Report a problem | ||
Public tax history
| Year | Property taxes | Tax assessment |
|---|---|---|
| 2025 | $4,842 +0.9% | $438,600 +31.1% |
| 2024 | $4,798 | $334,600 |
| 2023 | $4,798 +2% | $334,600 |
| 2022 | $4,704 -5.1% | $334,600 +18.1% |
| 2021 | $4,958 +2.4% | $283,300 |
| 2020 | $4,842 | $283,300 |
| 2019 | $4,842 +3.8% | $283,300 -1.3% |
| 2018 | $4,666 -12.5% | $286,900 |
| 2017 | $5,333 +2.9% | $286,900 |
| 2016 | $5,181 +19.7% | $286,900 +28% |
| 2015 | $4,327 +24.1% | $224,200 |
| 2014 | $3,487 -17.3% | $224,200 |
| 2013 | $4,215 -8.4% | $224,200 -14.7% |
| 2012 | $4,603 +1.4% | $262,900 |
| 2011 | $4,538 +2.4% | $262,900 |
| 2010 | $4,430 +7.8% | $262,900 -10.6% |
| 2009 | $4,110 +1% | $294,200 |
| 2008 | $4,069 +4% | $294,200 |
| 2007 | $3,913 -6.3% | $294,200 +4.7% |
| 2005 | $4,174 +3.3% | $281,100 |
| 2004 | $4,042 +9% | $281,100 +76.7% |
| 2003 | $3,709 | $159,100 |
Find assessor info on the county website
Monthly payment
Est. payment
Payment breakdown
Explore the cost of this home by adjusting the details. Changes won't be saved.Climate risks
Neighborhood: 02852
Nearby schools
GreatSchools rating
- 9/10Hamilton SchoolGrades: K-5Distance: 2.3 mi
- 8/10Wickford Middle SchoolGrades: 6-8Distance: 2 mi
- 9/10North Kingstown Senior High SchoolGrades: 9-12Distance: 2 mi
- $547,6002 bd2 ba1.6k sqft26 White Birch Ct, North Kingstown, RI 02852Off Market
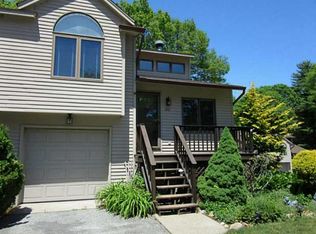
- $527,1002 bd2 ba1.1k sqft20 White Birch Ct, North Kingstown, RI 02852Off Market
- $525,0002 bd2 ba1.7k sqft27 White Birch Court #21A, North Kingstown, RI 02852Off Market
- $545,5002 bd2 ba1.1k sqft22 White Birch Ct, North Kingstown, RI 02852Off Market
- $656,4003 bd2 ba1.3k sqft387 W Allenton Rd, North Kingstown, RI 02852Off Market
- $524,8002 bd2 ba1.6k sqft25 White Birch Ct, North Kingstown, RI 02852Off Market
- $485,0002 bd2 ba1.6k sqft27 White Birch Ct, North Kingstown, RI 02852Sold
- $525,8002 bd2 ba1.1k sqft23 White Birch Ct, North Kingstown, RI 02852Off Market
A local agent can set up tours, give advice and negotiate with sellers.
A local lender can help you make sure your offer is ready when you are.
Similar homes
- $545,0002 bd2 ba2k sqftCardinal Ridge, North Kingstown, RI 02852For Sale
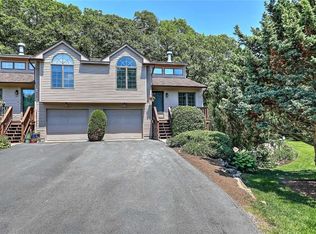
 MLS ID #1415589, Beth Farrell, Residential Properties Ltd.. StateWide MLS RI
 - $549,9003 bd1 ba2k sqft9 Eileen Dr, North Kingstown, RI 02852For Sale
 MLS ID #1420315, Paula Gallant, REMAX Revolution. StateWide MLS RI
 - $539,9003 bd2 ba1.6k sqft117 Austin Rd, North Kingstown, RI 02852For Sale
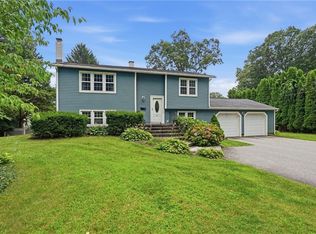 MLS ID #1419783, Michael Harrison, Williams & Stuart Real Estate. StateWide MLS RI
 - $559,0003 bd1 ba1.2k sqft107 Huckleberry Rd, North Kingstown, RI 02852For Sale
 MLS ID #1414752, The Blackstone Team, Compass. StateWide MLS RI
 - $599,0002 bd2 ba1.3k sqft218 Shannock Hill Rd, Richmond, RI 02892For SaleMLS ID #1420097, Paul Costa, REMAX Revolution. StateWide MLS RI
- $699,9003 bd3 ba2k sqft102 Windward Walk, North Kingstown, RI 02852For SaleMLS ID #1418707, Sean Hevenor, RI Real Estate Services. StateWide MLS RI
- $579,0002 bd2 ba1.3k sqftRiverdell, Saunderstown, RI 02874For SaleMLS ID #1419984, David Carty, CARTY REALTY. StateWide MLS RI
- $599,0002 bd2 ba1.2k sqftNorth Farm, Bristol, RI 02809For SaleMLS ID #1420250, Tracey Mulvey, RE/MAX River's Edge - Bristol. StateWide MLS RI
- $570,0004 bd2 ba1.8k sqft209 Shannock Rd, South Kingstown, RI 02879For SaleMLS ID #1420434, The Mackinney Gold Group, SERHANT.. StateWide MLS RI
- $749,9002 bd2 ba1.6k sqftSlocum Heights, North Kingstown, RI 02852For SaleMLS ID #1418718, Paul Harrison, RE/MAX Properties. StateWide MLS RI
- $699,0004 bd3 ba2.1k sqft189 Wolf Rock Rd, Exeter, RI 02822For SaleMLS ID #1418890, Steven Rei, RI Real Estate Services. StateWide MLS RI
- $615,0002 bd1 ba1.6k sqft29 Pepper Bush Trl, Saunderstown, RI 02874For SaleMLS ID #1418519, Ken Munroe, Keller Williams Coastal. StateWide MLS RI
- $625,0003 bd2 ba2.2k sqft61 Lonsdale St, West Warwick, RI 02893For SaleMLS ID #1418914, Mauro Orellana, Century 21 Envoy. StateWide MLS RI
- $600,0004 bd3 ba2.6k sqft6752 Flat River Rd, Coventry, RI 02827For SaleMLS ID #1419874, Fitzpatrick Team, RE/MAX Results. StateWide MLS RI
- $649,9003 bd3 ba1.8k sqft301 Ledge Rd, Coventry, RI 02816For SaleMLS ID #1420219, The DiSpirito Team, Engel & Volkers Oceanside. StateWide MLS RI
- $589,9003 bd3 ba1.3k sqft80 Old Shannock Rd, Charlestown, RI 02813For SaleMLS ID #1419413, Heather Miller, RE/MAX ONE. StateWide MLS RI
- $625,0003 bd2 ba1.9k sqft136 Hope Hill Ter, Cranston, RI 02921For SaleMLS ID #1415623, Bob Kenneally, Williams & Stuart Real Estate. StateWide MLS RI
- $589,0002 bd2 ba2.2k sqft46 Beth Rd, Tiverton, RI 02878For SaleMLS ID #1420332, Deborah Plant, Hearth & Harbor Realty. StateWide MLS RI
- $619,9003 bd3 ba2.2k sqft102 Bramble Bush Rd, Coventry, RI 02816For SaleMLS ID #1419135, Jeremy Bailey, SkyView Realty. StateWide MLS RI
- $649,9003 bd2 ba2.7k sqft39 Kiley Way, Coventry, RI 02816For SaleMLS ID #1420135, Emily Kheradi, REMAX Revolution. StateWide MLS RI
