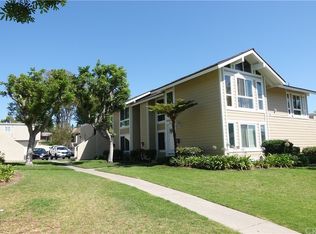
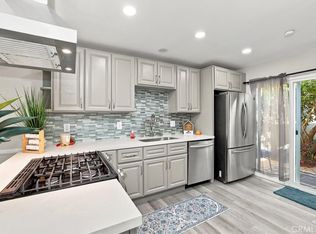
Updated Irvine townhome in Walnut Square! Wonderful location walking distance to excellent schools, shopping, library, parks, pools and easy fwy access. Two spacious bedrooms are upstairs with updated bath. The primary bedroom is light and bright with three windows, plus has space for a reading area, office, yoga mat, not to mention the walk in closet. New luxury wood grain laminate flooring and new baseboards have been installed in the living room, up the stairs and in the bedrooms. This home has been freshly painted, recessed lighting has been added, double paned windows and sliding glass door are just a few of the upgrades. All NEW appliances in the kitchen, complete with tile counters and backsplash. The kitchen opens to the dining room/ or it could be a den/ or family room. The downstairs bath has a walk in shower, tile floor. There is interior laundry on the second floor. Direct garage access from your one car garage is very convenient. The sliding glass door leads to the east facing patio which has vinyl fencing. Lots of street parking. Affordable living in Irvine.
Under contract
Listed by: BHHS CA Properties • Ronda Smith • Contact: 714-349-1225
$750,000
45 Golden Glen St #75, Irvine, CA 92604
2beds
1,078sqft
Condominium
Built in 1971
-- sqft lot
$666,000 Zestimate®
$696/sqft
$380/mo HOA
What's special
East facing patioDirect garage accessWalk in closetVinyl fencingRecessed lightingUpdated bathTile counters and backsplash
- 513 days
- 18
- 0
Zillow last checked:
Listing updated:
Listed by:
Ronda Smith DRE #01513272 714-349-1225,
BHHS CA Properties
Source: CRMLS,MLS#: PW25116266 Originating MLS: California Regional MLS
Originating MLS: California Regional MLSFacts & features
Interior
Bedrooms & bathrooms
- Bedrooms: 2
- Bathrooms: 2
- Full bathrooms: 2
- Main level bathrooms: 1
Rooms
- Room types: Bedroom, Dining Room
Bedroom
- Features: All Bedrooms Up
Bathroom
- Features: Bathtub, Separate Shower
Kitchen
- Features: Tile Counters
Heating
- Forced Air
Cooling
- Central Air
Appliances
- Included: Dishwasher, Gas Cooktop, Gas Oven, Microwave
- Laundry: Inside, Upper Level
Features
- Separate/Formal Dining Room, All Bedrooms Up
- Flooring: Laminate, Tile
- Windows: Double Pane Windows
- Has fireplace: No
- Fireplace features: None
- Common walls with other units/homes: 2+ Common Walls
Interior area
- Total interior livable area: 1,078 sqft
Property
Parking
- Total spaces: 2
- Parking features: Garage - Attached
- Attached garage spaces: 1
- Uncovered spaces: 1
Accessibility
- Accessibility features: None
Features
- Levels: Two
- Stories: 2
- Entry location: 1
- Pool features: Association
- Has spa: Yes
- Spa features: Association
- Fencing: Vinyl
- Has view: Yes
- View description: Neighborhood
Lot
- Size: 7,844 Square Feet
Details
- Parcel number: 93208075
- Special conditions: Standard
Construction
Type & style
- Home type: Condo
- Architectural style: Contemporary
- Property subtype: Condominium
- Attached to another structure: Yes
Materials
- Foundation: Slab
Condition
- Turnkey
- New construction: No
- Year built: 1971
Utilities & green energy
- Sewer: Public Sewer
- Water: Public
- Utilities for property: Electricity Connected, Natural Gas Available, Sewer Connected, Water Connected
Community & HOA
Community
- Features: Sidewalks
- Security: Carbon Monoxide Detector(s), Smoke Detector(s)
- Subdivision: Walnut Square (Ws)
HOA
- Has HOA: Yes
- Amenities included: Sport Court, Maintenance Grounds, Playground, Pool, Spa/Hot Tub, Trash, Water
- HOA fee: $380 monthly
- HOA name: Walnut Square
- HOA phone: 949-668-0800
Location
- Region: Irvine
Financial & listing details
- Price per square foot: $696/sqft
- Tax assessed value: $164,886
- Date on market: 5/31/2025
- Cumulative days on market: 513 days
- Listing terms: Cash to New Loan
Estimated market value
$666,000
$619,000 - $719,000
$3,475/mo
Price history
| Date | Event | Price |
|---|---|---|
| 6/12/2026 | Contingent | $750,000$696/sqft |
Source:  Berkshire Hathaway HomeServices CA Properties #PW25116266 Report a problem Berkshire Hathaway HomeServices CA Properties #PW25116266 Report a problem | ||
| 11/15/2025 | Pending sale | $750,000$696/sqft |
Source: BHHS broker feed #PW25116266 Report a problem | ||
| 11/15/2025 | Contingent | $750,000$696/sqft |
Source:  CRMLS #PW25116266 Report a problem CRMLS #PW25116266 Report a problem | ||
| 11/8/2025 | Price change | $750,000-3.2%$696/sqft |
Source: CRMLS #PW25116266 Report a problem | ||
| 9/23/2025 | Price change | $775,000-2.9%$719/sqft |
Source: CRMLS #PW25116266 Report a problem | ||
| 9/9/2025 | Price change | $798,000-2.1%$740/sqft |
Source: CRMLS #PW25116266 Report a problem | ||
| 7/22/2025 | Price change | $815,000-1.8%$756/sqft |
Source: CRMLS #PW25116266 Report a problem | ||
| 6/16/2025 | Price change | $829,900-1.8%$770/sqft |
Source: CRMLS #PW25116266 Report a problem | ||
| 5/31/2025 | Listed for sale | $845,000$784/sqft |
Source: CRMLS #PW25116266 Report a problem | ||
| 8/12/2015 | Listing removed | $2,195$2/sqft |
Source: Tarbell REALTORS #PW15159121 Report a problem | ||
| 7/23/2015 | Listed for rent | $2,195+15.8%$2/sqft |
Source: Tarbell REALTORS #PW15159121 Report a problem | ||
| 7/18/2013 | Listing removed | $1,895$2/sqft |
Source: Prudential Calif Realty #OC13076066 Report a problem | ||
| 7/3/2013 | Price change | $1,895-5%$2/sqft |
Source: Prudential Calif Realty #OC13076066 Report a problem | ||
| 4/30/2013 | Listed for rent | $1,995$2/sqft |
Source: Prudential Calif Realty #OC13076066 Report a problem | ||
Public tax history
| Year | Property taxes | Tax assessment |
|---|---|---|
| 2026 | -- | $164,886 +2% |
| 2025 | $1,874 +2.5% | $161,653 +2% |
| 2024 | $1,828 +2.6% | $158,484 +2% |
| 2023 | $1,782 +2.3% | $155,377 +2% |
| 2022 | $1,741 +2.5% | $152,331 +2% |
| 2021 | $1,698 +0.6% | $149,345 +1% |
| 2020 | $1,689 | $147,814 +2% |
| 2019 | $1,689 +2.3% | $144,916 +2% |
| 2018 | $1,652 +4.1% | $142,075 +2% |
| 2017 | $1,587 | $139,290 +2% |
| 2016 | $1,587 +4.3% | $136,559 +1.5% |
| 2015 | $1,522 +7.2% | $134,508 +2% |
| 2014 | $1,419 | $131,874 +0.5% |
| 2013 | -- | $131,278 +2% |
| 2012 | -- | $128,704 +2% |
| 2011 | -- | $126,181 +0.8% |
| 2010 | -- | $125,238 -0.2% |
| 2009 | -- | $125,536 +2% |
| 2008 | -- | $123,075 +2% |
| 2007 | -- | $120,662 +2% |
| 2006 | -- | $118,297 +2% |
| 2005 | -- | $115,978 +2% |
| 2004 | -- | $113,704 +1.9% |
| 2003 | -- | $111,621 +2% |
| 2002 | -- | $109,433 +2% |
| 2001 | $1,115 +192% | $107,288 +210.3% |
| 2000 | $382 | $34,578 |
Find assessor info on the county website
Monthly payment
Est. payment
Payment breakdown
Explore the cost of this home by adjusting the details. Changes won't be saved.Climate risks
Neighborhood: El Camino Real

Similar homes
- $699,0002 bd2 ba1.1k sqft31 Meadowgrass, Irvine, CA 92604For Sale
 MLS ID #OC26204661, Dale Cheema, Keller Williams Realty Irvine. CRMLS
 - $898,0003 bd2 ba1.2k sqft74 Woodleaf, Irvine, CA 92614For Sale
 MLS ID #OC26215711, Lulu Janlus Chou, Pacific Sterling Realty. CRMLS
 - $807,0002 bd2 ba1k sqft2315 Dunes, Tustin, CA 92782For Sale
 MLS ID #PW26175534, Michael Hussey, Compass. CRMLS
 - $619,0002 bd2 ba1k sqft13656 Red Hill Ave, Tustin, CA 92780For Sale
 MLS ID #IG26215585, Jeff Brown, Rise Realty. CRMLS
Local buyer's agents are ready to help
