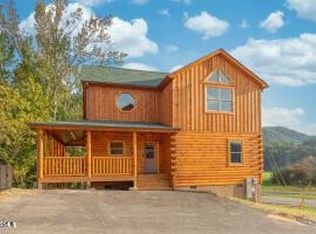
No Construction Loan Required, Builder will build out of Pocket and then Sell once completed! From the developers who brought you Bear Creek Crossing, they are at it again! Heritage Mountain Resort is a cabin community featuring over 55 cabins within walking distance to the parkway! Awesome log cabin built in the Heart of Pigeon Forge directly across the street from Dollys Stampede! This unit features 4 bedrooms 4 master bathrooms and and indoor pool! Cash Flow is amazing with rental projections up to $160,000!! The resort will features city water & sewer, Charter internet/tv, and paved roads. They come totally upgraded with granite counters in the kitchen, LVP (Luxury Vinyl Plank) flooring throughout, and marble counters in all the bathrooms. Pictures are of a similar cabin. There is a water, tap, bear proof trash can, and sewer tap fee buyer is responsible for at closing $2100. The outside grill must be propane. No charcoal and Home owners dues ($150.00 / mo. Starts March 1st 2023). Cabin depicted in photography is of same specs as this listing for sale. Cabin is new construction as stated and this lot is not yet built.
Under contract - not showing
$995,000
45 Heritage Hills Dr Lot 42, Pigeon Forge, TN 37862
4beds
2,308sqft
Single Family Residence, Residential
Built in 2022
7,840 Square Feet Lot
$-- Zestimate®
$431/sqft
$150/mo HOA
What's special
- 40 days |
- 2 |
- 0 |
Zillow last checked:
Listing updated:
Listed by:
Tracy King 865-365-2280,
Your Home Sold Guaranteed Realty 865-365-2280
Source: RealTracs MLS as distributed by MLS GRID,MLS#: 3278408
Facts & features
Interior
Bedrooms & bathrooms
- Bedrooms: 4
- Bathrooms: 4
- Full bathrooms: 4
Heating
- Other
Cooling
- Central Air, Electric
Appliances
- Included: Dishwasher, Dryer, Electric Range, Microwave, Refrigerator
- Laundry: Electric Dryer Hookup, Washer Hookup
Features
- High Ceilings
- Flooring: Wood
- Basement: Crawl Space,None
- Number of fireplaces: 1
Interior area
- Total structure area: 2,308
- Total interior livable area: 2,308 sqft
Video & virtual tour
Property
Features
- Levels: Three Or More
- Stories: 3
- Patio & porch: Deck
Lot
- Size: 7,840 Square Feet
Details
- Special conditions: Standard
Construction
Type & style
- Home type: SingleFamily
- Architectural style: Log
- Property subtype: Single Family Residence, Residential
Materials
- Frame, Log, Other
- Roof: Shingle
Condition
- New construction: Yes
- Year built: 2022
Utilities & green energy
- Sewer: Public Sewer
- Water: Public
- Utilities for property: Electricity Available, Water Available
Community & HOA
Community
- Security: Smoke Detector(s)
- Subdivision: Heritage Hills
HOA
- Has HOA: Yes
- HOA fee: $150 monthly
Location
- Region: Pigeon Forge
Financial & listing details
- Price per square foot: $431/sqft
- Annual tax amount: $103
- Date on market: 7/14/2026
- Electric utility on property: Yes
Estimated market value
Not available
Estimated sales range
Not available
Not available
Price history
| Date | Event | Price |
|---|---|---|
| 7/14/2026 | Pending sale | $995,000$431/sqft |
Source:  RealTracs MLS as distributed by MLS GRID #3278408 Report a problem RealTracs MLS as distributed by MLS GRID #3278408 Report a problem | ||
Public tax history
Tax history is unavailable.
Monthly payment
Est. payment
Payment breakdown
Explore the cost of this home by adjusting the details. Changes won't be saved.Climate risks
Neighborhood: 37862
Nearby schools
GreatSchools rating
- 5/10Sevierville Intermediate SchoolGrades: 4-6Distance: 1.8 mi
- 4/10Pigeon Forge Middle SchoolGrades: 7-9Distance: 5 mi
- 5/10Sevier County High SchoolGrades: 10-12Distance: 3.3 mi
- $995,0004 bd4 ba2.3k sqftLOT 45 Heritage Hills Dr, Pigeon Forge, TN 37862Pending
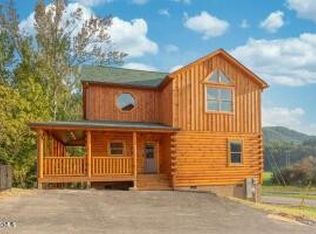
- $995,0004 bd4 ba2.3k sqft31 Heritage Hills Dr LOT 33, Pigeon Forge, TN 37862Sold
- $995,0004 bd4 ba2.3k sqft35 Heritage Hills Dr LOT 33, Pigeon Forge, TN 37862Sold

- $995,0004 bd4 ba2.3k sqftLOT 35 Heritage Hills Dr, Sevierville, TN 37862Sold
- $995,0004 bd4 ba2.3k sqftLOT 38 Heritage Hills Dr, Pigeon Forge, TN 37862Sold
- $995,0004 bd4 ba2.3k sqft38 Heritage Hills Dr LOT 38, Sevierville, TN 37862Sold
- $995,0004 bd4 ba2.3k sqft30 Heritage Hills Dr LOT 33, Pigeon Forge, TN 37862Sold
- $995,0004 bd4 ba2.3k sqft32 Heritage Hills Dr LOT 33, Pigeon Forge, TN 37862Sold
A local agent can set up tours, give advice and negotiate with sellers.
A local lender can help you make sure your offer is ready when you are.
Similar homes
- $889,9003 bd3 ba2.2k sqft1114 Bear Paw Ridge Way, Sevierville, TN 37862For Sale

 MLS ID #3286042, Michele Bryan. RealTracs MLS as distributed by MLS GRID
 - $1,095,0001 bd4 ba2.5k sqft1163 Pine Mountain Rd, Sevierville, TN 37862For Sale
 MLS ID #313295, Brian Spiezio. GSMAR, GSMMLS
 - $850,0003 bd3 ba2.3k sqft1409 Zachary Thomas Ln, Sevierville, TN 37876For Sale
 MLS ID #3520852, Shannon McRoberts. RealTracs MLS as distributed by MLS GRID
 - $845,0004 bd4 ba3k sqft1717 High Rock Way, Sevierville, TN 37862For Sale
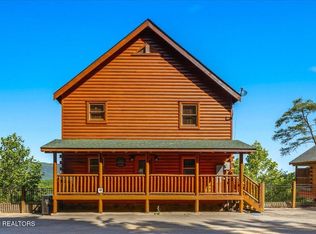
 MLS ID #1340106, Michelle Phillips, United Real Estate Solutions. East Tennessee Realtors
 - $1,025,0004 bd5 ba2.7k sqft2178 Bear Haven Way, Sevierville, TN 37876For SaleMLS ID #3298246, Michelle Arwood. RealTracs MLS as distributed by MLS GRID
- $899,0003 bd4 ba3.2k sqft3825 Millers Ridge Way, Sevierville, TN 37862For SaleMLS ID #1306753, Alan Cottrell, Keller Williams. East Tennessee Realtors
- $1,050,0004 bd4 ba2.5k sqft1908 Eagle Ct, Sevierville, TN 37876For SaleMLS ID #1335400, Oscar Edward Valle, Wallace. East Tennessee Realtors
- $895,0003 bd3 ba2.6k sqft339 Oak Haven Way, Sevierville, TN 37876For SaleMLS ID #310390, Chuck B. McCarter. GSMAR, GSMMLS
- $985,0004 bd4 ba3.4k sqft3730 Heritage Hills Dr, Pigeon Forge, TN 37863For SaleMLS ID #3298274, Jolene Howell. RealTracs MLS as distributed by MLS GRID
- $949,9003 bd4 ba3.1k sqft805 Sylvia Ln, Sevierville, TN 37876For SaleMLS ID #311965, Robert Buchanan. GSMAR, GSMMLS
- $949,9003 bd4 ba3.1k sqft850 Sylvia Ln, Sevierville, TN 37876For SaleMLS ID #1342045, Greg Buchanan, East Tennessee Realty Group, L. East Tennessee Realtors
- $849,0004 bd4 ba3k sqft1607 Ridgecrest Dr, Sevierville, TN 37876For Sale By Owner
- $769,0003 bd3 ba2.6k sqft1044 Black Bear Cub Way, Sevierville, TN 37862For SaleMLS ID #3314085, Jackie Myers. RealTracs MLS as distributed by MLS GRID
- $1,200,0003 bd5 ba3k sqft2810 Red Sky Dr, Sevierville, TN 37862For SaleMLS ID #3302486, Shannon McRoberts. RealTracs MLS as distributed by MLS GRID
- $650,0003 bd3 ba1.9k sqft2924 Pine Haven Dr, Sevierville, TN 37862For SaleMLS ID #3302478, Shannon McRoberts. RealTracs MLS as distributed by MLS GRID
- $699,0002 bd3 ba2.3k sqft1742 Pulaski Ln, Sevierville, TN 37862For SaleMLS ID #3500983, Rasa Baldino. RealTracs MLS as distributed by MLS GRID
- $659,0003 bd3 ba2k sqft3480 Valleydale Way, Sevierville, TN 37862For SaleMLS ID #3305351, Madeline Blom. RealTracs MLS as distributed by MLS GRID
- $770,0003 bd4 ba2.9k sqft3136 Thomas Headrick Rd, Sevierville, TN 37862For SaleMLS ID #3510515, Jason White. RealTracs MLS as distributed by MLS GRID
- $689,9002 bd4 ba1.8k sqft2784 Easy St, Sevierville, TN 37862For SaleMLS ID #3316299, Brandon Thompson. RealTracs MLS as distributed by MLS GRID
- $1,125,0005 bd4 ba3k sqft643 Forest Dr, Pigeon Forge, TN 37863For SaleMLS ID #3269849, Gavin Schmid. RealTracs MLS as distributed by MLS GRID
