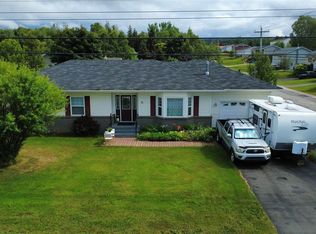
Welcome to 45 High Street, Deer Lake! This charming property sits on a corner lot measuring approximately 60 x 163, offering plenty of outdoor space and great potential for the right buyer. The home offers approximately 1,200 sq. ft. of living space and features 3 bedrooms, 1 bathroom, and a convenient main-level laundry room. There is also an additional room that could be converted into a fourth bedroom, home office, den, or whatever best suits your needs. Outside, you’ll find a double-wide paved driveway, plus an additional paved driveway leading to the 16 x 20 detached garage. The property is being sold “as is” and will require some work, making this a great opportunity for someone looking to add their own personal touches and build equity. - Convenient Deer Lake location - Approx. 1,200 sq. ft. - 3 bedrooms + additional room - 1 bathroom - 16 x 20 garage - Multiple paved driveways - Approx. 60 x 163 corner lot - being Sold “as is” Call today to arrange your viewing and explore the possibilities!
For sale
C$99,000
45 High Street, Deer Lake, NL A8A1N2
3beds
1,200sqft
Single Family Residence
Built in 1955
9,780 Square Feet Lot
$-- Zestimate®
C$83/sqft
C$-- HOA
What's special
Main-level laundry roomDouble-wide paved drivewayAdditional paved driveway
- 22 hours
- 27
- 1
Zillow last checked:
Listing updated:
Listed by:
Cory Reid,CRA,
RE/MAX Realty Professionals Ltd. - Deer Lake
Source: Newfoundland and Labrador AR,MLS®#: 1302478
Facts & features
Interior
Bedrooms & bathrooms
- Bedrooms: 3
- Bathrooms: 1
- Full bathrooms: 1
Bedroom
- Level: Main
- Area: 150 Square Feet
- Dimensions: 12.0 x 12.5
Bedroom
- Level: Main
- Area: 65.32 Square Feet
- Dimensions: 7.10 x 9.2
Bedroom
- Level: Main
- Area: 87.87 Square Feet
- Dimensions: 8.7 x 10.1
Bedroom
- Level: Main
- Area: 64.8 Square Feet
- Dimensions: 8.0 x 8.10
Bathroom
- Level: Main
- Dimensions: 4pc 4.11 x 8.6
Other
- Level: Main
- Area: 103.32 Square Feet
- Dimensions: 9.3 x 11.11
Kitchen
- Level: Main
- Area: 97.77 Square Feet
- Dimensions: 8.8 x 11.11
Laundry
- Level: Main
- Area: 51 Square Feet
- Dimensions: 6.0 x 8.5
Living room
- Level: Main
- Area: 219.62 Square Feet
- Dimensions: 13.9 x 15.8
Porch
- Level: Main
- Area: 72.88 Square Feet
- Dimensions: 8.0 x 9.11
Heating
- Wood
Appliances
- Included: Dishwasher, Refrigerator, Stove, Washer, Dryer
Features
- Flooring: Cushion/Tile/Lino, Laminate
Interior area
- Total structure area: 1,200
- Total interior livable area: 1,200 sqft
Property
Parking
- Parking features: Detached
- Has garage: Yes
- Has uncovered spaces: Yes
Features
- Water view: Year Round Road Access
Lot
- Size: 9,780 Square Feet
- Dimensions: 60 x 163
- Features: Landscaped, Level, Under 0.5 Acres
Details
- Zoning description: Residential
Construction
Type & style
- Home type: SingleFamily
- Architectural style: Bungalow
- Property subtype: Single Family Residence
Materials
- Vinyl Siding
- Foundation: Concrete Block, Undeveloped
- Roof: Shingle - Asphalt
Condition
- Year built: 1955
Utilities & green energy
- Sewer: Public Sewer
- Water: Public
- Utilities for property: Electricity Connected, Phone Connected
Community & HOA
Location
- Region: Deer Lake
Financial & listing details
- Price per square foot: C$83/sqft
- Annual tax amount: C$1,620
- Date on market: 8/28/2026
Price history
Price history is unavailable.
Public tax history
Tax history is unavailable.
Climate risks
Neighborhood: A8A
Nearby schools
GreatSchools rating
No schools nearby
We couldn't find any schools near this home.
Schools provided by the listing agent
- District: Western Central
Source: Newfoundland and Labrador AR. This data may not be complete. We recommend contacting the local school district to confirm school assignments for this home.


Similar homes
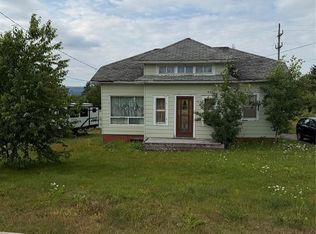
- C$75,0006 bd1 ba1.4k sqft11 Garden Road, Deer Lake, NL A8A1L1For Sale
 MLS ID #1301541, John Fox, Royal LePage NL Realty-Deer Lake. Newfoundland and Labrador AR
 - C$68,0002 bd1 ba1.3k sqft25 Chapel Hill Road, Deer Lake, NL A8A1C2For Sale
 MLS ID #1297029, Janice Dredge, eXp Realty - Corner Brook. Newfoundland and Labrador AR
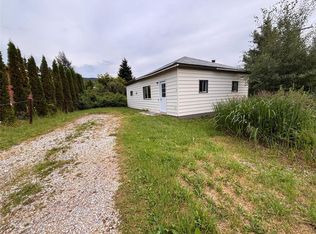
 - C$129,9003 bd1 ba813 sqft11 Hinks Lane, Deer Lake, NL A8A3C7For Sale
 MLS ID #1301397, Torena Wiseman, Keller Williams Platinum Realty. Newfoundland and Labrador AR
 - C$139,5001 bd1 ba1.3k sqft91 North Main Street, Deer Lake, NL A8A2J3For Sale
 MLS ID #1299269, Rebecca Perry, eXp Realty - Corner Brook. Newfoundland and Labrador AR
