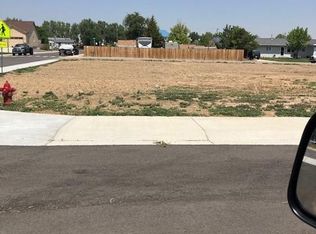
This is a home that can be on this property - see reference to MLS # 7675479 for the vacant lot. For buyers who prefer a more turnkey option, Clayton Homes has proposed a 5-bedroom, 3-bath home with an office, approximately 2,000 sq. ft., which would include the land, the home, setup on the property, and all Town of Keenesburg costs—***APPROXIMATELY $405,000.****. Clayton Homes offers multiple floor plans and options, so feel free to reach out to me for more information and pricing on the model that best suits your needs. Conveniently located about 10 minutes from Roggen and the new Rodeo Dunes Golf Course, this property offers space, flexibility, and a great small-town setting. Come take a look and imagine the possibilities! THIS IS A GREAT PRICE FOR A BRAND NEW HOME THAT TAKES THE STRESS OUT OF YOU DOING ALL THE WORK!! ***No Metro District and NO HOA!***
For sale
Price cut: $3.5K (7/7)
$405,000
45 Johnson Court, Keenesburg, CO 80643
5beds
3baths
2,000sqft
:
Get pre-qualified$2,575/mo
Single Family Residence
Built in ----
7,029 Acres Lot
$-- Zestimate®
$203/sqft
$-- HOA
What's special
- 141 days |
- 302 |
- 5 |
Zillow last checked:
Listing updated:
Listed by:
Deanne Kouba Day 303-667-8617 homesbuydeanne@gmail.com,
DAY AND COMPANY INC
Source: REcolorado as distributed by MLS GRID,MLS#: 5229136
Facts & features
Interior
Bedrooms & bathrooms
- Bedrooms: 5
- Bathrooms: 3
- Main level bathrooms: 3
- Main level bedrooms: 5
Bedroom
- Features: Primary Suite
- Level: Main
Bedroom
- Features: Primary Suite
- Level: Main
Bedroom
- Level: Main
Bedroom
- Level: Main
Bedroom
- Level: Main
Bathroom
- Features: En Suite Bathroom
- Level: Main
Bathroom
- Features: Primary Suite
- Level: Main
Bathroom
- Features: Primary Suite
- Level: Main
Den
- Level: Main
Dining room
- Level: Main
Family room
- Level: Main
Kitchen
- Level: Main
Living room
- Level: Main
Heating
- Forced Air
Cooling
- Central Air
Appliances
- Included: Dishwasher, Range, Refrigerator
Features
- Ceiling Fan(s), Eat-in Kitchen, Kitchen Island, No Stairs, Open Floorplan, Pantry, Primary Suite, Smoke Free, Walk-In Closet(s)
- Has basement: No
Interior area
- Total structure area: 2,000
- Total interior livable area: 2,000 sqft
- Finished area above ground: 2,000
Property
Features
- Levels: One
- Stories: 1
- Exterior features: Private Yard
Lot
- Size: 7,029 Acres
- Features: Level
Details
- Parcel number: 130526119005
Construction
Type & style
- Home type: SingleFamily
- Property subtype: Single Family Residence
Details
- Builder model: Redwood
Utilities & green energy
- Sewer: Public Sewer
Community & HOA
Community
- Security: Carbon Monoxide Detector(s), Smoke Detector(s)
HOA
- Has HOA: No
Location
- Region: Keenesburg
Financial & listing details
- Price per square foot: $203/sqft
- Tax assessed value: $432,276
- Annual tax amount: $2,096
- Date on market: 3/17/2026
- Listing terms: Builder Financed,Conventional,FHA,Other
- Ownership: Builder
Estimated market value
Not available
Estimated sales range
Not available
Not available
Price history
| Date | Event | Price |
|---|---|---|
| 7/7/2026 | Price change | $79,000-4.2%$40/sqft |
Source:  IRES as distributed by MLS GRID #1057052 Report a problem IRES as distributed by MLS GRID #1057052 Report a problem | ||
| 6/4/2026 | Price change | $82,500-7.3%$41/sqft |
Source: IRES as distributed by MLS GRID #1057052 Report a problem | ||
| 4/21/2026 | Price change | $89,000-78%$45/sqft |
Source: IRES as distributed by MLS GRID #1057052 Report a problem | ||
| 3/17/2026 | Listed for sale | $405,000-3.8%$203/sqft |
Source:  REcolorado as distributed by MLS GRID #5229136 Report a problem REcolorado as distributed by MLS GRID #5229136 Report a problem | ||
| 9/1/2021 | Sold | $421,000+61.9%$211/sqft |
Source: Public Record Report a problem | ||
| 11/13/2017 | Sold | $260,000+584.2%$130/sqft |
Source: Public Record Report a problem | ||
| 11/17/2016 | Sold | $38,000$19/sqft |
Source: IRES as distributed by MLS GRID #771003 Report a problem | ||
Public tax history
| Year | Property taxes | Tax assessment |
|---|---|---|
| 2026 | $2,096 +5.9% | $26,450 -2.1% |
| 2025 | $1,980 +4.4% | $27,020 -9.4% |
| 2024 | $1,896 +6.4% | $29,830 -1% |
| 2023 | $1,782 -6.6% | $30,120 +28.2% |
| 2022 | $1,907 +9% | $23,490 -2.8% |
| 2021 | $1,749 | $24,160 +3.9% |
| 2020 | $1,749 +14.8% | $23,260 |
| 2019 | $1,524 -15.6% | $23,260 +20.8% |
| 2018 | $1,806 +18.5% | $19,250 +212% |
| 2017 | $1,524 | $6,170 |
Find assessor info on the county website
Monthly payment
Est. payment
Payment breakdown
Explore the cost of this home by adjusting the details. Changes won't be saved.Climate risks
Neighborhood: 80643
Nearby schools
GreatSchools rating
- 6/10Hoff Elementary SchoolGrades: PK-5Distance: 0.2 mi
- 2/10Weld Central Junior High SchoolGrades: 6-8Distance: 2.6 mi
- 4/10Weld Central Senior High SchoolGrades: 9-12Distance: 2.8 mi
Schools provided by the listing agent
- Elementary: Hoff
- Middle: Weld Central
- High: Weld Central
- District: Weld County RE 3-J
Source: REcolorado as distributed by MLS GRID. This data may not be complete. We recommend contacting the local school district to confirm school assignments for this home.
- $79,0007,029 sqft45 Johnson Cir #11, Keenesburg, CO 80643Lot/Land

- $99,0006,098 sqft35 Johnson Cir LOT 12, Keenesburg, CO 80643Lot/Land

- $99,0005,662 sqft25 Johnson Cir, Keenesburg, CO 80643Lot/Land
- $404,3003 bd3 ba1.6k sqft5 Johnson St, Keenesburg, CO 80643Off Market
- $--6,345 sqft40 Johnson St, Keenesburg, CO 80643Off Market
- $---- sqft95 Johnson St, Keenesburg, CO 80643Off Market
- $440,0003 bd3 ba1.7k sqft80 N Miller St, Keenesburg, CO 80643Sold
- $402,0003 bd2 ba1.5k sqft515 E Kipp Ave, Keenesburg, CO 80643Off Market
A local agent can set up tours, give advice and negotiate with sellers.
Similar homes
- $--3 bd2 ba1.4k sqft220 N Stewart St, Keenesburg, CO 80643Auction
 Auction.com 2
 - $454,8003 bd3 ba1.8k sqft509 Quincy RR Ave, Keenesburg, CO 80643For Sale
 MLS ID #1065167, Jose Bonilla, PAK Home Realty. IRES as distributed by MLS GRID
 - $459,9004 bd3 ba2.4k sqft412 Depot Avenue, Keenesburg, CO 80643For Sale
 MLS ID #8518276, Dane Christiansen, Uncharted Homes LLC. REcolorado as distributed by MLS GRID
 - $455,0005 bd3 ba2.4k sqft207 Zachary Street, Keenesburg, CO 80643For Sale
 MLS ID #4871317, Rosalia Tapia, Keller Williams Realty Downtown LLC. REcolorado as distributed by MLS GRID
 - $425,0003 bd2 ba1.6k sqft524 Evans Ave, Keenesburg, CO 80643For SaleMLS ID #1060177, Rich Johnson, LPT Realty, LLC.. IRES as distributed by MLS GRID
- $384,9003 bd2 ba1.2k sqft308 Foster Avenue, Keenesburg, CO 80643For SaleMLS ID #1895715, Annalise Kurowski, Keller Williams Realty Downtown LLC. REcolorado as distributed by MLS GRID
- $395,0003 bd2 ba1.3k sqft407 Keene Pl, Keenesburg, CO 80643For SaleMLS ID #1062549, Matthew Revitte, Pro Realty Old Town. IRES as distributed by MLS GRID
- $--4 bd2 ba1.6k sqft19272 E 197th Way, Hudson, CO 80642AuctionAuction.com 2
- $590,0003 bd1 ba1.7k sqft7013 County Road 69, Keenesburg, CO 80643For SaleMLS ID #9978325, Duane Sauer, Coldwell Banker Realty 56. REcolorado as distributed by MLS GRID
- $489,9503 bd2 ba1.5k sqft410 Maple Street, Keenesburg, CO 80643New ConstructionREcolorado as distributed by MLS GRID
- $534,9503 bd2 ba1.7k sqft440 Maple Street, Keenesburg, CO 80643New ConstructionREcolorado as distributed by MLS GRID
- $--3 bd2 ba1.3k sqft403 Cherry St, Lochbuie, CO 80603AuctionAuction.com 2
- $--4 bd3 ba2k sqft5292 Goldfinch St, Brighton, CO 80601AuctionAuction.com 2
- $385,0005 bd2 ba1.8k sqft755 S Park Avenue, Fort Lupton, CO 80621For SaleMLS ID #8047824, Deanne Kouba Day, DAY AND COMPANY INC. REcolorado as distributed by MLS GRID
- $--4 bd3 ba2.6k sqft2320 Valley Sky St, Fort Lupton, CO 80621AuctionAuction.com 2
- $--3 bd2 ba1.1k sqft523 Beckwourth Ave, Fort Lupton, CO 80621AuctionXome
- $--3 bd3 ba2k sqft4663 Mount Shavano St, Brighton, CO 80601AuctionAuction.com 2
- $--4 bd2 ba1.6k sqft213 2nd St, Fort Lupton, CO 80621AuctionAuction.com 2
- $415,0003 bd2 ba1.6k sqft42288 US Highway 34, Orchard, CO 80649For SaleMLS ID #9853523, Lance Fleming, Market and Main Realty. REcolorado as distributed by MLS GRID
- $--3 bd3 ba2k sqft263 Vialpando St, Brighton, CO 80601AuctionXome
