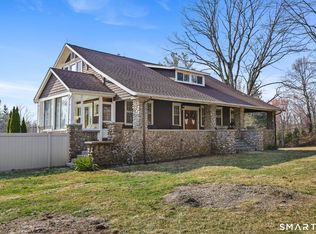
Located in the highly regarded Jane Ryan school district, this move-in ready home offers over 2,200 SF above grade, a flexible layout, quality updates, and exceptional expansion potential. The home lives like a sprawling ranch w/ additional second-level living space and room to expand within the existing footprint. The renovated gourmet kitchen showcases a sophisticated two-tone design w/ matte black lower cabinetry, crisp white uppers, crown molding, designer lighting, brushed gold hardware, double wall ovens, gas cooktop, matte-finish refrigerator, and a dramatic mother-of-pearl backsplash. The spa-inspired main level bath features stone countertops, a soaking tub, frameless glass shower & elegant stone finishes. Thoughtful craftsmanship is showcased throughout w/ crown molding, solid-core colonial-style doors, detailed trim casing, quality millwork, rich wide-plank flooring & Andersen wood-frame windows. Multiple entry points, minimal-step access & an easy-flow layout add everyday functionality. The finished lower level offers +/-1,200 SF w/ a second kitchen and full bath already in place, creating excellent flexibility for multi-generational living / future in-law potential. While the lower level does not have a heat source (bathroom vent supplies heat), it has been comfortably enjoyed year-round. Set on an expansive, fully usable lot and in a convenient in-town location close to shopping, parks, restaurants, and commuting routes. Welcome Home!
Under contract
Price cut: $36K (6/18)
$689,000
45 Lynwood Drive, Trumbull, CT 06611
4beds
3,473sqft
:
Get pre-qualified$4,827/mo
Single Family Residence
Built in 1959
0.51 Acres Lot
$-- Zestimate®
$198/sqft
$-- HOA
What's special
- 73 days |
- 158 |
- 1 |
Zillow last checked:
Listing updated:
Listed by:
Matt Nuzie (203)642-0341,
RE/MAX Right Choice 203-268-1118
Source: Smart MLS,MLS#: 24174551
Facts & features
Interior
Bedrooms & bathrooms
- Bedrooms: 4
- Bathrooms: 2
- Full bathrooms: 2
Primary bedroom
- Level: Main
Bedroom
- Level: Main
Bedroom
- Level: Main
Bedroom
- Level: Upper
Dining room
- Level: Main
Kitchen
- Level: Main
Living room
- Level: Main
Rec play room
- Level: Lower
Heating
- Hot Water, Oil
Cooling
- Central Air
Appliances
- Included: Gas Cooktop, Oven, Range Hood, Refrigerator, Dishwasher, Water Heater
- Laundry: Lower Level
Features
- Basement: Full,Partially Finished
- Attic: None
- Has fireplace: No
Interior area
- Total structure area: 3,473
- Total interior livable area: 3,473 sqft
- Finished area above ground: 2,273
- Finished area below ground: 1,200
Property
Parking
- Total spaces: 2
- Parking features: Attached
- Attached garage spaces: 2
Features
- Patio & porch: Deck
Lot
- Size: 0.51 Acres
Details
- Parcel number: 390455
- Zoning: A
Construction
Type & style
- Home type: SingleFamily
- Architectural style: Cape Cod,Ranch
- Property subtype: Single Family Residence
Materials
- Vinyl Siding
- Foundation: Concrete Perimeter
- Roof: Asphalt
Condition
- New construction: No
- Year built: 1959
Utilities & green energy
- Sewer: Public Sewer
- Water: Public
Community & HOA
Community
- Features: Golf, Park, Shopping/Mall
HOA
- Has HOA: No
Location
- Region: Trumbull
Financial & listing details
- Price per square foot: $198/sqft
- Tax assessed value: $327,740
- Annual tax amount: $12,043
- Date on market: 5/11/2026
- Exclusions: See addendum.
Estimated market value
Not available
Estimated sales range
Not available
Not available
Price history
| Date | Event | Price |
|---|---|---|
| 7/9/2026 | Pending sale | $689,000$198/sqft |
Source:  Smart MLS #24174551 Report a problem Smart MLS #24174551 Report a problem | ||
| 6/18/2026 | Price change | $689,000-5%$198/sqft |
Source: Smart MLS #24174551 Report a problem | ||
| 5/14/2026 | Listed for sale | $725,000+76.8%$209/sqft |
Source: Smart MLS #24174551 Report a problem | ||
| 7/9/2015 | Sold | $410,000$118/sqft |
Source: Smart MLS #99105997 Report a problem | ||
Public tax history
| Year | Property taxes | Tax assessment |
|---|---|---|
| 2025 | $12,043 +4.3% | $327,740 +1.4% |
| 2024 | $11,545 +1.6% | $323,330 |
| 2023 | $11,361 +1.6% | $323,330 |
| 2022 | $11,178 +14.4% | $323,330 +20.3% |
| 2021 | $9,774 +2% | $268,800 |
| 2020 | $9,586 +2.3% | $268,800 |
| 2018 | $9,372 +1.9% | $268,800 |
| 2017 | $9,198 +18.2% | $268,800 +15.6% |
| 2015 | $7,782 +2.2% | $232,500 |
| 2014 | $7,617 +2.7% | $232,500 |
| 2013 | $7,414 +3.8% | $232,500 |
| 2012 | $7,140 -8.3% | $232,500 -23.8% |
| 2011 | $7,783 +1.2% | $305,200 |
| 2010 | $7,691 +4.7% | $305,200 |
| 2009 | $7,346 +0.9% | $305,200 |
| 2008 | $7,282 +5.1% | $305,200 |
| 2007 | $6,928 +2.6% | $305,200 |
| 2006 | $6,754 +19.9% | $305,200 +68.9% |
| 2005 | $5,634 +6.3% | $180,680 |
| 2004 | $5,298 +6.3% | $180,680 0% |
| 2003 | $4,982 +14.9% | $180,700 |
| 2001 | $4,337 +7.9% | $180,700 +20% |
| 2000 | $4,020 +6.8% | $150,570 |
| 1999 | $3,764 | $150,570 |
Find assessor info on the county website
Monthly payment
Est. payment
Payment breakdown
Explore the cost of this home by adjusting the details. Changes won't be saved.Climate risks
Neighborhood: Long Hill
Nearby schools
GreatSchools rating
- 9/10Jane Ryan SchoolGrades: K-5Distance: 1 mi
- 8/10Madison Middle SchoolGrades: 6-8Distance: 1.1 mi
- 10/10Trumbull High SchoolGrades: 9-12Distance: 2.2 mi
Schools provided by the listing agent
- Elementary: Jane Ryan
- Middle: Madison
- High: Trumbull
Source: Smart MLS. This data may not be complete. We recommend contacting the local school district to confirm school assignments for this home.
- $625,2003 bd1 ba1.8k sqft51 Lynwood Dr, Trumbull, CT 06611Off Market
- $627,0003 bd2 ba1.5k sqft120 Ridgeview Ave, Trumbull, CT 06611Off Market
- $583,5003 bd1 ba1.3k sqft46 Lynwood Dr, Trumbull, CT 06611Off Market
- $532,4002 bd2 ba1.1k sqft39 Lynwood Dr, Trumbull, CT 06611Off Market
- $659,0003 bd3 ba2.4k sqft117 Ridgeview Ave, Trumbull, CT 06611Off Market
- $558,1003 bd1 ba1.2k sqft52 Lynwood Dr, Trumbull, CT 06611Off Market
- $616,7003 bd1 ba1.3k sqft57 Lynwood Dr, Trumbull, CT 06611Off Market
- $950,5004 bd3 ba2.6k sqft131 Oakland Dr, Trumbull, CT 06611Off Market
A local agent can set up tours, give advice and negotiate with sellers.
A local lender can help you make sure your offer is ready when you are.
Similar homes
- $749,9004 bd3 ba2.6k sqft3 Gristmill Lane, Shelton, CT 06484For Sale

 MLS ID #24189588, Gina F. Williams, Preston Gray Real Estate. Smart MLS
 - $859,9004 bd4 ba3.4k sqft1209 Daniels Farm Road, Trumbull, CT 06611For Sale
 MLS ID #24163140, Jay Cannone, William Raveis Real Estate. Smart MLS
 - $649,9003 bd3 ba1.7k sqft101 Sport Hill Road, Easton, CT 06612For Sale
 MLS ID #24192579, Kathy Chiluisa, RE/MAX Right Choice. Smart MLS
 - $599,9003 bd2 ba2.7k sqft62 Windsor Road, Shelton, CT 06484For Sale
 MLS ID #24192856, Mike Colburn, First Equity Real Estate & Appraisals, LLC. Smart MLS
 - $699,9004 bd3 ba2.7k sqft242 Turkey Roost Road, Monroe, CT 06468For SaleMLS ID #24185763, Carlos Perez, RE/MAX Right Choice. Smart MLS
- $699,9004 bd3 ba2.7k sqft200 Captains Walk, Stratford, CT 06615For SaleMLS ID #24192016, Gina F. Williams, Preston Gray Real Estate. Smart MLS
- $995,0005 bd4 ba4k sqft57 Gray Rock Road, Trumbull, CT 06611For SaleMLS ID #24165397, J K. Shaheer, US Asset Realty. Smart MLS
- $599,9002 bd3 ba2.1k sqft255 Huntington Street, Shelton, CT 06484For SaleMLS ID #24192955, Marissa Papa, Preston Gray Real Estate. Smart MLS
- $745,0004 bd2 ba2.1k sqft80 Prayer Spring Road, Stratford, CT 06614For SaleMLS ID #24189201, Georgina Fryer, Coldwell Banker Realty. Smart MLS
- $684,9003 bd3 ba2.4k sqft11 Circle Drive, Stratford, CT 06614For SaleMLS ID #24165162, Vince Restivo, Nizzardo Real Estate Services. Smart MLS
- $789,0004 bd3 ba2.7k sqft11 Cobblers Mill Road, Newtown, CT 06482For SaleMLS ID #24192343, Christina Zainc, BHGRE Gaetano Marra Homes. Smart MLS
- $750,0004 bd3 ba2.3k sqft47 Sorghum Road, Shelton, CT 06484For SaleMLS ID #24189284, Daniel Martin, Higgins Group Real Estate. Smart MLS
- $765,0004 bd4 ba3k sqft148 Osborn Lane, Monroe, CT 06468For SaleMLS ID #24177924, Julie Avellino, Connecticut Realty Studios LLC. Smart MLS
- $719,6684 bd3 ba3.3k sqft428 Welchs Point Road, Milford, CT 06460For SaleMLS ID #24193105, Diane Lattarulo, Berkshire Hathaway NE Prop.. Smart MLS
- $699,9003 bd2 ba1.9k sqft4 Kay Lane, Newtown, CT 06470For SaleMLS ID #24143187, Jeffrey Craw, William Raveis Real Estate. Smart MLS
- $772,5003 bd2 ba2.3k sqft1 Brookwood Drive, Newtown, CT 06470For SaleMLS ID #24192391, Connie Widmann, William Raveis Real Estate. Smart MLS
- $699,9005 bd4 ba3k sqft997 Rainbow Trail, Orange, CT 06477For SaleMLS ID #24178496, Sheila M. Cimmino, Coldwell Banker Realty. Smart MLS
- $699,9004 bd3 ba2.6k sqft16 Williamsburg Drive, Orange, CT 06477For SaleMLS ID #24186734, Stephanie Ellison, Ellison Homes Real Estate. Smart MLS
- $799,9004 bd4 ba4.1k sqft4 Scenic Hill Lane, Monroe, CT 06468For SaleMLS ID #24184382, Michael Wright, RE/MAX Right Choice. Smart MLS
- $679,0005 bd3 ba3.5k sqft14 Whippoorwill Hill Road, Newtown, CT 06470For SaleMLS ID #24185757, Christine Fairchild, Coldwell Banker Realty. Smart MLS
