Location, Location, Location! Welcome to this sun-filled 3-bedroom, 2-full-bath ranch, ideally situated on .23 acres in the highly desirable Miller Place School District. This beautifully maintained home offers a comfortable, inviting layout with thoughtful updates throughout.
The bright interior features hardwood floors, custom moldings, French doors, ceiling fans, and high-hat lighting. The updated kitchen is beautifully appointed with cherry cabinetry, granite countertops, stainless steel appliances, and a double oven. Two updated full bathrooms add to the home's appeal.
The full finished basement provides exceptional additional space with split-system heating and cooling, a full bathroom, laundry area, large closet, generous storage, and a convenient outside entrance
—perfect for a recreation room, home office, guests, or flexible living space.
Major improvements include three-year-young siding and main central air-conditioning unit, replacement windows, 200-amp electrical service, and a whole house generator hookup.
Step outside to a fully fenced backyard with a deck, storage shed, and in-ground sprinklers. With its desirable location, extensive updates, and versatile living space, this home offers so much to its next owner.
Don't miss this opportunity to make it yours!
Pending
$599,996
45 Marbeth Circle, Miller Place, NY 11764
3beds
1,051sqft
Single Family Residence, Residential
Built in 1978
10,019 Square Feet Lot
$-- Zestimate®
$571/sqft
$-- HOA
What's special
- 54 days
- 152
- 3
Likely to sell faster than
Zillow last checked:
Listing updated:
Listed by:
BERKSHIRE HATHAWAY 631-642-6212,
Laura M. Cochran 631-774-2766
Source: OneKey® MLS as distributed by MLS GRID,MLS#: 1040721
Facts & features
Interior
Bedrooms & bathrooms
- Bedrooms: 3
- Bathrooms: 2
- Full bathrooms: 2
Heating
- Oil
Cooling
- Central Air
Appliances
- Included: Dryer, Electric Cooktop, Electric Oven, Refrigerator, Stainless Steel Appliance(s), Washer
- Laundry: Washer/Dryer Hookup
Features
- First Floor Bedroom, First Floor Full Bath, Ceiling Fan(s), Eat-in Kitchen, Entrance Foyer, Formal Dining, Granite Counters, Master Downstairs, Recessed Lighting, Storage
- Flooring: Carpet, Hardwood, Tile
- Windows: New Windows, Screens
- Basement: Finished,Full,Walk-Out Access
- Attic: See Remarks
- Has fireplace: No
Interior area
- Total structure area: 1,767
- Total interior livable area: 1,051 sqft
Video & virtual tour
Property
Parking
- Parking features: Driveway, On Street
- Has uncovered spaces: Yes
Features
- Patio & porch: Deck
- Exterior features: Garden, Mailbox, Rain Gutters
- Fencing: Back Yard
Lot
- Size: 10,019 Square Feet
- Features: Back Yard, Front Yard, Garden, Landscaped, Near Public Transit, Near School, Near Shops, Sprinklers In Front, Sprinklers In Rear
Details
- Additional structures: Shed(s)
- Parcel number: 0200048000200017000
- Special conditions: None
Construction
Type & style
- Home type: SingleFamily
- Architectural style: Ranch
- Property subtype: Single Family Residence, Residential
Materials
- Frame
Condition
- Actual
- Year built: 1978
Utilities & green energy
- Sewer: Cesspool
- Water: Public
- Utilities for property: Cable Available, Electricity Connected, Phone Available, Trash Collection Public, Water Connected
Community & HOA
HOA
- Has HOA: No
Location
- Region: Miller Place
Financial & listing details
- Price per square foot: $571/sqft
- Tax assessed value: $2,650
- Annual tax amount: $12,191
- Date on market: 8/22/2026
- Cumulative days on market: 50 days
- Listing agreement: Exclusive Right To Sell
- Electric utility on property: Yes
Estimated market value
Not available
Estimated sales range
Not available
Not available
Price history
| Date | Event | Price |
|---|---|---|
| 9/8/2026 | Pending sale | $599,996$571/sqft |
Source:  OneKey® MLS as distributed by MLS GRID #1040721 Report a problem OneKey® MLS as distributed by MLS GRID #1040721 Report a problem | ||
| 8/21/2026 | Listed for sale | $599,996+62.2%$571/sqft |
Source: OneKey® MLS as distributed by MLS GRID #1040721 Report a problem | ||
| 10/23/2018 | Sold | $370,000-5.1%$352/sqft |
Source: OneKey® MLS as distributed by MLS GRID #L3040864 Report a problem | ||
| 7/26/2018 | Price change | $389,900-2.5%$371/sqft |
Source: Coldwell Banker Residential Brokerage - Setauket Regional Office #3040864 Report a problem | ||
| 7/20/2018 | Price change | $399,900-2.4%$380/sqft |
Source: Coldwell Banker Residential Brokerage - Setauket Regional Office #3040864 Report a problem | ||
| 6/19/2018 | Listed for sale | $409,900+10.8%$390/sqft |
Source: Coldwell Banker Residential #3040864 Report a problem | ||
| 8/17/2007 | Sold | $370,000-0.8%$352/sqft |
Source: Public Record Report a problem | ||
| 9/2/2005 | Sold | $373,000$355/sqft |
Source: Public Record Report a problem | ||
Public tax history
| Year | Property taxes | Tax assessment |
|---|---|---|
| 2025 | -- | $2,650 |
| 2024 | -- | $2,650 |
| 2023 | -- | $2,650 |
| 2022 | -- | $2,650 |
| 2021 | -- | $2,650 |
| 2020 | -- | $2,650 |
| 2019 | -- | $2,650 |
| 2018 | -- | $2,650 |
| 2017 | $9,027 | $2,650 |
| 2016 | -- | $2,650 |
| 2015 | -- | $2,650 |
| 2014 | -- | $2,650 |
| 2013 | -- | $2,650 |
| 2012 | -- | $2,650 |
| 2011 | -- | $2,650 |
| 2010 | -- | $2,650 |
| 2009 | -- | $2,650 |
| 2008 | -- | $2,650 |
| 2007 | $7,737 +335.5% | $2,650 |
| 2005 | $1,776 -37.4% | $2,650 |
| 2004 | $2,839 +9.7% | $2,650 |
| 2003 | $2,588 -18.8% | $2,650 |
| 2002 | $3,188 +16.5% | $2,650 |
| 2001 | $2,735 -11.9% | $2,650 |
| 2000 | $3,106 | $2,650 |
Find assessor info on the county website
Monthly payment
Climate risks
Neighborhood: 11764
Nearby schools
Schools provided by the listing agent
- Elementary: Sound Beach School
- Middle: North Country Road School
- High: Miller Place High School
Source: OneKey® MLS as distributed by MLS GRID. This data may not be complete. We recommend contacting the local school district to confirm school assignments for this home.
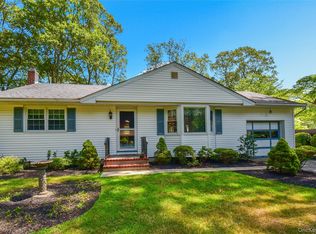
Similar homes
- $599,9963 bd2 ba1.2k sqft24 Yosemite Lane, Coram, NY 11727For Sale

 MLS ID #1044931, Laura M. Cochran, Listing by: BERKSHIRE HATHAWAY. OneKey® MLS as distributed by MLS GRID
 - $599,9993 bd3 ba1.4k sqft6 Hawk Road, Rocky Point, NY 11778For Sale
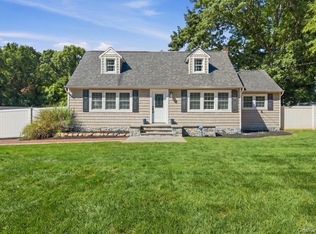 MLS ID #1052104, Colin Sparks, Listing by: First Realty Properties Inc. OneKey® MLS as distributed by MLS GRID
 - $575,0004 bd2 ba1.4k sqft23 Wedgewood Drive, Coram, NY 11727For Sale
 MLS ID #1055596, Deborah R. Cassella, Listing by: Century 21 Icon. OneKey® MLS as distributed by MLS GRID
 - $565,0003 bd1 ba1k sqft105 Raynor Road, Ridge, NY 11961For Sale
 MLS ID #1055507, Nigel A. Rose GRI CBR, Listing by: HomeSmart Premier Living Rlty. OneKey® MLS as distributed by MLS GRID
 - $605,0004 bd2 ba1.2k sqft5 Allegheny Drive S, Farmingville, NY 11738For SaleMLS ID #1059416, David Oakley, Listing by: BH&G R E Realty Connect. OneKey® MLS as distributed by MLS GRID
- $565,0003 bd2 ba1.2k sqft39 Superior Street, Port Jefferson Station, NY 11776For SaleMLS ID #1048895, Michael J. Rose, Listing by: OverSouth LLC. OneKey® MLS as distributed by MLS GRID
- $595,9993 bd2 ba1.2k sqft83 McGaw Avenue, Lake Grove, NY 11755For SaleMLS ID #1057735, Matthew Hart, Listing by: World Prop Intl Sea to Sky. OneKey® MLS as distributed by MLS GRID
- $549,9993 bd2 ba1.5k sqft23 Wilmont Turn, Coram, NY 11727For SaleMLS ID #1042553, Donna L. Barilla, Listing by: Signature Premier Properties. OneKey® MLS as distributed by MLS GRID
- $649,9993 bd3 ba1.5k sqft124 Ridge Road, Ridge, NY 11961For SaleMLS ID #1052446, Elaine A. Halpin, Listing by: Long Island Home Prop LLC. OneKey® MLS as distributed by MLS GRID
- $584,9993 bd2 ba1.3k sqft473 Long Island Avenue, Medford, NY 11763For SaleMLS ID #1023940, Stefanie Fox, Listing by: BH&G R E Realty Connect. OneKey® MLS as distributed by MLS GRID
- $585,0003 bd3 ba1.5k sqft9 Phoenix Road, Rocky Point, NY 11778For SaleMLS ID #1013656, Jaime Tokofsky, Listing by: Century 21 Icon. OneKey® MLS as distributed by MLS GRID
- $665,0002 bd2 ba1.2k sqft7 Pond Circle, Mount Sinai, NY 11766For SaleMLS ID #1040452, Judith A. Seyfried, Listing by: BH&G R E Realty Connect. OneKey® MLS as distributed by MLS GRID
- $699,9903 bd2 ba1.1k sqft20 Danbury Avenue, Patchogue, NY 11772For SaleMLS ID #1060121, Lina Lopes, Listing by: Douglas Elliman Real Estate. OneKey® MLS as distributed by MLS GRID
- $659,9993 bd2 ba1.2k sqft12 Heather Court, Centereach, NY 11720For SaleMLS ID #1037073, Bryan J. Karp CBR, Listing by: Coldwell Banker American Homes. OneKey® MLS as distributed by MLS GRID
- $575,0003 bd1 ba1.3k sqft223 Locust Drive, Rocky Point, NY 11778For SaleMLS ID #990249, Kristin Scanlon, Listing by: Keller Williams Rty Gold Coast. OneKey® MLS as distributed by MLS GRID
- $599,9993 bd2 ba1k sqft1022 Parkway Street, Riverhead, NY 11901For SaleMLS ID #1022749, Sophia Walker, Listing by: Signature Premier Properties. OneKey® MLS as distributed by MLS GRID
- $544,9903 bd2 ba1.3k sqft4 Highview Lane, Ridge, NY 11961For SaleMLS ID #1044997, Nicole J. Aretz, Listing by: Douglas Elliman Real Estate. OneKey® MLS as distributed by MLS GRID
- $549,9903 bd2 ba1.2k sqft215 Hallock Landing Road, Rocky Point, NY 11778For SaleMLS ID #987848, Lina Lopes, Listing by: Douglas Elliman Real Estate. OneKey® MLS as distributed by MLS GRID
- $549,9994 bd2 ba1.3k sqft24 Charter Road, Selden, NY 11784For SaleMLS ID #1050278, Victoria Seeger ABR SRES, Listing by: Signature Premier Properties. OneKey® MLS as distributed by MLS GRID
- $529,9003 bd1 ba1k sqft102 Magnolia Drive, Selden, NY 11784For SaleMLS ID #1036543, Margaret Tsoukaris, Listing by: BH&G R E Realty Connect. OneKey® MLS as distributed by MLS GRID
