Looking for the perfect place to call home? Quiet neighborhood living with the convenience of downtown at your fingertips? Well, Here’s Your Chance… Welcome to 45 Mill Run! From the moment you step inside, the quality of craftsmanship and attention to detail are immediately apparent. Every finish has been thoughtfully chosen, creating an atmosphere that is both elegant and inviting. The open concept kitchen & dining area provides the perfect setting for family dinners while flowing seamlessly into the inviting living area, which features a beautiful electric fireplace — the perfect centerpiece for cozy evenings at home. Start your day in the spacious primary suite, complete with a beautiful ensuite bathroom and a generous walk-in closet. Two additional bedrooms and a full bath are perfect for accommodating guests or raising a small family...and with the home also featuring both a front and back deck, you’ll have plenty of room to enjoy the outdoors and take in the peaceful neighborhood setting. Located just minutes from the Island Green Golf Club, with all the shopping, dining, and amenities of Kentville and New Minas right at your doorstep — this home truly offers the best of Annapolis Valley living!
Under contract
C$539,900
45 Mill Run, Kentville, NS B4N 5G4
3beds
1,430sqft
Single Family Residence
Built in 2024
0.27 Acres Lot
$-- Zestimate®
C$378/sqft
C$-- HOA
What's special
Quality of craftsmanshipAttention to detailBeautiful electric fireplaceSpacious primary suiteBeautiful ensuite bathroomGenerous walk-in closetTwo additional bedrooms
- 86 days |
- 76 |
- 3 |
Zillow last checked:
Listing updated:
Listed by:
Michael Carpenter,
EXP Realty of Canada Inc. Brokerage
Source: NSAR,MLS®#: 202608559 Originating MLS®#: Nova Scotia Association of REALTORS®
Originating MLS®#: Nova Scotia Association of REALTORS®Facts & features
Interior
Bedrooms & bathrooms
- Bedrooms: 3
- Bathrooms: 2
- Full bathrooms: 2
- Main level bathrooms: 2
- Main level bedrooms: 3
Bedroom
- Level: Main
- Area: 108.17
- Dimensions: 9.83 x 11
Bedroom 1
- Level: Main
- Area: 108.17
- Dimensions: 9.83 x 11
Bathroom
- Level: Main
- Area: 73.67
- Dimensions: 8.58 x 8.58
Bathroom 1
- Level: Main
- Area: 44.38
- Dimensions: 5.92 x 7.5
Dining room
- Level: Main
- Area: 140
- Dimensions: 11.67 x 12
Kitchen
- Level: Main
- Area: 153.47
- Dimensions: 10.83 x 14.17
Living room
- Level: Main
- Area: 227.5
- Dimensions: 15 x 15.17
Heating
- Baseboard, Heat Pump -Ductless
Appliances
- Included: Stove, Dishwasher, Dryer, Washer, Refrigerator
Features
- High Speed Internet, Master Downstairs
- Basement: None
Interior area
- Total structure area: 1,430
- Total interior livable area: 1,430 sqft
- Finished area above ground: 1,430
Property
Parking
- Parking features: No Garage, Dirt
Features
- Levels: One
- Stories: 1
Lot
- Size: 0.27 Acres
- Features: Cleared, Under 0.5 Acres
Details
- Additional structures: Shed(s)
- Parcel number: 55253587
- Zoning: ZTOWN
- Other equipment: Air Exchanger, No Rental Equipment
Construction
Type & style
- Home type: SingleFamily
- Property subtype: Single Family Residence
Materials
- Vinyl Siding
- Foundation: Slab
- Roof: Asphalt
Condition
- New construction: No
- Year built: 2024
Utilities & green energy
- Sewer: Municipal
- Water: Municipal
- Utilities for property: Cable Connected, Electricity Connected, Phone Connected, Electric
Community & HOA
Community
- Features: Golf, Park, Playground, School Bus Service, Place of Worship
Location
- Region: Kentville
Financial & listing details
- Price per square foot: C$378/sqft
- Price range: C$539.9K - C$539.9K
- Date on market: 4/24/2026
- Inclusions: All Major Appliances (Stove, Washer, Dryer, Dishwasher, Refrigerator). All Other Furnishings And Most Decor Are Negotiable.
- Ownership: Freehold
- Electric utility on property: Yes
Michael Carpenter
Michael Carpenter
(902) 300-5605
By pressing Contact Agent, you agree that the real estate professional identified above may call/text you about your search, which may involve use of automated means and pre-recorded/artificial voices. You don't need to consent as a condition of buying any property, goods, or services. Message/data rates may apply. You also agree to our Terms of Use. Zillow does not endorse any real estate professionals. We may share information about your recent and future site activity with your agent to help them understand what you're looking for in a home.
Price history
| Date | Event | Price |
|---|---|---|
| 7/16/2026 | Contingent | C$539,900C$378/sqft |
Source:  NSAR #202608559 Report a problem NSAR #202608559 Report a problem | ||
| 4/24/2026 | Listed for sale | C$539,900C$378/sqft |
Source: NSAR #202608559 Report a problem | ||
Public tax history
Tax history is unavailable.
Climate risks
Neighborhood: B4N
Nearby schools
GreatSchools rating
No schools nearby
We couldn't find any schools near this home.
Schools provided by the listing agent
- Elementary: Kings County Academy
- High: Northeast Kings Education Centre
Source: NSAR. This data may not be complete. We recommend contacting the local school district to confirm school assignments for this home.
- C$196,1003 bd2 ba1.8k sqft43 Mill Run, Kentville, NS B4N5G4Off Market
- C$214,3004 bd2 ba1.5k sqft4 Mill Run, Kentville, NS B4N5G4Off Market
- C$193,7003 bd2 ba1.5k sqft1 Mill Run, Kentville, NS B4N5G4Off Market
- C$160,1004 bd2 ba1.4k sqft3 Mill Run, Kentville, NS B4N5G4Off Market
- C$230,5003 bd3 ba1.8k sqft5 Mill Run, Kentville, NS B4N5G4Off Market
- C$178,4004 bd2 ba2.1k sqft246 Chester Ave, Kentville, NS B4N5H5Off Market
- C$181,1002 bd1 ba1.2k sqft41 Mill Run, Kentville, NS B4N5G4Off Market
- C$172,5004 bd2 ba2k sqft248 Chester Ave, Kentville, NS B4N5H5Off Market
Similar homes
- C$574,9003 bd3 ba1.8k sqft148 Main St, Kentville, NS B4N 1J8For Sale
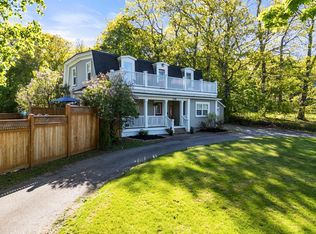 MLS ID #202612124, Morgan June Haney, The Agency Real Estate Brokerage Brokerage. NSAR
 - C$479,0003 bd2 ba1.5k sqft73 Chester Ave, Kentville, NS B4N 2J5For Sale
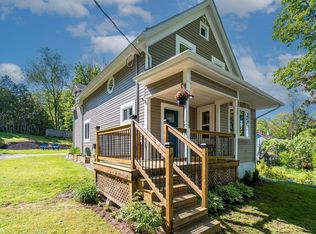 MLS ID #202608571, Kevin Scott, Royal LePage Atlantic (New Minas) Brokerage. NSAR
 - C$599,0003 bd2 ba1.6k sqft15 Deer Haven Dr, Kentville, NS B4N 0B7For Sale
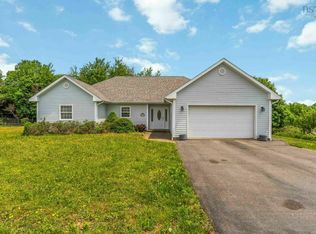 MLS ID #202616442, Sheldon Brannen, PG Direct Realty Ltd. Brokerage. NSAR
 - C$599,0002 bd2 ba2k sqft141 Morris Cres N, Kings, NS B4N 0K3For Sale
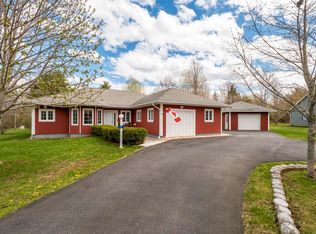 MLS ID #202610509, Kathy Whitewood, Royal LePage Atlantic (New Minas) Brokerage. NSAR
 - C$549,0004 bd2 ba1.9k sqft598 English Mountain Rd, Kings, NS B4N 3V8For SaleMLS ID #202614359, Harry Wilson, ViewPoint Realty Services Inc.(Greenwood) Brokerage. NSAR
- C$525,0004 bd2 ba1.6k sqft18 Marina Dr, Kings, NS B4N 4W3For SaleMLS ID #202614945, Tim Davison, Royal LePage Atlantic (New Minas) Brokerage. NSAR
- C$594,0003 bd3 ba2.1k sqft31 Anderson Blvd, Kentville, NS B4N 5H2For SaleMLS ID #202613122, Amber Anderson, Viewpoint Realty Services Inc. Brokerage. NSAR
- C$550,0002 bd2 ba1.3k sqft39 Covey Dr N, Kentville, NS B4N 0H8New ConstructionMLS ID #202607859, Rhonda Morse, Royal LePage Atlantic (New Minas) Brokerage. NSAR
- C$499,9003 bd3 ba1.6k sqft1376 Ridge Rd, Wolfville, NS B4P 2R1For SaleMLS ID #202617457, Mero Mirzakhalili, RE/MAX NOVA (Windsor) Brokerage. NSAR
- C$484,0002 bd2 ba1k sqft17 Kara Anne, New Minas, NS B4N 0H6New ConstructionMLS ID #202611576, Kaleigh Everett, Sotheby's International Realty Canada Brokerage. NSAR
- C$390,0003 bd2 ba1.9k sqft11 Parkview Rd, Kentville, NS B4N 1P6For SaleMLS ID #202616602, Calvin Fraser, MacKay Real Estate Ltd. Brokerage. NSAR
- C$439,9004 bd2 ba1.6k sqft29 Klondyke St, Kentville, NS B4N 1J1For SaleMLS ID #202614988, Donna Conrad, RE/MAX Advantage Brokerage. NSAR
- C$624,9003 bd3 ba1.9k sqft89 Terra Nova Dr, Kentville, NS B4N 5H1For SaleMLS ID #202615575, Sherri Lonar, Exit Realty Town & Country Brokerage. NSAR
- C$474,9003 bd2 ba1.3k sqft1442 Ashlee Dr, Coldbrook, NS B4R 1A1New ConstructionMLS ID #202605296, Joanne Pullin, LPT Realty ULC Brokerage. NSAR
- C$474,9003 bd2 ba1.3k sqft1444 Ashlee Dr, Coldbrook, NS B4R 1A1New ConstructionMLS ID #202605293, Joanne Pullin, LPT Realty ULC Brokerage. NSAR
- C$599,9003 bd2 ba1.2k sqft60 Covey Dr N, Kings, NS B4N 0H8For SaleMLS ID #202607755, Richard Greene, RE/MAX Banner Real Estate(Greenwood) Brokerage. NSAR
- C$399,9004 bd2 ba1.7k sqft201 Main St, Kentville, NS B4N 1J6For SaleMLS ID #202601580, Donna Conrad, RE/MAX Advantage Brokerage. NSAR
- C$459,9003 bd1 ba1.2k sqft55 Orchard Dr, New Minas, NS B4N 3L6For SaleMLS ID #202614607, Allison MacPherson, Keller Williams Select Realty Brokerage. NSAR
- C$649,9004 bd3 ba2k sqft3344 Highway 12, Welton Landing, NS B4N 3V8For SaleMLS ID #202613581, Ken Sullivan, Exit Realty Metro Brokerage. NSAR
- C$525,0002 bd2 ba1.4k sqft10 Peterson St, Cambridge, NS B0P 1G0New ConstructionMLS ID #202600957, Julianna Holleman, Royal LePage Atlantic (New Minas) Brokerage. NSAR
