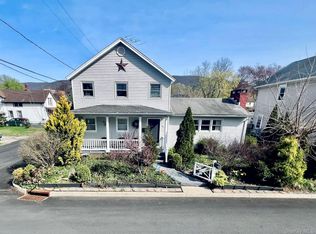
Built in 1900, this fully renovated Beacon classic blends timeless character with modern updates, offering a light-filled, elegant, and open living experience. Situated on a quiet block just steps away from central Main Street, this home places you within easy walking distance of Beacon’s shops, restaurants, cafes, and the Metro-North—offering both privacy and connection in one of the Hudson Valley’s most desirable locations.
The thoughtfully redesigned interior offers a spacious living area with refined features like custom-built bay window seating and a seamless flow ideal for everyday living and entertaining. The kitchen features crisp white shaker-style cabinetry with patinated brass hardware, custom white oak shelves, generous leathered black granite counter space, and ample storage. New kitchen appliances include an induction range, microwave, counter depth refrigerator, and paneled dishwasher. The kitchen also features direct access to the back deck—perfect for outdoor dining. Windows throughout the home overlook a beautifully landscaped, naturalistic yard with flowering trees, shrubs, and mature perennials. The main level also offers a convenient dining area, a charming powder room featuring Morris and Co. wallpaper, wainscoting, and custom cabinetry, and a well-appointed laundry room with lots of storage and a new washing machine and dryer. Upstairs are three bedrooms and a full bathroom. The spacious primary bedroom offers double his-and-hers closets and three large windows. The systems have been updated as well including all new electric and a heat pump system installed in 2025 that provides whole home heating and cooling (with a high-efficiency gas boiler providing additional heat when needed). Newly installed maple hardwood floors and bespoke millwork throughout the house add historic character.
The spacious front porch looks out on evergreen shrubs and a Japanese maple tree, and the private, fenced backyard features lush landscaping, a wooden deck, and charming flagstone patio, creating a quiet outdoor retreat. Mature mulberry, apple, and serviceberry trees offer a sweet harvest every year. A driveway leads to a detached garage studio—fully electrified and currently used as a woodworking shop—with strong potential for conversion into an accessory dwelling. Between the garage, attic, and basement, storage space abounds.
Thank you for your interest! We are requesting best and final offers by Wednesday 5/13 at 5:00pm
Pending
$748,000
45 N Chestnut Street, Beacon, NY 12508
3beds
1,750sqft
Single Family Residence, Residential
Built in 1900
6,534 Square Feet Lot
$-- Zestimate®
$427/sqft
$-- HOA
What's special
- 160 days
- 109
- 0
Zillow last checked:
Listing updated:
Listed by:
Robert A. McCaffrey Realty Inc 845-265-4113,
Rebekah Tighe 914-420-9727
Source: OneKey® MLS as distributed by MLS GRID,MLS#: 994797
Facts & features
Interior
Bedrooms & bathrooms
- Bedrooms: 3
- Bathrooms: 2
- Full bathrooms: 1
- 1/2 bathrooms: 1
Heating
- Hot Water, Natural Gas
Cooling
- Central Air
Appliances
- Included: Convection Oven, Cooktop, Dishwasher, Dryer, Electric Range, Microwave, Refrigerator, Stainless Steel Appliance(s), Washer
- Laundry: Laundry Room
Features
- Granite Counters, High Ceilings, Kitchen Island, Open Floorplan, Open Kitchen, Original Details
- Flooring: Hardwood
- Basement: Unfinished
- Attic: Pull Stairs
- Has fireplace: No
Interior area
- Total structure area: 1,750
- Total interior livable area: 1,750 sqft
Property
Parking
- Total spaces: 1
- Parking features: Driveway
- Garage spaces: 1
- Has uncovered spaces: Yes
Features
- Patio & porch: Deck, Patio, Porch
Lot
- Size: 6,534 Square Feet
Details
- Parcel number: 1302005954289928890000
- Special conditions: None
Construction
Type & style
- Home type: SingleFamily
- Architectural style: Victorian
- Property subtype: Single Family Residence, Residential
Materials
- Frame
Condition
- Year built: 1900
Utilities & green energy
- Sewer: Public Sewer
- Water: Public
- Utilities for property: Electricity Connected, Sewer Connected, Water Connected
Community & HOA
HOA
- Has HOA: No
Location
- Region: Beacon
Financial & listing details
- Price per square foot: $427/sqft
- Tax assessed value: $467,500
- Annual tax amount: $12,210
- Date on market: 5/9/2026
- Cumulative days on market: 155 days
- Listing agreement: Exclusive Right To Sell
- Electric utility on property: Yes
Estimated market value
Not available
Estimated sales range
Not available
Not available
Price history
| Date | Event | Price |
|---|---|---|
| 6/5/2026 | Pending sale | $748,000$427/sqft |
Source:  OneKey® MLS as distributed by MLS GRID #994797 Report a problem OneKey® MLS as distributed by MLS GRID #994797 Report a problem | ||
| 5/9/2026 | Listed for sale | $748,000+142.9%$427/sqft |
Source: OneKey® MLS as distributed by MLS GRID #994797 Report a problem | ||
| 11/27/2019 | Sold | $308,000-0.3%$176/sqft |
Source: OneKey® MLS as distributed by MLS GRID #H5047535 Report a problem | ||
| 10/15/2019 | Pending sale | $309,000$177/sqft |
Source: K FORTUNA REALTY INC. WF #384941 Report a problem | ||
| 9/8/2019 | Listed for sale | $309,000+6.9%$177/sqft |
Source: K FORTUNA REALTY INC. WF #384941 Report a problem | ||
| 8/5/2015 | Listing removed | $289,000$165/sqft |
Source: BHHS HUDSON VALLEY PROPERTIES FK #338672 Report a problem | ||
| 7/21/2015 | Price change | $289,000-3.3%$165/sqft |
Source: BHHS HUDSON VALLEY PROPERTIES FK #338672 Report a problem | ||
| 5/9/2015 | Price change | $299,000-3.5%$171/sqft |
Source: BHHS HUDSON VALLEY PROPERTIES FK #338672 Report a problem | ||
| 4/17/2015 | Listed for sale | $310,000+35.1%$177/sqft |
Source: BHHS HUDSON VALLEY PROPERTIES FK #338672 Report a problem | ||
| 12/2/2008 | Sold | $229,500+12.5%$131/sqft |
Source: Public Record Report a problem | ||
| 8/6/2003 | Sold | $204,000$117/sqft |
Source: Public Record Report a problem | ||
Public tax history
| Year | Property taxes | Tax assessment |
|---|---|---|
| 2025 | -- | $467,500 +6.5% |
| 2024 | -- | $439,000 +6% |
| 2023 | -- | $414,000 +10% |
| 2022 | -- | $376,400 +16% |
| 2021 | -- | $324,500 +38.3% |
| 2020 | -- | $234,600 |
| 2019 | -- | $234,600 +10% |
| 2018 | -- | $213,300 +2% |
| 2017 | $5,359 | $209,100 +3% |
| 2016 | -- | $203,000 +2% |
| 2015 | -- | $199,000 +1.9% |
| 2014 | -- | $195,300 -2% |
| 2012 | -- | $199,300 -4% |
| 2011 | -- | $207,600 -3% |
| 2010 | -- | $214,000 -8% |
| 2009 | -- | $232,500 -17.8% |
| 2008 | -- | $282,800 -3% |
| 2007 | -- | $291,500 +364.9% |
| 2006 | -- | $62,700 |
| 2005 | -- | $62,700 |
| 2004 | -- | $62,700 |
| 2003 | -- | $62,700 |
| 2002 | -- | $62,700 |
| 2001 | -- | $62,700 |
| 2000 | -- | $62,700 |
Find assessor info on the county website
Monthly payment
Climate risks
Neighborhood: 12508
Nearby schools
Schools provided by the listing agent
- Elementary: Sargent School
- Middle: Rombout Middle School
- High: Beacon
Source: OneKey® MLS as distributed by MLS GRID. This data may not be complete. We recommend contacting the local school district to confirm school assignments for this home.
Similar homes
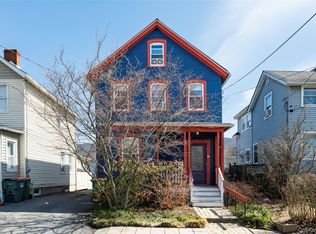
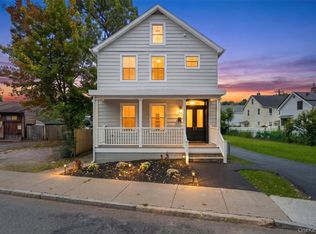
- $695,0004 bd2 ba1.4k sqft119 Verplanck Avenue, Beacon, NY 12508For Sale
 MLS ID #1049605, Anna Hawley, Listing by: Howard Hanna Rand Realty. OneKey® MLS as distributed by MLS GRID
 - $649,0002 bd1 ba922 sqft11 S Walnut Street, Beacon, NY 12508For Sale
 MLS ID #1056490, William B. Stafford, Listing by: Compass Greater NY, LLC. OneKey® MLS as distributed by MLS GRID
 - $730,0003 bd3 ba2.4k sqft10 Domingues, Newburgh, NY 12550For Sale
 MLS ID #1050808, Catarina Abreu Dias, Listing by: HomeSmart Homes & Estates. OneKey® MLS as distributed by MLS GRID
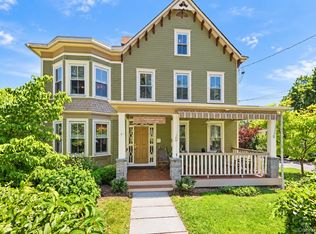
 - $775,0005 bd7 ba2.5k sqft5 West Street, Marlboro, NY 12542For Sale
 MLS ID #1055982, Siobhan Fahy, Listing by: eXp Realty. OneKey® MLS as distributed by MLS GRID
 - $740,0003 bd3 ba2k sqft8 Mountain Brook Road, Cornwall, NY 12518For SaleMLS ID #1002789, Jade Oliverio, Listing by: Howard Hanna Rand Realty. OneKey® MLS as distributed by MLS GRID
- $649,9004 bd3 ba2.4k sqft2 Atwood Lane, Newburgh, NY 12550For SaleMLS ID #1026533, Jordan Gaspard, Listing by: Prominent Properties Sotheby's. OneKey® MLS as distributed by MLS GRID
- $729,0003 bd2 ba2k sqft46 Camelot Road, Poughkeepsie, NY 12601For SaleMLS ID #1007141, Christina Naula, Listing by: BHHS Hudson Valley Properties. OneKey® MLS as distributed by MLS GRID
- $695,0003 bd2 ba1.4k sqft185 Old West Point Road E, Garrison, NY 10524For SaleMLS ID #1047475, Melissa Carlton, Listing by: Houlihan Lawrence Inc.. OneKey® MLS as distributed by MLS GRID
- $639,0004 bd3 ba2.5k sqft109 Chelsea Road, Wappingers Falls, NY 12590For SaleMLS ID #1021101, Geri Brucale, Listing by: BHHS Hudson Valley Properties. OneKey® MLS as distributed by MLS GRID
- $724,9993 bd3 ba2k sqft165 Benedict Road, Montgomery, NY 12549For SaleMLS ID #1015155, Richard Baxter, Listing by: Keller Williams Realty. OneKey® MLS as distributed by MLS GRID
- $499,9993 bd2 ba2.2k sqft5375 Route 9W, Newburgh, NY 12550For SaleMLS ID #999259, Vincent Reda, Listing by: Keller Williams Realty. OneKey® MLS as distributed by MLS GRID
- $530,0003 bd2 ba1.8k sqft27 Clinton Street, Cornwall, NY 12518For SaleMLS ID #1048029, Jade Oliverio, Listing by: Howard Hanna Rand Realty. OneKey® MLS as distributed by MLS GRID
- $649,9003 bd3 ba2.2k sqft25 Ponderosa Road, Carmel, NY 10512For SaleMLS ID #1028234, Jason Martinez, Listing by: Keller Williams Realty Partner. OneKey® MLS as distributed by MLS GRID
- $785,0003 bd3 ba2.1k sqft3725 Barger Street, Shrub Oak, NY 10588For SaleMLS ID #1045084, Cate A. Hegarty, Listing by: Compass Greater NY, LLC. OneKey® MLS as distributed by MLS GRID
- $699,0005 bd4 ba2.2k sqft8 Clinton Court, Monroe, NY 10950For SaleMLS ID #1060073, Joel Basch, Listing by: eRealty Advisors, Inc. OneKey® MLS as distributed by MLS GRID
- $619,0003 bd3 ba2.1k sqft11 Ann Road, Carmel, NY 10512For SaleMLS ID #1053334, Patricia A. Wagner, Listing by: Compass Greater NY, LLC. OneKey® MLS as distributed by MLS GRID
- $669,9003 bd2 ba1.3k sqft1835 Jacob Road, Cortlandt Manor, NY 10567For SaleMLS ID #1047972, Robert D. Mulvey III, Listing by: William Raveis Real Estate. OneKey® MLS as distributed by MLS GRID
- $699,0003 bd2 ba1.9k sqft5 Mountain Drive, Mahopac, NY 10541For SaleMLS ID #1044128, Niurka Rodriguez, Listing by: Coldwell Banker Realty. OneKey® MLS as distributed by MLS GRID
- $775,0003 bd3 ba2.1k sqft24 Tamarack Road, Mahopac, NY 10541For SaleMLS ID #1006336, Annpauline Creamer, Listing by: Houlihan Lawrence Inc.. OneKey® MLS as distributed by MLS GRID
- $682,0003 bd2 ba2k sqft18 Fieldstone Lane, Cortlandt Manor, NY 10567For SaleMLS ID #1043864, Vincent M. Degaltini, Listing by: Compass Greater NY, LLC. OneKey® MLS as distributed by MLS GRID
