This stunning 1900s Colonial-style farmhouse presents a rare opportunity to own a historic residence with incredible grounds and potential. Nestled on nearly a double city lot just steps from Main Street, this property offers expansive space for gardening, outdoor activities, or future development.
Key Features:
Historic Colonial architecture with timeless charm
Nearly double-sized city lot with mature tiered gardens, shade trees, and lush landscaping.
Spacious living room with fireplace, dining room, and galley-style kitchen
Functional mudroom, laundry room, bonus office/playroom and den.
Three bedrooms and two full bathsn
Large outdoor areas including two yards, covered patio, tool shed, vegetable gardens, and curated mature plants.
Bonus parking and exciting potential for an ADU above the garage
Previously used as a 5-bedroom home, offering flexible living options—ideal space for working from home.
Located within a short stroll to Beacon’s charming Main Street, enjoy fine dining, entertainment, and shopping just steps away. This property seamlessly combines historic character with modern comforts and offers a unique opportunity for expansion and personalization.
Proof of funds required to view. Don’t miss the chance to make this extraordinary home your own!
Pending
$799,500
49 N Chestnut Street, Beacon, NY 12508
3beds
1,888sqft
Single Family Residence, Residential
Built in 1900
7,841 Square Feet Lot
$765,700 Zestimate®
$423/sqft
$-- HOA
What's special
Vegetable gardensTool shedFunctional mudroomCovered patioLaundry roomDining roomNearly double-sized city lot
- 308 days
- 61
- 0
Zillow last checked:
Listing updated:
Listed by:
RE/MAX Town & Country 845-765-6128,
Crystal DeRaffele 845-416-4281
Source: OneKey® MLS as distributed by MLS GRID,MLS#: 862505
Facts & features
Interior
Bedrooms & bathrooms
- Bedrooms: 3
- Bathrooms: 2
- Full bathrooms: 2
Bedroom 1
- Description: 13x15
- Level: First
Bedroom 2
- Description: 10x16
- Level: First
Bedroom 3
- Description: 10x11
- Level: Second
Bedroom 4
- Description: 11.5x11.5
- Level: Second
Bedroom 5
- Description: 14.5x14.5
- Level: Second
Bathroom 1
- Description: 5.5x9.5
- Level: First
Bathroom 2
- Description: 5.5x6
- Level: Second
Kitchen
- Description: 10.5x15
- Level: First
Laundry
- Description: 12x13.5
- Level: First
Living room
- Description: 20x21
- Level: First
Heating
- Oil
Cooling
- Wall/Window Unit(s)
Appliances
- Included: Dryer, Gas Range, Stainless Steel Appliance(s), Tankless Water Heater
- Laundry: Washer/Dryer Hookup, Electric Dryer Hookup, Laundry Room, Washer Hookup
Features
- First Floor Bedroom, First Floor Full Bath, Ceiling Fan(s), Entrance Foyer
- Flooring: Laminate, Tile
- Basement: Bilco Door(s),Crawl Space,See Remarks,Unfinished
- Attic: Partial
- Number of fireplaces: 1
- Fireplace features: Living Room
Interior area
- Total structure area: 1,888
- Total interior livable area: 1,888 sqft
Video & virtual tour
Property
Parking
- Total spaces: 5
- Parking features: Detached, Driveway, Garage, Off Street, On Street
- Garage spaces: 2
- Has uncovered spaces: Yes
Features
- Levels: Bi-Level
- Patio & porch: Covered, Patio, Porch
- Exterior features: Courtyard, Garden, Lighting, Mailbox, Rain Gutters
- Fencing: Back Yard,Fenced,Front Yard,Full
- Has view: Yes
- View description: City, Mountain(s), Neighborhood
Lot
- Size: 7,841 Square Feet
- Features: Back Yard, City Lot, Corner Lot, Front Yard, Garden, Landscaped, Level, Near Public Transit, Near Shops, See Remarks
Details
- Parcel number: 1302005954289958920000
- Special conditions: None
Construction
Type & style
- Home type: SingleFamily
- Architectural style: Colonial,Farmhouse,Traditional,Victorian
- Property subtype: Single Family Residence, Residential
Materials
- Brick, Vinyl Siding
Condition
- Year built: 1900
Utilities & green energy
- Sewer: Public Sewer
- Water: Public
- Utilities for property: Cable Available, Natural Gas Connected, See Remarks, Trash Collection Public
Community & HOA
Community
- Security: Security System, Video Cameras
HOA
- Has HOA: No
Location
- Region: Beacon
Financial & listing details
- Price per square foot: $423/sqft
- Tax assessed value: $485,700
- Annual tax amount: $10,093
- Date on market: 5/18/2025
- Cumulative days on market: 429 days
- Listing agreement: Exclusive Right To Sell
Estimated market value
$765,700
$727,000 - $804,000
$4,118/mo
Price history
| Date | Event | Price |
|---|---|---|
| 9/4/2026 | Pending sale | $799,500$423/sqft |
Source:  OneKey® MLS as distributed by MLS GRID #862505 Report a problem OneKey® MLS as distributed by MLS GRID #862505 Report a problem | ||
| 5/27/2026 | Price change | $799,500-5.9%$423/sqft |
Source: OneKey® MLS as distributed by MLS GRID #862505 Report a problem | ||
| 12/7/2025 | Listed for sale | $849,500-10.6%$450/sqft |
Source: OneKey® MLS as distributed by MLS GRID #862505 Report a problem | ||
| 9/16/2025 | Listing removed | $950,000$503/sqft |
Source: OneKey® MLS as distributed by MLS GRID #862505 Report a problem | ||
| 6/13/2025 | Price change | $950,000-9.5%$503/sqft |
Source: OneKey® MLS as distributed by MLS GRID #862505 Report a problem | ||
| 5/18/2025 | Listed for sale | $1,050,000+288.9%$556/sqft |
Source: OneKey® MLS as distributed by MLS GRID #862505 Report a problem | ||
| 2/26/2018 | Listing removed | $2,200$1/sqft |
Source: FIRST CHOICE BROKERAGE BE #368626 Report a problem | ||
| 2/22/2018 | Price change | $2,200-4.3%$1/sqft |
Source: FIRST CHOICE BROKERAGE BE #368626 Report a problem | ||
| 2/13/2018 | Listed for rent | $2,300$1/sqft |
Source: FIRST CHOICE BROKERAGE BE #368626 Report a problem | ||
| 1/12/2018 | Sold | $270,000+39.8%$143/sqft |
Source: Public Record Report a problem | ||
| 3/23/2010 | Sold | $193,200-12.1%$102/sqft |
Source: Public Record Report a problem | ||
| 12/20/2009 | Price change | $219,900-15.6%$116/sqft |
Source: foreclosure.com Report a problem | ||
| 12/13/2009 | Listed for sale | -- |
Source: foreclosure.com Report a problem | ||
| 12/24/2008 | Sold | $260,576+96.1%$138/sqft |
Source: Public Record Report a problem | ||
| 6/18/1999 | Sold | $132,900$70/sqft |
Source: Public Record Report a problem | ||
Public tax history
| Year | Property taxes | Tax assessment |
|---|---|---|
| 2025 | -- | $517,300 +6.5% |
| 2024 | -- | $485,700 +6% |
| 2023 | -- | $458,000 +10% |
| 2022 | -- | $416,400 +16% |
| 2021 | -- | $359,000 +33% |
| 2020 | -- | $270,000 |
| 2019 | -- | $270,000 +10.4% |
| 2018 | -- | $244,500 +2% |
| 2017 | $6,822 | $239,700 +3% |
| 2016 | -- | $232,700 +2% |
| 2015 | -- | $228,100 |
| 2014 | -- | $228,100 -2% |
| 2012 | -- | $232,800 -4% |
| 2011 | -- | $242,500 -3% |
| 2010 | -- | $250,000 -19% |
| 2009 | -- | $308,500 -7% |
| 2008 | -- | $331,700 -3% |
| 2007 | -- | $342,000 +397.8% |
| 2006 | -- | $68,700 |
| 2005 | -- | $68,700 |
| 2004 | -- | $68,700 |
| 2003 | -- | $68,700 |
| 2002 | -- | $68,700 |
| 2001 | -- | $68,700 |
| 2000 | -- | $68,700 |
Find assessor info on the county website
Monthly payment
Climate risks
Neighborhood: 12508
Nearby schools
Schools provided by the listing agent
- Elementary: Sargent School
- Middle: Rombout Middle School
- High: Beacon
Source: OneKey® MLS as distributed by MLS GRID. This data may not be complete. We recommend contacting the local school district to confirm school assignments for this home.
Similar homes
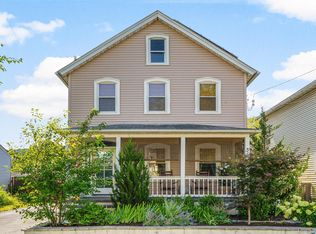
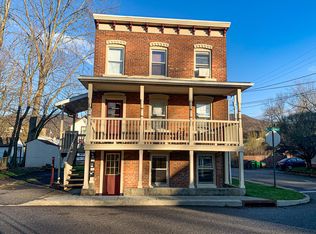
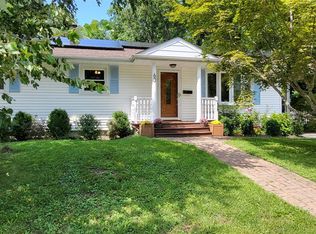
- $739,0003 bd2 ba1.8k sqft63 Phillips Street, Beacon, NY 12508For Sale
 MLS ID #1044805, Nancy Rosaler, Listing by: BHHS Hudson Valley Properties. OneKey® MLS as distributed by MLS GRID
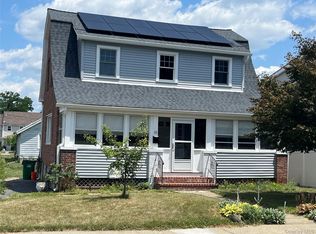
 - $699,0003 bd2 ba1.6k sqft10 Vine Street, Beacon, NY 12508For Sale
 MLS ID #1010664, Donna Francis, Listing by: K. Fortuna Realty, Inc.. OneKey® MLS as distributed by MLS GRID
 - $695,0003 bd1 ba1.7k sqft19 S Cedar St, Beacon, NY 12508For Sale By Owner

- $750,0002 bd2 ba2k sqft5 N Elm Street, Beacon, NY 12508For Sale
 MLS ID #1030797, Daniel L. Aubry, Listing by: Daniel Aubry Realty, LLC. OneKey® MLS as distributed by MLS GRID
 - $1,049,0004 bd3 ba2.1k sqft61 Schenck Avenue, Beacon, NY 12508For SaleMLS ID #1030596, Jonathan Minerick, Listing by: HomeCoin.com. OneKey® MLS as distributed by MLS GRID
- $465,0004 bd1 ba1.2k sqft106 Depuyster Avenue, Beacon, NY 12508For SaleMLS ID #1052184, Lance Pahucki, Listing by: William Raveis-New York LLC. OneKey® MLS as distributed by MLS GRID
- $579,9004 bd2 ba2.3k sqft7 Chiappardi Place, Beacon, NY 12508For SaleMLS ID #1046274, Anthony DeGelormo, Listing by: Century 21 Alliance Rlty Group. OneKey® MLS as distributed by MLS GRID
- $799,0002 bd2 ba1.5k sqft132 Reservoir Road, Marlboro, NY 12542For SaleMLS ID #993534, Richard Matt Shane, Listing by: All Island Estates Realty Corp. OneKey® MLS as distributed by MLS GRID
- $800,0003 bd3 ba2.4k sqft56 Finnerty Place, Putnam Valley, NY 10579For SaleMLS ID #1039244, Patricia Schiller, Listing by: Patricia Schiller Real Est Co.. OneKey® MLS as distributed by MLS GRID
- $525,0003 bd4 ba2.1k sqft9 Elizabeth Drive, Hopewell Junction, NY 12533For SaleMLS ID #1051240, Telisha White, Listing by: Dean Bailey Agency. OneKey® MLS as distributed by MLS GRID
- $604,0003 bd3 ba2.4k sqft50 Cocoa Lane, Newburgh, NY 12550For SaleMLS ID #1048360, Sean McPhail, Listing by: Next Level Property Management. OneKey® MLS as distributed by MLS GRID
- $449,0003 bd2 ba2.2k sqft67 Myrtle Avenue, New Windsor, NY 12553For SaleMLS ID #1032433, Jodi M Gillespie, Listing by: Gillespie Real Estate LLC. OneKey® MLS as distributed by MLS GRID
- $750,0003 bd2 ba1.2k sqft1095 Route 292, Holmes, NY 12531For SaleMLS ID #1045275, Bethany Cole, Listing by: HomeSmart Homes & Estates. OneKey® MLS as distributed by MLS GRID
- $949,0004 bd4 ba2.7k sqft36 Greentree Lane, Milton, NY 12547For SaleMLS ID #1040081, Roy Jacobs, Listing by: Cornerstone Realty Group LLC. OneKey® MLS as distributed by MLS GRID
- $515,0003 bd2 ba1.8k sqft5093 Route 9W, Newburgh, NY 12550For SaleMLS ID #1045946, Garfield A. Bull, Listing by: YourHomeSold Guaranteed Realty. OneKey® MLS as distributed by MLS GRID
- $765,0002 bd2 ba1k sqft13 Kemble Avenue, Cold Spring, NY 10516For SaleMLS ID #1041977, William R. Pugh, Listing by: Houlihan Lawrence Inc.. OneKey® MLS as distributed by MLS GRID
- $779,9004 bd3 ba2.6k sqft1168 Craigville Road, Chester, NY 10918For SaleMLS ID #1050193, Amanda M Dnistrian, Listing by: ARC Realty 1 in Sales. OneKey® MLS as distributed by MLS GRID
- $475,0003 bd2 ba1.9k sqft272 Van Wyck Lake Road, Fishkill, NY 12524For SaleMLS ID #1015745, Valerie J. Foster, Listing by: K. Fortuna Realty, Inc.. OneKey® MLS as distributed by MLS GRID
- $525,0003 bd2 ba2k sqft17 Nanuwitt Lane, Salisbury Mills, NY 12577For SaleMLS ID #1058327, Chris Scibelli, Listing by: Keller Williams Realty. OneKey® MLS as distributed by MLS GRID
