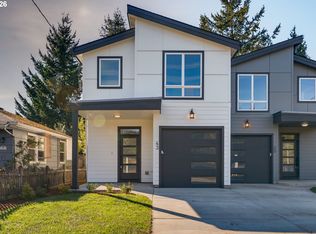
Welcome to this thoughtfully designed, newly constructed 3-bedroom townhouse in Portland's charming Montavilla neighborhood. This attached home offers a comfortable two-story floor plan with all three bedrooms upstairs, providing a natural separation between living and sleeping spaces. The open-concept great room features a cozy gas fireplace and flows seamlessly into the dining area, creating an inviting space for everyday living and entertaining. Durable luxury vinyl plank flooring runs throughout the main level, while carpeting adds comfort upstairs. Built with energy efficiency in mind, the home is pre-wired for future air conditioning installation and solar-ready, offering flexibility for future upgrades. An attached garage adds everyday convenience. Enjoy easy access to Montavilla's vibrant neighborhood shops, cafés, restaurants, and popular Farmers Market. Nearby Mt. Tabor Park offers beautiful green spaces and outdoor recreation, while the historic Montavilla business district is home to an eclectic mix of independent businesses and neighborhood favorites. Enjoy the comfort and convenience of new construction in one of Portland's most distinctive neighborhoods.
Active
$649,950
45 NE 87th Ave, Portland, OR 97220
3beds
1,617sqft
Residential, Townhouse
Built in 2026
2,613 Square Feet Lot
$-- Zestimate®
$402/sqft
$-- HOA
What's special
Cozy gas fireplaceCarpeting adds comfort upstairsAttached homeComfortable two-story floor planAll three bedrooms upstairsOpen-concept great room
- 42 days
- 82
- 9
Zillow last checked:
Listing updated:
Listed by:
Michael Smira portlandcentral@johnlscott.com,
John L. Scott Portland Central,
Danny Sommers 626-824-7368,
John L. Scott Portland Central
Source: RMLS (OR),MLS#: 527583143
Facts & features
Interior
Bedrooms & bathrooms
- Bedrooms: 3
- Bathrooms: 3
- Full bathrooms: 2
- Partial bathrooms: 1
- Main level bathrooms: 1
Rooms
- Room types: Bedroom 2, Bedroom 3, Dining Room, Family Room, Kitchen, Living Room, Primary Bedroom
Primary bedroom
- Features: Ensuite
- Level: Upper
- Area: 216
- Dimensions: 12 x 18
Bedroom 2
- Level: Upper
- Area: 117
- Dimensions: 9 x 13
Bedroom 3
- Level: Upper
- Area: 117
- Dimensions: 9 x 13
Dining room
- Level: Main
Kitchen
- Level: Main
Living room
- Level: Main
Heating
- Forced Air 95 Plus
Cooling
- Air Conditioning Ready
Appliances
- Included: Dishwasher, Free-Standing Range, Free-Standing Refrigerator, ENERGY STAR Qualified Water Heater
Features
- High Ceilings, Kitchen Island
- Basement: Crawl Space
- Number of fireplaces: 1
- Fireplace features: Gas
Interior area
- Total structure area: 1,617
- Total interior livable area: 1,617 sqft
Property
Parking
- Total spaces: 1
- Parking features: Driveway, On Street, Attached
- Attached garage spaces: 1
- Has uncovered spaces: Yes
Features
- Levels: Two
- Stories: 2
- Patio & porch: Patio
- Exterior features: Yard
- Has view: Yes
- View description: Territorial
Lot
- Size: 2,613 Square Feet
- Dimensions: 25 x 110
- Features: Level, SqFt 0K to 2999
Details
- Parcel number: R731168
- Zoning: R2.5
Construction
Type & style
- Home type: Townhouse
- Property subtype: Residential, Townhouse
- Attached to another structure: Yes
Materials
- Lap Siding
- Foundation: Concrete Perimeter, Pillar/Post/Pier
- Roof: Composition
Condition
- New Construction
- New construction: Yes
- Year built: 2026
Details
- Warranty included: Yes
Utilities & green energy
- Gas: Gas
- Sewer: Public Sewer
- Water: Public
Community & HOA
Community
- Subdivision: Montavilla
HOA
- Has HOA: No
Location
- Region: Portland
Financial & listing details
- Price per square foot: $402/sqft
- Annual tax amount: $2,367
- Date on market: 10/9/2026
- Listing terms: Cash,Conventional,FHA,VA Loan
- Road surface type: Paved
Estimated market value
Not available
Estimated sales range
Not available
Not available
Price history
| Date | Event | Price |
|---|---|---|
| 10/9/2026 | Listed for sale | $649,950$402/sqft |
Source:  RMLS (OR) #527583143 Report a problem | ||
Public tax history
Tax history is unavailable.
Monthly payment
Est. payment
Payment breakdown
Explore the cost of this home by adjusting the details. Changes won't be saved.Climate risks
Neighborhood: Montavilla
Nearby schools
Schools provided by the listing agent
- Elementary: Vestal
- Middle: Harrison Park
- High: Leodis Mcdaniel
Source: RMLS (OR). This data may not be complete. We recommend contacting the local school district to confirm school assignments for this home.

Similar homes
- $649,9504 bd3 ba1.7k sqft43 NE 87th Ave, Portland, OR 97220Active
 MLS ID #398244194, Michael Smira, John L. Scott Portland Central. RMLS (OR)
- $--5 bd2 ba1.7k sqft1115 NE 114th Ave, Portland, OR 97220Auction
 Auction.com 2
- $645,0003 bd2 ba1.7k sqft5326 SE Stark St, Portland, OR 97215Active
 MLS ID #336319949, Matthew Ferrua, RPI Real Estate. RMLS (OR)
- $499,9993 bd3 ba2k sqft1131 NE 108th Ave, Portland, OR 97220Active
 MLS ID #576346554, Mario Skoro, John L. Scott Portland Central. RMLS (OR)
- $700,0003 bd2 ba1.5k sqft2514 NE 102nd Ave, Portland, OR 97220ActiveMLS ID #421470658, Benson Bui, Real Broker. RMLS (OR)
- $599,9005 bd3 ba2k sqft402 SE 75th Ave, Portland, OR 97215ActiveMLS ID #701213077, Michael Palinsky, Reside Realty Group. RMLS (OR)
- $599,0003 bd2 ba1.7k sqft2903 SE 66th Ave, Portland, OR 97206ActiveMLS ID #760606834, Colleen Ritt, Where, Inc. RMLS (OR)
- $479,3003 bd1 ba1.3k sqft11320 NE Multnomah St, Portland, OR 97220ActiveMLS ID #793404946, Daniel Belza, Real Broker. RMLS (OR)
- $579,0003 bd2 ba2.1k sqft520 NE 56th Ave, Portland, OR 97213ActiveMLS ID #267890332, Kevin Baron, Kelly Right Real Estate of Portland, LLC. RMLS (OR)
- $535,0003 bd2 ba1.2k sqft217 SE 90th Ave, Portland, OR 97216ActiveMLS ID #672338942, Dmitri Yudin, WFJ Realty, LLC.. RMLS (OR)
- $559,9003 bd2 ba2.1k sqft3012 NE 66th Ave, Portland, OR 97213ActiveMLS ID #106284128, C. Morgan Davis, Keller Williams PDX Central. RMLS (OR)
- $480,0003 bd2 ba1.8k sqft10054 NE Weidler St, Portland, OR 97220ActiveMLS ID #787383785, Andrea Guest, Keller Williams Realty Professionals. RMLS (OR)
- $750,0003 bd3 ba2.1k sqft6134 SE Lincoln St, Portland, OR 97215ActiveMLS ID #473652462, Russell Clum, Cascade Hasson Sotheby's International Realty. RMLS (OR)
- $550,0006 bd3 ba2.3k sqft1335 NE 119th Ave, Portland, OR 97220ActiveMLS ID #745174218, Timothy Fowler, Keller Williams Premier Partners. RMLS (OR)
- $470,0004 bd2 ba1.5k sqft1006 NE Tamera Ln, Portland, OR 97220ActiveMLS ID #197730400, Brad Hammond, Keller Williams PDX Central. RMLS (OR)
- $445,0003 bd3 ba1.4k sqft11060 NE Oregon St, Portland, OR 97220ActiveMLS ID #681051018, Joseph Tran, Real Estate Performance Group. RMLS (OR)
- $499,9902 bd2 ba1.8k sqft1102 NE 106th Ave, Portland, OR 97220ActiveMLS ID #582911732, Victoria Cooper, Knipe Realty ERA Powered. RMLS (OR)
- $799,9004 bd3 ba2.4k sqft226 NE 65th Ave, Portland, OR 97213ActiveMLS ID #792544598, Josh Hackenjos, LUXE Forbes Global Properties. RMLS (OR)
