Move right in and make yourself at home! This inviting 3-bedroom, 1.5-bath home has plenty of space inside and out. The main floor features a large living room with a beautiful wood-burning fireplace, a spacious dining room for family meals or entertaining, and a fully equipped kitchen with lots of cabinet space, a pantry, and easy access to the covered patio—perfect for grilling and relaxing outdoors. A main-level half bath combined with the laundry area adds everyday convenience. Upstairs, you will find three nicely sized bedrooms and a full bath. The outdoor space is just as inviting, with an extra lot that gives you room to spread out and enjoy. You will find a garden already started, a fenced backyard, beautiful mature landscaping, and a koi pond waiting to be restored to its former charm. A shed adds extra storage, and you will appreciate the convenience of a carport for off-street parking, plus additional on-street parking. This move-in ready home offers comfort, space, and a great outdoor setting—just waiting for its next owners!
Under contract
$169,000
45 New Hampshire Ave, Cumberland, MD 21502
3beds
1,432sqft
Single Family Residence
Built in 1900
9,583 Square Feet Lot
$169,500 Zestimate®
$118/sqft
$-- HOA
What's special
Beautiful wood-burning fireplaceShed adds extra storageBeautiful mature landscapingFenced backyardFully equipped kitchenCarport for off-street parkingGarden already started
- 38 days |
- 499 |
- 25 |
Likely to sell faster than
Zillow last checked:
Listing updated:
Listed by:
Lesley VanVorce 843-460-8411,
Mountainside Home Realty 3017220190
Source: Bright MLS,MLS#: MDAL2015272
Facts & features
Interior
Bedrooms & bathrooms
- Bedrooms: 3
- Bathrooms: 2
- Full bathrooms: 1
- 1/2 bathrooms: 1
- Main level bathrooms: 2
- Main level bedrooms: 3
Basement
- Area: 680
Heating
- Forced Air, Natural Gas
Cooling
- Ceiling Fan(s), Window Unit(s), Electric
Appliances
- Included: Dryer, Microwave, Oven/Range - Gas, Refrigerator, Washer, Gas Water Heater
- Laundry: Main Level
Features
- Bathroom - Tub Shower, Ceiling Fan(s), Dining Area, Pantry, Attic
- Flooring: Hardwood, Luxury Vinyl, Carpet, Vinyl, Ceramic Tile, Wood
- Doors: Storm Door(s)
- Windows: Replacement, Window Treatments
- Basement: Exterior Entry,Sump Pump,Unfinished
- Number of fireplaces: 1
- Fireplace features: Wood Burning
Interior area
- Total structure area: 2,112
- Total interior livable area: 1,432 sqft
- Finished area above ground: 1,432
Property
Parking
- Total spaces: 4
- Parking features: Detached Carport, Off Street, On Street
- Carport spaces: 2
- Has uncovered spaces: Yes
Accessibility
- Accessibility features: None
Features
- Levels: Two
- Stories: 2
- Patio & porch: Patio, Porch
- Pool features: None
- Fencing: Partial
Lot
- Size: 9,583 Square Feet
- Features: Additional Lot(s), Level, SideYard(s)
Details
- Additional structures: Above Grade
- Additional parcels included: 45 NEW HAMPSHIRE AVE PT LOTS 5152 55X100 MAPLESIDE and 3935 SF 49 NEW HAMPSHIRE AVE
- Parcel number: 0104008790,0104052021
- Zoning: RESIDENTIAL
- Special conditions: Standard
Construction
Type & style
- Home type: SingleFamily
- Architectural style: Traditional
- Property subtype: Single Family Residence
Materials
- Vinyl Siding
- Foundation: Block
- Roof: Shingle
Condition
- New construction: No
- Year built: 1900
Utilities & green energy
- Sewer: Public Sewer
- Water: Public
Community & HOA
Community
- Subdivision: Mapleside
HOA
- Has HOA: No
Location
- Region: Cumberland
Financial & listing details
- Price per square foot: $118/sqft
- Tax assessed value: $137,100
- Annual tax amount: $2,496
- Date on market: 7/11/2026
- Listing agreement: Exclusive Right To Sell
- Ownership: Fee Simple
Estimated market value
$169,500
$161,000 - $178,000
$1,350/mo
Price history
| Date | Event | Price |
|---|---|---|
| 7/22/2026 | Contingent | $169,000$118/sqft |
Source:  Bright MLS #MDAL2015272 Report a problem Bright MLS #MDAL2015272 Report a problem | ||
| 7/11/2026 | Listed for sale | $169,000+10.5%$118/sqft |
Source: Bright MLS #MDAL2015272 Report a problem | ||
| 1/13/2025 | Sold | $152,900$107/sqft |
Source: Public Record Report a problem | ||
| 10/31/2024 | Sold | $152,900$107/sqft |
Source: Bright MLS #MDAL2010008 Report a problem | ||
| 9/26/2024 | Contingent | $152,900$107/sqft |
Source: Bright MLS #MDAL2010008 Report a problem | ||
| 9/24/2024 | Price change | $152,900+5.4%$107/sqft |
Source: Bright MLS #MDAL2010008 Report a problem | ||
| 11/2/2022 | Listing removed | -- |
Source: Zillow Rental Manager Report a problem | ||
| 10/28/2022 | Listed for rent | $1,200$1/sqft |
Source: Zillow Rental Manager Report a problem | ||
| 10/14/2022 | Listed for sale | $145,000-2.7%$101/sqft |
Source: Bright MLS #MDAL2004504 Report a problem | ||
| 10/10/2022 | Contingent | $149,000$104/sqft |
Source: Bright MLS #MDAL2004504 Report a problem | ||
| 9/28/2022 | Price change | $149,000-0.6%$104/sqft |
Source: Bright MLS #MDAL2004504 Report a problem | ||
| 9/10/2022 | Listed for sale | $149,900+244.6%$105/sqft |
Source: Owner Report a problem | ||
| 6/19/2013 | Sold | $43,500-60.1%$30/sqft |
Source: Agent Provided Report a problem | ||
| 6/15/2013 | Pending sale | $109,000$76/sqft |
Source: CENTURY 21 Potomac West #al8089841 Report a problem | ||
| 5/25/2013 | Listed for sale | $109,000+150.6%$76/sqft |
Source: CENTURY 21 Potomac West #al8089841 Report a problem | ||
| 5/6/1997 | Sold | $43,500$30/sqft |
Source: Public Record Report a problem | ||
Public tax history
| Year | Property taxes | Tax assessment |
|---|---|---|
| 2025 | -- | $126,300 +9.4% |
| 2024 | $2,306 +10.7% | $115,500 +10.3% |
| 2023 | $2,083 +2.7% | $104,700 |
| 2022 | $2,029 +1.8% | $104,700 +5.2% |
| 2021 | $1,993 +3.5% | $99,500 +2.7% |
| 2020 | $1,926 -0.3% | $96,900 |
| 2019 | $1,932 +109.8% | $96,900 |
| 2018 | $921 +1.5% | $96,900 |
| 2017 | $907 +12.1% | $96,900 +14.8% |
| 2016 | $809 +41.1% | $84,400 +17.4% |
| 2015 | $573 | $71,900 +21% |
| 2014 | $573 | $59,400 |
| 2013 | -- | $59,400 |
| 2012 | -- | $59,400 -13.3% |
| 2011 | -- | $68,500 +4.1% |
| 2010 | -- | $65,780 +4.4% |
| 2009 | -- | $63,020 +4.6% |
| 2008 | -- | $60,260 +8.5% |
| 2007 | -- | $55,562 +9.2% |
| 2006 | -- | $50,866 +10.2% |
| 2005 | -- | $46,170 +3% |
| 2004 | -- | $44,846 +3% |
| 2003 | -- | $43,523 +3.1% |
| 2002 | -- | $42,200 +3.5% |
| 2001 | -- | $40,770 |
Find assessor info on the county website
Monthly payment
Est. payment
Payment breakdown
Explore the cost of this home by adjusting the details. Changes won't be saved.Climate risks
Neighborhood: Chapel Hill-Virginia Avenue
Nearby schools
GreatSchools rating
- 3/10South Penn Elementary SchoolGrades: PK-5Distance: 0.4 mi
- 3/10Washington Middle SchoolGrades: 6-8Distance: 0.3 mi
- 6/10Fort Hill High SchoolGrades: 9-12Distance: 0.6 mi
Schools provided by the listing agent
- District: Allegany County Public Schools
Source: Bright MLS. This data may not be complete. We recommend contacting the local school district to confirm school assignments for this home.
- $110,900-- bd2 ba1.2k sqft43 New Hampshire Ave, Cumberland, MD 21502Off Market
- $1,800-- bd-- ba-- sqft49 New Hampshire Ave, Cumberland, MD 21502Off Market
- $122,3003 bd2 ba1k sqft41 New Hampshire Ave, Cumberland, MD 21502Off Market
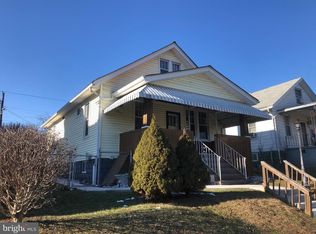
- $191,500-- bd1 ba1.1k sqft53 New Hampshire Ave, Cumberland, MD 21502Off Market
- $122,100-- bd1 ba1k sqft54 Maple St, Cumberland, MD 21502Off Market
- $247,0003 bd2 ba1.6k sqft44 New Hampshire Ave, Cumberland, MD 21502Sold
- $121,900-- bd1 ba1.1k sqft50 Maple St, Cumberland, MD 21502Off Market
- $104,9003 bd1 ba1.5k sqft39 New Hampshire Ave, Cumberland, MD 21502Sold
A local agent can set up tours, give advice and negotiate with sellers.
A local lender can help you make sure your offer is ready when you are.
Similar homes
- $175,0003 bd2 ba1k sqft117 Wempe Dr, Cumberland, MD 21502For Sale

 MLS ID #MDAL2015164, Jordan Anderson, Better Homes & Gardens Real Estate Old Line Group. Bright MLS
 - $184,9004 bd2 ba1.3k sqft1000 Kent Ave, Cumberland, MD 21502For Sale
 MLS ID #MDAL2015466, Steve MacGray, Charis Realty Group. Bright MLS
 - $149,9003 bd1 ba1.3k sqft407 Ridgewood Ave, Cumberland, MD 21502For Sale
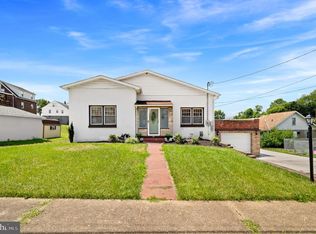 MLS ID #MDAL2015514, Logan DelSignore, Coldwell Banker Home Town Realty. Bright MLS
 - $130,0003 bd2 ba1.3k sqft346 Williams St, Cumberland, MD 21502For Sale
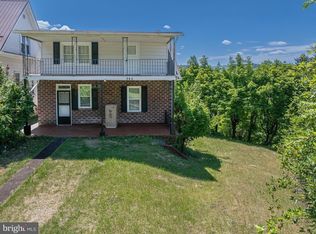 MLS ID #MDAL2015560, Ashkan Hosseinipoul, United Real Estate Premier. Bright MLS
 - $189,9003 bd2 ba893 sqft603 Frederick St, Cumberland, MD 21502For SaleMLS ID #MDAL2015502, Allyson Litten, Mountainside Home Realty. Bright MLS
- $159,9003 bd2 ba1.1k sqft905 Fayette St, Cumberland, MD 21502For SaleMLS ID #MDAL2014556, Cynthia Sullivan, Berkshire Hathaway HomeServices Homesale Realty. Bright MLS
- $169,9003 bd2 ba1.5k sqft813 Columbia Ave, Cumberland, MD 21502For SaleMLS ID #MDAL2015042, Mandi Floyd, Coldwell Banker Premier. Bright MLS
- $139,9994 bd2 ba1.7k sqft121 Humbird St, Cumberland, MD 21502For SaleMLS ID #MDAL2015318, Lucas Muenchow, Railey Realty, Inc.. Bright MLS
- $179,9003 bd1 ba1.2k sqft1012 Kent Ave, Cumberland, MD 21502For SaleMLS ID #MDAL2013708, Sherry Rase, Charis Realty Group. Bright MLS
- $139,9003 bd2 ba1.2k sqft8 S Massachusetts Ave, Cumberland, MD 21502For SaleMLS ID #MDAL2014682, Shauntay Weisenmiller, Mountainside Home Realty. Bright MLS
- $185,0003 bd2 ba1.5k sqft229 Carroll St, Cumberland, MD 21502For SaleMLS ID #MDAL2015072, Ali Candelas, Charis Realty Group. Bright MLS
- $149,9003 bd1 ba1.4k sqft805 Fayette St, Cumberland, MD 21502For SaleMLS ID #MDAL2015366, Heather Imes, The KW Collective. Bright MLS
- $180,0003 bd2 ba1.5k sqft775 Macdonald Ter, Cumberland, MD 21502For SaleMLS ID #MDAL2013738, Steve MacGray, Charis Realty Group. Bright MLS
- $149,9004 bd2 ba1.2k sqft708 Elm St, Cumberland, MD 21502For SaleMLS ID #MDAL2015206, Jeremy Rice, Better Homes & Gardens Real Estate Old Line Group. Bright MLS
- $180,0003 bd2 ba1.5k sqft12303 McMullen Hwy SW, Cumberland, MD 21502For SaleMLS ID #MDAL2012624, Ali Candelas, Charis Realty Group. Bright MLS
- $239,9003 bd2 ba1.2k sqft1306 E Oldtown Rd, Cumberland, MD 21502For SaleMLS ID #MDAL2015512, Debbie Grimm, Perry Wellington Realty, LLC. Bright MLS
- $174,9004 bd2 ba1.9k sqft307 Helen St, Cumberland, MD 21502For SaleMLS ID #MDAL2015136, Rosalind Morris, Ability Real Estate Service. Bright MLS
- $145,0003 bd1 ba1.3k sqft815 Fayette St, Cumberland, MD 21502For SaleMLS ID #MDAL2015530, Susan Helmstetter, Coldwell Banker Premier. Bright MLS
- $125,0002 bd1 ba1.3k sqft710 Lafayette Ave, Cumberland, MD 21502For SaleMLS ID #MDAL2015380, Tanner Moxley, Integrity Real Estate. Bright MLS
- $219,9003 bd2 ba1.4k sqft525 Louisiana Ave, Cumberland, MD 21502For SaleMLS ID #MDAL2014538, Seth LOAR, Coldwell Banker Premier. Bright MLS
