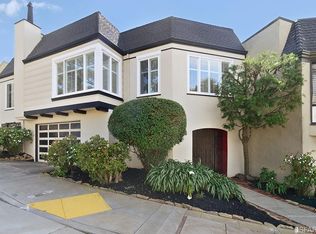
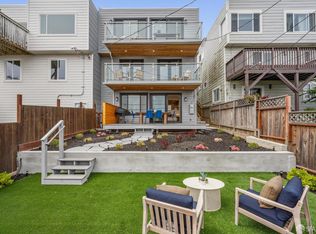
Ideally situated in one of Miraloma Park's most desirable locations, 65 Rio Court offers three bedrooms and two bathrooms in a classic tunnel-entry view home. An abundance of natural light, beautiful parquet and hardwood floors, and scenic southern hill views enhance the home's inviting appeal. The tunnel entry leads to the main level of the home, featuring an inviting living room, with a corner wood-burning fireplace, a formal dining room with floor-to-ceiling windows, and a spacious eat-in kitchen with stainless steel appliances and a skylight. In the rear of the home are two generously sized bedrooms feature built-in California Closets and lovely southern hill views. A full bathroom, with a separate shower and tub, completes this level.The lower level boasts a spacious primary suite and includes a large walk-in closet and a bathroom with double sinks, a separate shower, and a large tub. This spacious retreat can also serve as a family room and opens directly onto a large deck and beautifully landscaped backyard, ideal for outdoor dining and entertaining. The garage provides one-car parking and ample storage. Just minutes from Mollie Stone's and other neighborhood shopping, Noe Valley, West Portal, and Glen Park Village. 45 Rio Court enjoys convenient access to Muni, Glen Park BART, and Highways 280 and 101. Fresh interior and exterior paint and newly landscaped front and rear gardens complete the setting. A true gem of a home in a terrific Miraloma Park location.
For sale
$1,499,000
45 Rio Ct, San Francisco, CA 94127
3beds
1,664sqft
Single Family Residence
Built in 1940
2,299 Square Feet Lot
$2,043,000 Zestimate®
$901/sqft
$-- HOA
What's special
Corner wood-burning fireplaceAbundance of natural lightSpacious primary suiteScenic southern hill viewsLarge walk-in closetClassic tunnel-entry view home
- 1 day
- 410
- 71
Zillow last checked:
Listing updated:
Listed by:
William A. Kitchen DRE #01395888 415-309-7279,
Core Living Real Estate 415-309-7279
Source: SFAR,MLS#: 426166810 Originating MLS: San Francisco Association of REALTORS
Originating MLS: San Francisco Association of REALTORSFacts & features
Interior
Bedrooms & bathrooms
- Bedrooms: 3
- Bathrooms: 2
- Full bathrooms: 2
Rooms
- Room types: Dining Room, Kitchen, Living Room
Primary bedroom
- Features: Closet, Outside Access
- Area: 0
- Dimensions: 0 x 0
Bedroom 1
- Area: 0
- Dimensions: 0 x 0
Bedroom 2
- Area: 0
- Dimensions: 0 x 0
Bedroom 3
- Area: 0
- Dimensions: 0 x 0
Bedroom 4
- Area: 0
- Dimensions: 0 x 0
Primary bathroom
- Features: Double Vanity, Shower Stall(s), Tile, Tub
Bathroom
- Features: Shower Stall(s), Tile, Tub
Dining room
- Features: Formal Room
- Area: 0
- Dimensions: 0 x 0
Family room
- Area: 0
- Dimensions: 0 x 0
Kitchen
- Features: Breakfast Area, Granite Counters, Skylight(s)
- Level: Main
- Area: 0
- Dimensions: 0 x 0
Living room
- Level: Main
- Area: 0
- Dimensions: 0 x 0
Heating
- Central
Appliances
- Included: Dishwasher, Disposal, Free-Standing Refrigerator, Range Hood, Ice Maker, Dryer, Washer
- Laundry: In Garage
Features
- Formal Entry
- Flooring: Parquet, Tile, Wood
- Number of fireplaces: 1
- Fireplace features: Living Room, Wood Burning
Interior area
- Total structure area: 1,664
- Total interior livable area: 1,664 sqft
Property
Parking
- Total spaces: 1
- Parking features: Driveway, Enclosed, Garage Door Opener, Inside Entrance, Independent, On Site (Single Family Only)
- Garage spaces: 1
- Has uncovered spaces: Yes
Features
- Stories: 2
- Patio & porch: Uncovered Deck, Uncovered Patio
- Fencing: Back Yard
- Has view: Yes
- View description: Hills, Ridge
Lot
- Size: 2,299 Square Feet
- Features: Court, Cul-De-Sac, Curb(s), Curb(s)/Gutter(s), Garden, Landscaped, Landscape Front, Low Maintenance
Details
- Parcel number: 2968B010
- Special conditions: Standard
Construction
Type & style
- Home type: SingleFamily
- Architectural style: Traditional
- Property subtype: Single Family Residence
- Attached to another structure: Yes
Materials
- Foundation: Concrete
Condition
- Updated/Remodeled
- New construction: No
- Year built: 1940
Utilities & green energy
- Sewer: Public Sewer
- Water: Public
- Utilities for property: Public
Community & HOA
Community
- Security: Security Gate
HOA
- Has HOA: No
Location
- Region: San Francisco
- Elevation: 0
Financial & listing details
- Price per square foot: $901/sqft
- Tax assessed value: $1,354,219
- Annual tax amount: $16,824
- Price range: $1.5M - $1.5M
- Date on market: 9/30/2026
- Total actual rent: 0
- Road surface type: Asphalt, Paved
Estimated market value
$2,043,000
$1.84M - $2.27M
$6,805/mo
Price history
| Date | Event | Price |
|---|---|---|
| 9/30/2026 | Listed for sale | $1,499,000+45.4%$901/sqft |
Source:  SFAR #426166810 Report a problem SFAR #426166810 Report a problem | ||
| 12/12/2007 | Sold | $1,031,000+26.5%$620/sqft |
Source: Public Record Report a problem | ||
| 8/16/2007 | Sold | $815,000+98.8%$490/sqft |
Source: Public Record Report a problem | ||
| 4/30/1999 | Sold | $410,000+57.7%$246/sqft |
Source: Public Record Report a problem | ||
| 9/1/1998 | Sold | $260,000$156/sqft |
Source: Public Record Report a problem | ||
Public tax history
| Year | Property taxes | Tax assessment |
|---|---|---|
| 2025 | $16,824 +2.9% | $1,354,219 +2% |
| 2024 | $16,342 +1.5% | $1,327,667 +2% |
| 2023 | $16,095 +1.9% | $1,301,636 +2% |
| 2022 | $15,787 +1.8% | $1,276,115 +2% |
| 2021 | $15,508 -0.8% | $1,251,094 +1% |
| 2020 | $15,630 +3.9% | $1,238,267 +2% |
| 2019 | $15,047 +3.5% | $1,213,989 +2% |
| 2018 | $14,540 +3.3% | $1,190,186 +2% |
| 2017 | $14,071 +1.7% | $1,166,850 +2% |
| 2016 | $13,842 +1.3% | $1,143,972 +1.5% |
| 2015 | $13,671 +2.7% | $1,126,789 +2% |
| 2014 | $13,311 | $1,104,718 +0.5% |
| 2013 | -- | $1,099,727 +2% |
| 2012 | -- | $1,078,165 +2% |
| 2011 | -- | $1,057,025 +0.8% |
| 2010 | -- | $1,049,127 -0.2% |
| 2009 | -- | $1,051,620 +2% |
| 2008 | -- | $1,031,000 +114.9% |
| 2007 | -- | $479,746 +2% |
| 2006 | -- | $470,340 +2% |
| 2005 | -- | $461,119 +3.9% |
| 2003 | -- | $443,794 +2% |
| 2002 | -- | $435,096 +2% |
| 2001 | -- | $426,564 +2% |
| 2000 | -- | $418,200 |
Find assessor info on the county website
Monthly payment
Est. payment
Payment breakdown
Explore the cost of this home by adjusting the details. Changes won't be saved.Climate risks
Neighborhood: Miraloma Park
Similar homes
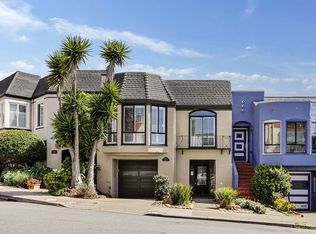
- $1,695,0004 bd2 ba1.6k sqft84 Coventry Ct, San Francisco, CA 94127For Sale
 MLS ID #426161010, Jia Ling Li DRE #01967444, Century 21 Masters. SFAR
 - $1,550,0003 bd2 ba2k sqft101 Congo St, San Francisco, CA 94131For Sale
 MLS ID #426166263, Carla Swarthout. MetroList Services of CA
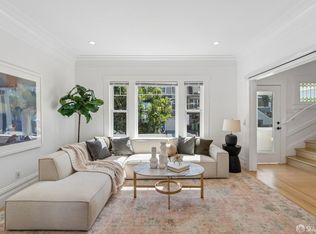
 - $1,495,0003 bd4 ba1.9k sqft36 Brunswick St, San Francisco, CA 94112For Sale
 MLS ID #426166201, Edmond D. O'Sullivan DRE #01407927, Elevation Real Estate. SFAR
 - $1,595,0003 bd1 ba1.1k sqft892 Duncan St, San Francisco, CA 94131For Sale
 MLS ID #426166332, Paige E. Goldsmith DRE #02220183, Vanguard Properties. SFAR
