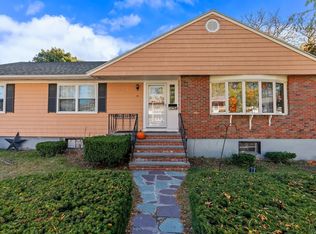
Spectacular West Revere opportunity with room to grow! This brick ranch-style home offers approximately more than 1,900 sq. ft. of living space on two levels, plus a large side yard. Main level offers a bright living room, hardwood floors, eat in kitchen with comfortable dining area and a fireplace. The finished lower level features a family room, additional flexible space, a bathroom, fireplace and exterior access - This layout presents an excellent ADU potential, subject to buyer due diligence. Property has 2 driveways with parking for up to 6 cars, a rare find in Revere. Bring your vision and make this home your own. OFFERS DUE TUESDAY, OCTOBER 6 AT 12 PM
Pending
$629,900
45 Sigourney St, Revere, MA 02151
3beds
1,989sqft
Single Family Residence
Built in 1956
7,501 Square Feet Lot
$622,000 Zestimate®
$317/sqft
$-- HOA
What's special
Large side yardHardwood floorsBrick ranch-style homeAdditional flexible space
- 38 days
- 152
- 1
Zillow last checked:
Listing updated:
Listed by:
Liliana Monroy 617-820-6649,
Century 21 Mario Real Estate 617-569-6044
Source: MLS PIN,MLS#: 73583615
Facts & features
Interior
Bedrooms & bathrooms
- Bedrooms: 3
- Bathrooms: 2
- Full bathrooms: 2
Heating
- Baseboard, Natural Gas
Cooling
- Window Unit(s), Ductless
Features
- Flooring: Wood, Tile
- Has basement: No
- Number of fireplaces: 2
Interior area
- Total structure area: 1,989
- Total interior livable area: 1,989 sqft
- Finished area above ground: 1,159
- Finished area below ground: 830
Property
Parking
- Total spaces: 6
- Parking features: Paved Drive
- Uncovered spaces: 6
Features
- Patio & porch: Porch - Enclosed
- Exterior features: Porch - Enclosed
Lot
- Size: 7,501 Square Feet
Details
- Parcel number: M:0028 B:438J L:0008,1379110
- Zoning: RB
Construction
Type & style
- Home type: SingleFamily
- Architectural style: Ranch
- Property subtype: Single Family Residence
Materials
- Brick
- Foundation: Concrete Perimeter
Condition
- Year built: 1956
Utilities & green energy
- Sewer: Public Sewer
- Water: Public
Community & HOA
Community
- Features: Public Transportation, Shopping, Park, Highway Access, Public School, T-Station
- Subdivision: West Revere
HOA
- Has HOA: No
Location
- Region: Revere
Financial & listing details
- Price per square foot: $317/sqft
- Tax assessed value: $574,100
- Annual tax amount: $5,132
- Date on market: 10/4/2026
Estimated market value
$622,000
$591,000 - $653,000
$3,467/mo
Price history
| Date | Event | Price |
|---|---|---|
| 10/16/2026 | Pending sale | $629,900$317/sqft |
Source: MLS PIN #73583615 Report a problem | ||
| 10/7/2026 | Contingent | $629,900$317/sqft |
Source: MLS PIN #73583615 Report a problem | ||
| 9/29/2026 | Listed for sale | $629,900+80%$317/sqft |
Source: MLS PIN #73583615 Report a problem | ||
| 9/15/2015 | Listing removed | $349,900$176/sqft |
Source: CENTURY 21 North Shore #71803718 Report a problem | ||
| 3/19/2015 | Listed for sale | $349,900+179.9%$176/sqft |
Source: Century 21 North Shore #71803718 Report a problem | ||
| 4/27/1994 | Sold | $125,000$63/sqft |
Source: Public Record Report a problem | ||
Public tax history
| Year | Property taxes | Tax assessment |
|---|---|---|
| 2025 | $4,970 +3.4% | $548,000 +3.9% |
| 2024 | $4,806 +6.3% | $527,500 +10.9% |
| 2023 | $4,523 +0.3% | $475,600 +9.7% |
| 2022 | $4,508 +5.4% | $433,500 +12.1% |
| 2021 | $4,278 0% | $386,800 |
| 2020 | $4,278 +1% | $386,800 +10.5% |
| 2019 | $4,237 +7.9% | $349,900 +15.5% |
| 2018 | $3,926 +1.6% | $302,900 +9.7% |
| 2017 | $3,863 +8.6% | $276,100 +12.2% |
| 2016 | $3,556 -2.4% | $246,100 |
| 2015 | $3,642 +4.5% | $246,100 +9.8% |
| 2014 | $3,486 -0.1% | $224,200 |
| 2013 | $3,489 +1.8% | $224,200 -1.5% |
| 2012 | $3,428 +6.1% | $227,500 +1.7% |
| 2011 | $3,232 +0.2% | $223,800 -7.3% |
| 2010 | $3,226 +4.6% | $241,300 -12.1% |
| 2009 | $3,083 +0.4% | $274,500 -9.5% |
| 2008 | $3,071 | $303,200 |
| 2007 | $3,071 +4.7% | $303,200 +4.8% |
| 2006 | $2,932 +8.1% | $289,400 +8.1% |
| 2005 | $2,713 +2.8% | $267,800 +43.7% |
| 2004 | $2,638 +4.2% | $186,400 |
| 2003 | $2,531 +5.3% | $186,400 |
| 2002 | $2,403 +0.9% | $186,400 +34% |
| 2000 | $2,381 | $139,100 |
Find assessor info on the county website
Monthly payment
Est. payment
Payment breakdown
Explore the cost of this home by adjusting the details. Changes won't be saved.Climate risks
Neighborhood: 02151
Nearby schools
Schools provided by the listing agent
- Elementary: A.C. Whelan Elementary School
- Middle: Susan B. Anthony Middle School
- High: Revere High
Source: MLS PIN. This data may not be complete. We recommend contacting the local school district to confirm school assignments for this home.
Similar homes
- $639,9005 bd2 ba2.3k sqft57 Clark Ave, Chelsea, MA 02150For Sale
 MLS ID #73599712, Madelyn Garcia, Madelyn Garcia Real Estate. MLS PIN
- $699,9004 bd3 ba2.4k sqft18 Suffolk St, Malden, MA 02148For Sale
 MLS ID #73598855, Jacqui Webb, Gibson Sotheby's International Realty. MLS PIN
- $599,9003 bd2 ba1.6k sqft41 Elm St, Saugus, MA 01906For Sale
 MLS ID #73584304, Lori Johnson, Trinity Real Estate. MLS PIN
- $649,9003 bd2 ba1.5k sqft19 Beal St, Winthrop, MA 02152For Sale
 MLS ID #73596573, Christine Goldstein, Lyv Realty. MLS PIN
