Rare opportunities like this don't sit on the market long. 45 Stanley Loop is a single-family home offering over 5,000 square feet of finished living space in the highly desirable England Run North community. Offered as is and priced accordingly, what’s needed here is primarily a minor cosmetic refresh, the layout, space, fantastic lot, and location are already doing the heavy lifting. Three finished levels give this home impressive scale and flexibility, featuring a two story foyer, formal living and dining spaces, an eat-in kitchen opening to the family room with fireplace, and a spacious primary suite with a private bath and walk-in closet. The walk-out lower level adds even more versatility, with its own kitchen area and full bath, ideal for an in-law suite, multigenerational living, guest space, or potential rental opportunity. Outside, the home sits on a fantastic lot with a flat, usable backyard, perfect for entertaining, play, pets, gardening, or simply enjoying the outdoor space. And then there’s the community itself. England Run North offers residents access to a clubhouse, outdoor pool, and well-maintained common areas, while nearby parks, Stafford County schools, shopping, and major commuter routes keep everyday life convenient and connected. It’s the kind of location that gives you both the space to spread out and the accessibility to stay connected. England Run North is an established and sought-after community, and opportunities to create value here don't come along often. With the major components already in place, a thoughtful Sold as is. Minor cosmetic refresh needed. Exceptional opportunity to create a home that reflects your style and vision.
Accepting backups
$485,000
45 Stanley Loop, Fredericksburg, VA 22406
4beds
5,041sqft
Single Family Residence
Built in 2004
8,276 Square Feet Lot
$485,400 Zestimate®
$96/sqft
$83/mo HOA
What's special
Three finished levels
- 43 days
- 178
- 9
Zillow last checked:
Listing updated:
Listed by:
Antonio Nguyen 703-975-7335,
Serhant 8777374268
Source: Bright MLS,MLS#: VAST2053970
Facts & features
Interior
Bedrooms & bathrooms
- Bedrooms: 4
- Bathrooms: 3
- Full bathrooms: 3
- Main level bathrooms: 3
- Main level bedrooms: 4
Basement
- Area: 1528
Heating
- Forced Air, Natural Gas
Cooling
- Central Air, Electric
Appliances
- Included: Gas Water Heater
Features
- Basement: Full
- Number of fireplaces: 1
Interior area
- Total structure area: 5,041
- Total interior livable area: 5,041 sqft
- Finished area above ground: 3,513
- Finished area below ground: 1,528
Property
Parking
- Total spaces: 4
- Parking features: Garage Faces Front, Attached, Driveway
- Attached garage spaces: 2
- Uncovered spaces: 2
Accessibility
- Accessibility features: None
Features
- Levels: Three
- Stories: 3
- Pool features: None
Lot
- Size: 8,276 Square Feet
Details
- Additional structures: Above Grade, Below Grade
- Parcel number: 45N 19A 166
- Zoning: R2
- Special conditions: Standard
Construction
Type & style
- Home type: SingleFamily
- Architectural style: Traditional,Colonial
- Property subtype: Single Family Residence
Materials
- Frame, Vinyl Siding
- Foundation: Concrete Perimeter
Condition
- New construction: No
- Year built: 2004
Utilities & green energy
- Sewer: Public Sewer
- Water: Public
Community & HOA
Community
- Subdivision: England Run North
HOA
- Has HOA: Yes
- Amenities included: Common Grounds, Community Center, Pool, Tot Lots/Playground
- Services included: Pool(s), Trash
- HOA fee: $250 quarterly
- HOA name: FIRST SERVICE RESIDENTIAL
Location
- Region: Fredericksburg
Financial & listing details
- Price per square foot: $96/sqft
- Tax assessed value: $493,400
- Annual tax amount: $5,557
- Date on market: 9/18/2026
- Listing agreement: Exclusive Right To Sell
- Ownership: Fee Simple
Estimated market value
$485,400
$461,000 - $510,000
$2,936/mo
Price history
| Date | Event | Price |
|---|---|---|
| 10/23/2026 | Listed for sale | $485,000$96/sqft |
Source:  Bright MLS #VAST2053970 Report a problem | ||
| 9/30/2026 | Contingent | $485,000$96/sqft |
Source: Bright MLS #VAST2053970 Report a problem | ||
| 9/18/2026 | Listed for sale | $485,000+29.5%$96/sqft |
Source: Bright MLS #VAST2053970 Report a problem | ||
| 8/11/2018 | Listing removed | -- |
Source: Hudson & Marshall Report a problem | ||
| 7/31/2018 | Listed for sale | -- |
Source: Hudson & Marshall Report a problem | ||
| 4/26/2017 | Listing removed | -- |
Source: Hudson & Marshall Report a problem | ||
| 4/11/2017 | Listed for sale | -- |
Source: Hudson & Marshall Report a problem | ||
| 5/3/2004 | Sold | $374,407$74/sqft |
Source: Public Record Report a problem | ||
Public tax history
| Year | Property taxes | Tax assessment |
|---|---|---|
| 2025 | $5,138 +3.4% | $556,300 |
| 2024 | $4,971 +13.9% | $556,300 +14.4% |
| 2023 | $4,364 +5.6% | $486,200 |
| 2022 | $4,133 +9.9% | $486,200 +25.4% |
| 2021 | $3,762 | $387,800 |
| 2020 | $3,762 +2% | $387,800 +6.2% |
| 2019 | $3,689 +2% | $365,200 |
| 2018 | $3,615 +5.1% | $365,200 +5.1% |
| 2017 | $3,441 | $347,600 |
| 2016 | $3,441 | $347,600 -4.1% |
| 2015 | -- | $362,600 |
| 2014 | -- | $362,600 +14.9% |
| 2013 | -- | $315,700 |
| 2012 | -- | $315,700 +5.9% |
| 2011 | -- | $298,200 |
| 2010 | -- | $298,200 -32.9% |
| 2009 | -- | $444,600 |
| 2008 | -- | $444,600 -15.8% |
| 2006 | -- | $527,900 |
| 2005 | -- | $527,900 +44.1% |
| 2004 | -- | $366,300 |
| 2003 | -- | -- |
Find assessor info on the county website
Monthly payment
Est. payment
Payment breakdown
Explore the cost of this home by adjusting the details. Changes won't be saved.Climate risks
Neighborhood: 22406
Nearby schools
Schools provided by the listing agent
- Middle: Gayle
- District: Stafford County Public Schools
Source: Bright MLS. This data may not be complete. We recommend contacting the local school district to confirm school assignments for this home.
- $611,5005 bd3 ba3.4k sqft41 Stanley Loop, Fredericksburg, VA 22406Off Market
- $526,5004 bd3 ba3.3k sqft49 Stanley Loop, Fredericksburg, VA 22406Off Market

- $521,1003 bd3 ba2.3k sqft47 Stanley Loop, Fredericksburg, VA 22406Off Market
- $514,5004 bd2 ba2.4k sqft39 Stanley Loop, Fredericksburg, VA 22406Off Market
Similar homes
- $434,9003 bd3 ba2.6k sqft14 Norwood Ln, Fredericksburg, VA 22406For Sale
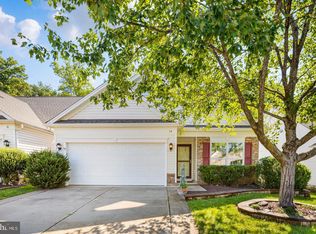
 MLS ID #VAST2054982, Vickie Clark-Jennings, Berkshire Hathaway HomeServices PenFed Realty. Bright MLS
- $549,0004 bd3 ba2.6k sqft592 Hartwood Rd, Fredericksburg, VA 22406For Sale
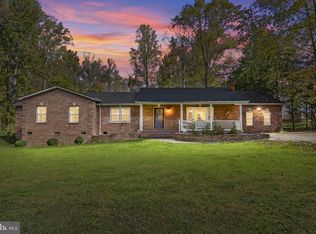 MLS ID #VAST2054662, Amy Cherry Taylor, Porch & Stable Realty, LLC. Bright MLS
- $649,9995 bd4 ba2.8k sqft38 Lynchester Dr, Fredericksburg, VA 22406For Sale
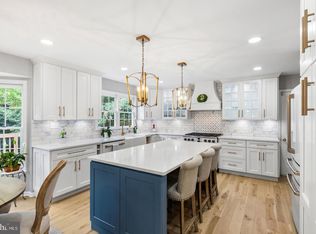 MLS ID #VAST2054258, Dilara Wentz, KW Metro Center. Bright MLS
- $625,0004 bd3 ba3.4k sqft7 Gabriels Ln, Fredericksburg, VA 22406For Sale
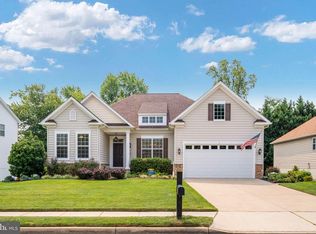 MLS ID #VAST2052320, Amy Cherry Taylor, Porch & Stable Realty, LLC. Bright MLS
- $565,0005 bd4 ba3.1k sqft30 Country Manor Dr, Fredericksburg, VA 22406For SaleMLS ID #VAST2053910, Megan Boisvert, Samson Properties. Bright MLS
- $658,5006 bd4 ba3.9k sqft3 Bellamy Ln, Fredericksburg, VA 22406For SaleMLS ID #VAST2053322, Tricia M Gonzalez, Realty One Group Key Properties. Bright MLS
- $499,9004 bd4 ba3k sqft17 Brown Cir, Fredericksburg, VA 22405For SaleMLS ID #VAST2052924, Jackie Fortune, CENTURY 21 New Millennium. Bright MLS
- $719,9004 bd3 ba3.2k sqft2 English Hills Dr, Fredericksburg, VA 22406For SaleMLS ID #VAST2052312, Wes Stearns, M.O. Wilson Properties. Bright MLS
- $590,0004 bd4 ba2.9k sqft11 Cobblestone Way, Fredericksburg, VA 22406For SaleMLS ID #VAST2053758, LaRene Olbeter, Century 21 Redwood Realty. Bright MLS
- $529,9005 bd3 ba3.9k sqft10224 N Hampton Ln, Fredericksburg, VA 22408For SaleMLS ID #VASP2045860, Vickie Clark-Jennings, Berkshire Hathaway HomeServices PenFed Realty. Bright MLS
- $549,9005 bd4 ba5k sqft9928 Avalon Way, Fredericksburg, VA 22408For SaleMLS ID #VASP2045108, Amy Cherry Taylor, Porch & Stable Realty, LLC. Bright MLS
- $444,0003 bd3 ba3.2k sqft1213 Forbes St, Fredericksburg, VA 22405For SaleMLS ID #VAST2050960, Patti Murphy, Long & Foster Real Estate, Inc.. Bright MLS
- $529,0004 bd3 ba2.8k sqft9811 Ramsay Dr, Fredericksburg, VA 22408For SaleMLS ID #VASP2043792, Bill Caddy, Century 21 Redwood Realty. Bright MLS
- $500,0004 bd3 ba2.5k sqftBreezewood, Fredericksburg, VA 22407For SaleMLS ID #VASP2041214, Peggy Withers, Long & Foster Real Estate, Inc.. Bright MLS
- $550,0004 bd3 ba3.5k sqft1709 Hudgins Farm Cir, Fredericksburg, VA 22408For SaleMLS ID #VASP2046322, John Flynn, Keller Williams Realty. Bright MLS
- $500,0004 bd3 ba2.8k sqft5706 W Kesslers Xing, Fredericksburg, VA 22407For SaleMLS ID #VASP2046070, Micah Dianda, Samson Properties. Bright MLS
- $574,0004 bd4 ba2.6k sqftCannon Ridge Poa, Fredericksburg, VA 22405For SaleMLS ID #VAST2053186, Reka Ledbetter, Fawn Lake Real Estate Company. Bright MLS
- $510,0005 bd4 ba2.7k sqft11512 Bend Bow Dr, Fredericksburg, VA 22407For SaleMLS ID #VASP2044066, Rick Urben, Redfin Corporation. Bright MLS
- $565,0005 bd4 ba4k sqft3514 Carlyle Ct, Fredericksburg, VA 22408For SaleMLS ID #VASP2046756, Kelli Williams, CENTURY 21 New Millennium. Bright MLS
- $575,0005 bd4 ba3.8k sqft50 Hamstead Rd, Fredericksburg, VA 22405For SaleMLS ID #VAST2054652, Josh Prouty, Ascendancy Realty LLC. Bright MLS
