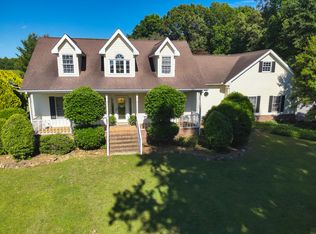
Discover the space, versatility, and possibilities of this expansive 2-bedroom, 3-bath home situated on 4.48 acres! The home offers a spacious floor plan featuring a large kitchen, comfortable den, dining room, and formal living room, providing plenty of room for everyday living and entertaining. Heated bathroom floors add an extra touch of comfort and luxury. A finished basement provides valuable additional living space and includes a dedicated mechanical room.
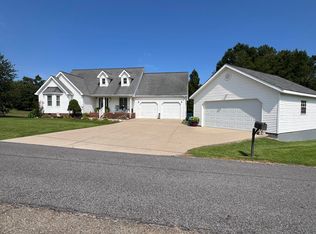
A welcoming covered front porch overlooks the circular driveway, creating an inviting entrance to the home. An additional driveway provides access to the attached carport conveniently located on the side of the house.
Out back, a large courtyard creates an inviting setting for outdoor gatherings and entertaining. Adding to the property's unique appeal is a separate auxiliary house complete with its own kitchen and bathroom, offering flexible space for guests, hobbies, or additional uses. Three detached shops provide exceptional opportunities for storage, workshops, equipment, or a variety of projects.
With 4.48 acres, multiple buildings, generous living spaces, and incredible versatility, this property offers a unique combination of features and possibilities. Schedule your private showing today!
For sale
$365,000
45 State Highway 1949, Symsonia, KY 42082
2beds
2,700sqft
Single Family Residence
Built in 1968
4.48 Acres Lot
$-- Zestimate®
$135/sqft
$-- HOA
What's special
- 2 days
- 185
- 12
Zillow last checked:
Listing updated:
Listed by:
Eric Crawford,
Benchmark Realty, LLC - Murray,
Shannon Crawford,
Benchmark Realty, LLC - Murray
Source: Imagine MLS,MLS#: 26030843
Facts & features
Interior
Bedrooms & bathrooms
- Bedrooms: 2
- Bathrooms: 3
- Full bathrooms: 3
Primary bedroom
- Level: First
Kitchen
- Level: First
Heating
- Forced Air
Cooling
- Electric
Features
- Flooring: Carpet, Ceramic Tile, Tile
- Basement: Finished
- Number of fireplaces: 2
- Fireplace features: Great Room
Interior area
- Total structure area: 2,700
- Total interior livable area: 2,700 sqft
- Finished area above ground: 1,800
- Finished area below ground: 900
Video & virtual tour
Property
Parking
- Total spaces: 4
- Parking features: Attached Carport, Detached Garage, Driveway
- Garage spaces: 2
- Carport spaces: 2
- Covered spaces: 4
- Has uncovered spaces: Yes
Features
- Levels: One
- Fencing: Chain Link
Lot
- Size: 4.48 Acres
- Features: Few Trees
Details
- Additional structures: Barn(s), Guest House, Shed(s), Workshop, RV/Boat Storage
Construction
Type & style
- Home type: SingleFamily
- Architectural style: Ranch
- Property subtype: Single Family Residence
Materials
- Brick Veneer
- Foundation: Block, Concrete Perimeter
- Roof: Dimensional Style
Condition
- Year built: 1968
Utilities & green energy
- Sewer: Public Sewer
- Water: Public
Community & HOA
Community
- Subdivision: None
HOA
- Has HOA: No
Location
- Region: Symsonia
Financial & listing details
- Price per square foot: $135/sqft
- Date on market: 11/9/2026
Estimated market value
Not available
Estimated sales range
Not available
Not available
Price history
| Date | Event | Price |
|---|---|---|
| 11/9/2026 | Listed for sale | $365,000$135/sqft |
Source:  Imagine MLS #26030843 Report a problem | ||
Public tax history
Tax history is unavailable.
Monthly payment
Est. payment
Payment breakdown
Explore the cost of this home by adjusting the details. Changes won't be saved.Climate risks
Neighborhood: 42082
Nearby schools
Schools provided by the listing agent
- Elementary: Symsonia
- Middle: Graves Co Middle
- High: Graves Co High
Source: Imagine MLS. This data may not be complete. We recommend contacting the local school district to confirm school assignments for this home.
Similar homes
- $359,9004 bd3 ba2.4k sqft2808 State Route 534, Symsonia, KY 42082For Sale
 MLS ID #26017424, Monti Collins, Housman Partners - Lake Area. Imagine MLS
- $379,9003 bd2 ba3.3k sqft40 Lindsey Ln, Symsonia, KY 42082For Sale
 MLS ID #26021386, Carla Bridges, RE/MAX Realty Group. Imagine MLS
- $485,0002 bd2 ba1.4k sqft117 Clarks River Cemetery Rd, Symsonia, KY 42082For Sale By Owner

- $375,0004 bd2 ba1.9k sqft127 Edwards Dr, Paducah, KY 42003For Sale
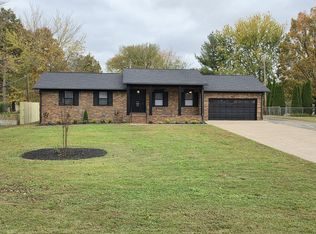 MLS ID #26030715, Spencer Mouser, Elite Realty. Imagine MLS
- $329,0003 bd3 ba2.5k sqft212 W Oak Dr, Benton, KY 42025For SaleMLS ID #26031049, Amy Brock, Keller Williams Experience - Paducah. Imagine MLS
- $400,0003 bd2 ba1.4k sqft75 Wini Pl, Benton, KY 42025For SaleMLS ID #26030727, Shannon Copeland, Park Avenue Properties. Imagine MLS
- $319,9004 bd2 ba2.2k sqft291 Ruth Ave, Benton, KY 42025For SaleMLS ID #26029014, Jennifer Fisk, Housman Partners - Lake Area. Imagine MLS
- $325,0004 bd2 ba2k sqft113 Holly Hills Ln, Calvert City, KY 42029For SaleMLS ID #26030554, Monti Collins, Housman Partners - Lake Area. Imagine MLS
- $350,0003 bd3 ba2.2k sqft245 Babbland Dr, Paducah, KY 42003For SaleMLS ID #26017446, Jessica Housman, Housman Partners Real Estate. Imagine MLS
- $370,0005 bd3 ba2.6k sqft280 Charlotte Ann Dr, Paducah, KY 42001For Sale
 MLS ID #3624456, Daniel Beirne. RealTracs MLS as distributed by MLS GRID
- $389,0004 bd4 ba2.8k sqft1727 Sycamore Dr, Benton, KY 42025For SaleMLS ID #26026479, Robert Gold, Feels Like Home. Imagine MLS
- $--2 bd1 ba1.7k sqft1900 Krebs Station Rd, Paducah, KY 42003AuctionMLS ID #26030064, Michael Harris, Harris Real Estate & Auction. Imagine MLS
- $299,0003 bd3 ba2.6k sqft705 Darnell Rd, Benton, KY 42025For SaleMLS ID #26020221, Molly Conger, Keller Williams Experience - Eddyville. Imagine MLS
- $409,5004 bd3 ba2.6k sqft170 Carriage Ln, Benton, KY 42025For SaleMLS ID #26021724, Misty Freeman, RE/MAX Realty Group. Imagine MLS
- $219,0003 bd2 ba1.6k sqft1345 Tina Dr, Paducah, KY 42003For SaleMLS ID #26030993, Storm Wilson, Arnold Realty Group. Imagine MLS
- $399,9004 bd3 ba2.8k sqft16 Greenwood Pl, Paducah, KY 42003For SaleMLS ID #26016647, Toni Stricklin, Housman Partners Real Estate. Imagine MLS
- $299,9003 bd2 ba2.2k sqft150 Maple Ct, Paducah, KY 42003For SaleMLS ID #26027026, Ron Hughes, RE/MAX Realty Group. Imagine MLS
