Buyer incentive when they use builder's preferred lender and title. Great value in a prime location! The Summit plan from Front Porch Homes. Welcome to your dream family haven nestled in a serene, private community where comfort meets convenience. This stunning 3-bedroom, 2 1/2 bathroom home is the epitome of modern living, in a community boasting large homesites that back onto whispering trees, providing the perfect backdrop for creating lifelong memories. Imagine a home that caters to the dynamic needs of your family. The open concept living space is a breath of fresh air, seamlessly connecting the kitchen, dining, and living areas. Here, laughter and conversation flow as easily as the natural light that floods through the windows. The kitchen is a chef's delight with quartz counters, upgraded stainless steel appliances,all complemented by a chic tile backsplash and luxury plank flooring. Two expansive bonus room areas offer endless possibilities: a playroom, home office, or media room—you decide. Retreat to the large primary suite and the en- suite master bath with double vanities and lavish tile walk-in shower invites you to unwind in style. This is topped by an opulent walk-in master closet. Located less than a mile from top-rated Mt. Juliet schools, and minutes from popular restaurants, and shopping, this home is a haven of convenience. And for those weekend adventures, Old Hickory Lake is just minutes away. Enjoy lake life with all the city comforts within reach, including close proximity to the metropolitan airport. You will have your choice of professionally designed color palettes for the interior and the exterior, every detail has been thoughtfully considered to ensure that your new home is a place to Relax, Reflect, and Reminisce. Welcome to Front Porch Homes.
Active
$769,900
45 Summit Plan Lot 45, Mount Juliet, TN 37122
3beds
2,900sqft
Single Family Residence, Residential
Built in 2027
0.75 Acres Lot
$-- Zestimate®
$265/sqft
$65/mo HOA
What's special
Open concept living spaceUpgraded stainless steel appliancesChic tile backsplashLuxury plank flooringLarge primary suiteOpulent walk-in master closetLavish tile walk-in shower
- 8 days
- 114
- 11
Likely to sell faster than
Zillow last checked:
Listing updated:
Listed by:
Jesse Hubling 615-364-7509,
Nashville Home Partners - KW Realty 615-778-1818,
Steve Jacobs 615-566-3483,
Nashville Home Partners - KW Realty
Source: RealTracs MLS as distributed by MLS GRID,MLS#: 3636266
Facts & features
Interior
Bedrooms & bathrooms
- Bedrooms: 3
- Bathrooms: 2
- Full bathrooms: 2
- Main level bedrooms: 3
Bedroom 1
- Features: Suite
- Area: 238 Square Feet
- Dimensions: 14x17
Bedroom 2
- Features: Extra Large Closet
- Area: 156 Square Feet
- Dimensions: 12x13
Bedroom 3
- Features: Extra Large Closet
- Area: 156 Square Feet
- Dimensions: 12x13
Bedroom 4
- Features: Walk-In Closet(s)
- Area: 144 Square Feet
- Dimensions: 12x12
Primary bathroom
- Features: Double Vanity
Dining room
- Features: Other
- Area: 144 Square Feet
- Dimensions: 12x12
Kitchen
- Features: Eat-in Kitchen
- Area: 204 Square Feet
- Dimensions: 12x17
Living room
- Features: Combination
- Area: 342 Square Feet
- Dimensions: 18x19
Other
- Features: Office
- Area: 99 Square Feet
- Dimensions: 9x11
Recreation room
- Features: Second Floor
- Level: Second
- Area: 273 Square Feet
- Dimensions: 13x21
Heating
- Central
Cooling
- Electric
Appliances
- Included: Dishwasher, Disposal, Microwave, Double Oven, Electric Oven, Cooktop
Features
- Flooring: Carpet, Other, Tile
- Basement: None,Crawl Space
Interior area
- Total structure area: 2,900
- Total interior livable area: 2,900 sqft
- Finished area above ground: 2,900
Property
Parking
- Total spaces: 2
- Parking features: Attached
- Attached garage spaces: 2
Features
- Levels: Two
- Stories: 2
- Has view: Yes
Lot
- Size: 0.75 Acres
Details
- Special conditions: Standard
Construction
Type & style
- Home type: SingleFamily
- Property subtype: Single Family Residence, Residential
Materials
- Other, Brick, Vinyl Siding
Condition
- New construction: Yes
- Year built: 2027
Utilities & green energy
- Sewer: STEP System
- Water: Public
- Utilities for property: Electricity Available, Water Available
Community & HOA
Community
- Subdivision: Saddle Ridge Sec 2
HOA
- Has HOA: Yes
- HOA fee: $780 annually
Location
- Region: Mount Juliet
Financial & listing details
- Price per square foot: $265/sqft
- Annual tax amount: $1
- Date on market: 11/13/2026
- Electric utility on property: Yes
Estimated market value
Not available
Estimated sales range
Not available
Not available
Price history
| Date | Event | Price |
|---|---|---|
| 11/13/2026 | Listed for sale | $769,900$265/sqft |
Source:  RealTracs MLS as distributed by MLS GRID #3636266 Report a problem | ||
Public tax history
Tax history is unavailable.
Monthly payment
Est. payment
Payment breakdown
Explore the cost of this home by adjusting the details. Changes won't be saved.Climate risks
Neighborhood: 37122
Nearby schools
Schools provided by the listing agent
- Elementary: W A Wright Elementary
- Middle: Mt. Juliet Middle School
- High: Green Hill High School
Source: RealTracs MLS as distributed by MLS GRID. This data may not be complete. We recommend contacting the local school district to confirm school assignments for this home.
- $694,9004 bd3 ba2.7k sqft44 Trail West Dr LOT 44, Mount Juliet, TN 37122New Construction
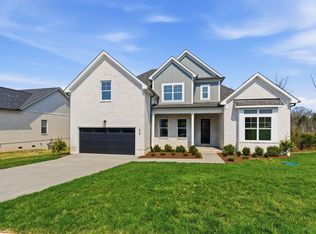
- $709,9004 bd4 ba2.8k sqft43 Trail West Dr LOT 43, Mount Juliet, TN 37122New Construction

- $879,9004 bd4 ba3.7k sqft46 Trail West Dr LOT 46, Mount Juliet, TN 37122New Construction
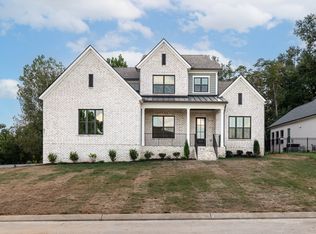
- $620,1004 bd3 ba2.8k sqft818 Saddle Ridge Dr, Mount Juliet, TN 37122Off Market
Similar homes
- $849,9003 bd4 ba3.2k sqft822 Oak Knoll Cir, Mount Juliet, TN 37122For Sale
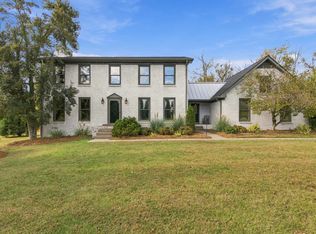
 MLS ID #3634149, Pam King. RealTracs MLS as distributed by MLS GRID
- $709,9004 bd4 ba2.8k sqft43 Trail West Dr Lot 43, Mount Juliet, TN 37122New ConstructionMLS ID #3632908, Jesse Hubling. RealTracs MLS as distributed by MLS GRID
- $694,9004 bd3 ba2.7k sqft44 Trail West Dr Lot 44, Mount Juliet, TN 37122New ConstructionMLS ID #3632853, Jesse Hubling. RealTracs MLS as distributed by MLS GRID
- $825,0004 bd3 ba3.1k sqft805 Saddle Ridge Dr, Mount Juliet, TN 37122For Sale
 MLS ID #3530365, Gabriela Lira Sjogren. RealTracs MLS as distributed by MLS GRID
- $879,9004 bd4 ba3.7k sqft46 Trail West Dr Lot 46, Mount Juliet, TN 37122New ConstructionMLS ID #3632899, Jesse Hubling. RealTracs MLS as distributed by MLS GRID
- $650,0004 bd4 ba3.9k sqft104 Hickory Trce, Mount Juliet, TN 37122For SaleMLS ID #3635560, David Huffaker. RealTracs MLS as distributed by MLS GRID
- $810,4004 bd3 ba2.8k sqft106 Cedarstone Dr, Mount Juliet, TN 37122New ConstructionMLS ID #3630866, Brett Tesnow. RealTracs MLS as distributed by MLS GRID
- $884,9005 bd5 ba3.7k sqft807 Saddle Ridge Dr Lot 57, Mount Juliet, TN 37122New ConstructionMLS ID #3632715, Jesse Hubling. RealTracs MLS as distributed by MLS GRID
- $749,2405 bd4 ba3.2k sqft466 Brownstone St Lot 39, Mount Juliet, TN 37122New ConstructionMLS ID #3638292, Jennifer McClarney Day. RealTracs MLS as distributed by MLS GRID
- $719,9904 bd4 ba3.1k sqft956 Champions Cir, Mount Juliet, TN 37122New ConstructionRealTracs MLS as distributed by MLS GRID
- $736,9905 bd4 ba3.4k sqft3435 Weston Way, Mount Juliet, TN 37122New ConstructionMLS ID #3630475, Michael Elizabeth Troutman. RealTracs MLS as distributed by MLS GRID
- $775,0005 bd4 ba2.9k sqft1211 Sydney Ter Lot 65, Mount Juliet, TN 37122New ConstructionMLS ID #3622507, Jennifer McClarney Day. RealTracs MLS as distributed by MLS GRID
- $589,9003 bd3 ba2.5k sqft1502 Foxhaven Ct, Mount Juliet, TN 37122For SaleMLS ID #3627755, Chelsea Bell Bailey. RealTracs MLS as distributed by MLS GRID
- $682,9903 bd3 ba2.7k sqft167 Windtree Club Dr, Mount Juliet, TN 37122New ConstructionMLS ID #3609944, Michael Elizabeth Troutman. RealTracs MLS as distributed by MLS GRID
- $709,9904 bd4 ba3.1k sqft3007 Sawgrass Ln, Mount Juliet, TN 37122New ConstructionRealTracs MLS as distributed by MLS GRID
- $696,9904 bd4 ba3.1k sqft3194 Buchanan Blvd, Mount Juliet, TN 37122New ConstructionMLS ID #3630469, Michael Elizabeth Troutman. RealTracs MLS as distributed by MLS GRID
- $719,9905 bd4 ba3.4k sqft144 Windtree Club Dr, Mount Juliet, TN 37122New ConstructionMLS ID #3609963, Michael Elizabeth Troutman. RealTracs MLS as distributed by MLS GRID
- $716,9905 bd5 ba3.4k sqft3294 Camden Dr, Lot Mount Juliet, TN 37122New ConstructionMLS ID #3630470, Shea Krafzig. RealTracs MLS as distributed by MLS GRID
- $799,0004 bd4 ba3.3k sqft3007 Nichols Vale Ln, Mount Juliet, TN 37122For SaleMLS ID #3615466, Missy Roten. RealTracs MLS as distributed by MLS GRID
- $679,8004 bd3 ba3k sqft563 Montrose Dr, Mount Juliet, TN 37122For SaleMLS ID #3595555, Marty Penix. RealTracs MLS as distributed by MLS GRID
