Welcome to 45 Sunset Terrace! This well-maintained Cape Cod offers the perfect combination of privacy, comfort, and convenience. Located on a quiet street yet close to shopping, dining, recreation and everyday amenities, this move-in-ready home offers a versatile floor plan with plenty of space to enjoy. There is an open concept eat-in kitchen and living room that creates a welcoming gathering space, featuring stainless steel appliances and a new kitchen island. Step onto the new side deck, perfect for relaxing and grilling. Two generously size bedrooms are located on the first floor, with one offering flexibility as a home office, den or guest room. Upstairs are two additional spacious bedrooms and full bath, with a full bathroom conveniently located on each level. The newly finished walk-out basement adds valuable living and entertaining space and features durable epoxy flooring with direct access to the private wooded backyard. Additional home improvements include a new well pump, efficient heating system, and two 120 gallon propane tanks owned by the homeowner. Enjoy the beauty of the natural surroundings and the Hockanum River area in every season, while still being close to everything Vernon has to offer. A wonderful opportunity to own a thoughtfully maintained home with privacy, flexibility and a beautiful natural setting.
Under contract
$414,900
45 Sunset Terrace, Vernon, CT 06066
4beds
1,584sqft
Single Family Residence
Built in 2009
0.92 Acres Lot
$-- Zestimate®
$262/sqft
$-- HOA
What's special
New side deckQuiet streetWell-maintained cape codBeautiful natural settingNew kitchen islandNewly finished walk-out basementWelcoming gathering space
- 51 days
- 97
- 3
Likely to sell faster than
Zillow last checked:
Listing updated:
Listed by:
Marion Scavone (860)716-0956,
Sentry Real Estate 860-871-2775
Source: Smart MLS,MLS#: 24199694
Facts & features
Interior
Bedrooms & bathrooms
- Bedrooms: 4
- Bathrooms: 2
- Full bathrooms: 2
Primary bedroom
- Level: Upper
- Area: 240 Square Feet
- Dimensions: 12 x 20
Bedroom
- Features: Wall/Wall Carpet
- Level: Main
- Area: 156 Square Feet
- Dimensions: 12 x 13
Bedroom
- Level: Main
- Area: 150 Square Feet
- Dimensions: 10 x 15
Bedroom
- Level: Upper
- Area: 200 Square Feet
- Dimensions: 10 x 20
Family room
- Level: Main
Kitchen
- Level: Main
Rec play room
- Features: Remodeled
- Level: Lower
- Area: 696 Square Feet
- Dimensions: 29 x 24
Heating
- Hot Water, Propane
Cooling
- Wall Unit(s)
Appliances
- Included: Oven/Range, Microwave, Refrigerator, Dishwasher, Washer, Dryer, Water Heater
- Laundry: Lower Level
Features
- Windows: Thermopane Windows
- Basement: Full
- Attic: Access Via Hatch
- Has fireplace: No
Interior area
- Total structure area: 1,584
- Total interior livable area: 1,584 sqft
- Finished area above ground: 1,584
Property
Lot
- Size: 0.92 Acres
- Features: Few Trees
Details
- Parcel number: 2358776
- Zoning: R-27
Construction
Type & style
- Home type: SingleFamily
- Architectural style: Cape Cod
- Property subtype: Single Family Residence
Materials
- Vinyl Siding
- Foundation: Concrete Perimeter
- Roof: Asphalt
Condition
- New construction: No
- Year built: 2009
Utilities & green energy
- Sewer: Public Sewer
- Water: Well
Green energy
- Energy efficient items: Windows
Community & HOA
Community
- Subdivision: Vernon Center
HOA
- Has HOA: No
Location
- Region: Vernon
Financial & listing details
- Price per square foot: $262/sqft
- Tax assessed value: $175,140
- Annual tax amount: $6,321
- Date on market: 8/21/2026
Estimated market value
Not available
Estimated sales range
Not available
Not available
Price history
| Date | Event | Price |
|---|---|---|
| 9/8/2026 | Pending sale | $414,900$262/sqft |
Source:  Smart MLS #24199694 Report a problem Smart MLS #24199694 Report a problem | ||
| 8/21/2026 | Listed for sale | $414,900+33.8%$262/sqft |
Source: Smart MLS #24199694 Report a problem | ||
| 4/1/2022 | Sold | $310,000+19.3%$196/sqft |
Source: Smart MLS #170460453 Report a problem | ||
| 3/4/2022 | Contingent | $259,900$164/sqft |
Source: Smart MLS #170460453 Report a problem | ||
| 3/4/2022 | Listed for sale | $259,900$164/sqft |
Source: Smart MLS #170460453 Report a problem | ||
| 1/31/2022 | Pending sale | $259,900$164/sqft |
Source:  RE/MAX International #170460453 Report a problem RE/MAX International #170460453 Report a problem | ||
| 1/31/2022 | Contingent | $259,900$164/sqft |
Source: Smart MLS #170460453 Report a problem | ||
| 1/26/2022 | Listed for sale | $259,900+26.8%$164/sqft |
Source: Smart MLS #170460453 Report a problem | ||
| 6/18/2014 | Sold | $205,000+0%$129/sqft |
Source: Smart MLS #G678681 Report a problem | ||
| 4/17/2014 | Pending sale | $204,900$129/sqft |
Source: Keller Williams Realty #G678681 Report a problem | ||
| 4/9/2014 | Price change | $204,900-8.9%$129/sqft |
Source: Keller Williams Realty #G678681 Report a problem | ||
| 11/7/2013 | Price change | $224,900-2.2%$142/sqft |
Source: Keller Williams Realty #G665194 Report a problem | ||
| 6/25/2013 | Price change | $229,900-2.1%$145/sqft |
Source: Real Living Rlty Prof., LLC #G648961 Report a problem | ||
| 5/15/2013 | Price change | $234,900-2.1%$148/sqft |
Source: Real Living Rlty Prof., LLC #G648961 Report a problem | ||
| 4/25/2013 | Listed for sale | $239,900+14.2%$151/sqft |
Source: Real Living Rlty Prof., LLC #G648961 Report a problem | ||
| 5/14/2009 | Sold | $210,000+833.3%$133/sqft |
Source: Public Record Report a problem | ||
| 10/29/2004 | Sold | $22,500$14/sqft |
Source: Public Record Report a problem | ||
Public tax history
| Year | Property taxes | Tax assessment |
|---|---|---|
| 2025 | $6,321 +2.8% | $175,140 |
| 2024 | $6,146 +5.1% | $175,140 |
| 2023 | $5,848 | $175,140 |
| 2022 | $5,848 -4.3% | $175,140 +13.6% |
| 2021 | $6,110 | $154,170 |
| 2020 | $6,110 | $154,170 |
| 2019 | $6,110 | $154,170 |
| 2018 | $6,110 +2.4% | $154,170 |
| 2017 | $5,968 +16.2% | $154,170 +14.1% |
| 2016 | $5,138 +3% | $135,100 |
| 2015 | $4,987 +2.2% | $135,100 |
| 2014 | $4,878 +2% | $135,100 |
| 2013 | $4,783 +5.3% | $135,100 |
| 2012 | $4,543 +0.8% | $135,100 -10.4% |
| 2011 | $4,509 -0.4% | $150,800 |
| 2010 | $4,527 | $150,800 |
Find assessor info on the county website
Monthly payment
Est. payment
Payment breakdown
Explore the cost of this home by adjusting the details. Changes won't be saved.Climate risks
Neighborhood: 06066
Nearby schools
Schools provided by the listing agent
- High: Rockville
Source: Smart MLS. This data may not be complete. We recommend contacting the local school district to confirm school assignments for this home.
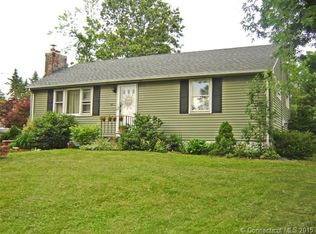
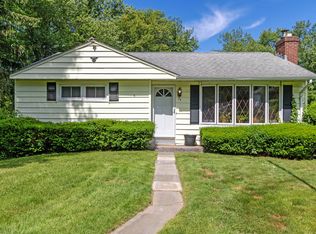
Similar homes
- $385,0004 bd2 ba2.2k sqft354 Vernon Street, Manchester, CT 06042For Sale
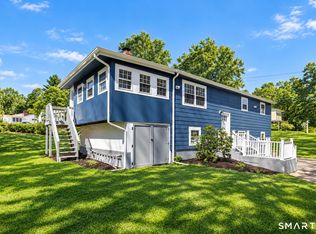
 MLS ID #24194090, Mike Rethis, Coldwell Banker Realty. Smart MLS
 - $395,0003 bd2 ba1.4k sqft5 Bentley Drive, Manchester, CT 06040For Sale
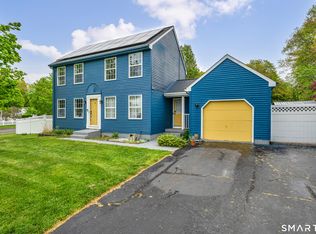 MLS ID #24176010, Mirtha P. Garcia, Eagle Eye Realty PLLC. Smart MLS
 - $389,9504 bd2 ba2k sqft76 Griffin Road, East Windsor, CT 06016For Sale
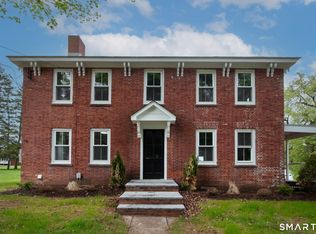 MLS ID #24171397, Alex King, Lock and Key Realty, Inc. Smart MLS
 - $439,9003 bd2 ba1.6k sqft126 Baxter Street, Tolland, CT 06084For Sale
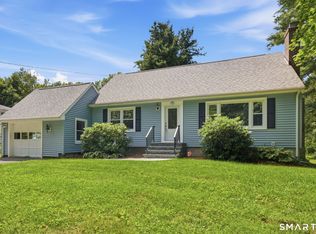 MLS ID #24192539, Kathleen M. Sitek, Berkshire Hathaway NE Prop.. Smart MLS
 - $284,9003 bd1 ba1.4k sqft15 Kingsbury Avenue, Vernon, CT 06066For SaleMLS ID #24203732, Suzy Couture, Better Homes and Gardens Real Estate Executive Real Estate. Smart MLS
- $449,0004 bd3 ba1.9k sqft61 Isleib Road, Marlborough, CT 06447For SaleMLS ID #24206220, Lisa Cozzi, Century 21 AllPoints Realty. Smart MLS
- $270,0003 bd2 ba1k sqft17 Spruce Street, Vernon, CT 06066For SaleMLS ID #24167626, Dianna Sleis, Coldwell Banker Realty. Smart MLS
- $369,9004 bd2 ba2.2k sqft1290 Silver Lane, East Hartford, CT 06118For SaleMLS ID #24207741, Edgar Ramirez, Maple Vale Realty LLC. Smart MLS
- $399,9003 bd3 ba1.6k sqft25 Gale Road, Bloomfield, CT 06002For SaleMLS ID #24202227, Arek Wtulich, William Raveis Real Estate. Smart MLS
- $399,0003 bd3 ba2k sqft60 Tolland Avenue, Stafford, CT 06076For SaleMLS ID #24211382, Robert Arute, Arute Realty Group LLC. Smart MLS
- $375,0003 bd2 ba1.4k sqft64 Walker Street, Manchester, CT 06040For SaleMLS ID #24202249, Michael Mitchell, Carbutti & Co., Realtors. Smart MLS
- $339,9003 bd1 ba1.2k sqft18 Hilltop Drive, Ellington, CT 06029For SaleMLS ID #24201948, Chelen R. Smith, Serhant Connecticut, LLC. Smart MLS
- $495,0004 bd3 ba2.3k sqft551 Tolland Stage Road, Tolland, CT 06084For SaleMLS ID #24205286, Stephanie LaChapelle, Compass Connecticut, LLC. Smart MLS
- $499,9003 bd2 ba1.8k sqft14 Dean Drive, Bolton, CT 06043For SaleMLS ID #24205465, Jesica Beaulieu, Dave Jones Realty, LLC. Smart MLS
- $380,0004 bd2 ba1.3k sqft155 Post Office Road, Enfield, CT 06082For SaleMLS ID #24207111, Romina D'Angelo, Coldwell Banker Realty. Smart MLS
- $399,9003 bd3 ba2k sqft10 Quail Run, Bloomfield, CT 06002For SaleMLS ID #24208835, Anthony La Penna, Exceptional Real Estate LLC. Smart MLS
