Come take a look at this quality new construction being built by Luchi Custom homes. Features 3 bed, 2.5 baths, open and spacious granite kitchen with large center island, vinyl plank flooring throughout. Paved driveway, rear deck, seeded lawn. Turn key home. Still time to pick finishes. Call today!
Photos are File photos. Home is the process of being built. Colors and specs subject to change
Pending
$349,900
45 Vista Dr, Nanticoke, PA 18634
3beds
1,826sqft
:
Get pre-qualified$2,283/mo
Single Family Residence
Built in ----
0.42 Acres Lot
$348,300 Zestimate®
$192/sqft
$-- HOA
What's special
Seeded lawnPaved drivewayLarge center islandRear deckVinyl plank flooring throughout
- 87 days |
- 8 |
- 0 |
Likely to sell faster than
Zillow last checked:
Listing updated:
Listed by:
Evelyn Hogan 570-715-9336,
Lewith & Freeman, Mountaintop 570-474-9801
Source: Luzerne County AOR,MLS#: 26-1618
Facts & features
Interior
Bedrooms & bathrooms
- Bedrooms: 3
- Bathrooms: 3
- Full bathrooms: 1
- 3/4 bathrooms: 1
- 1/2 bathrooms: 1
Primary bedroom
- Description: Vinyl floors
- Level: First
- Area: 165.2 Square Feet
- Dimensions: 11.8 x 14
Bedroom 1
- Description: Vinyl floors
- Level: First
- Area: 100 Square Feet
- Dimensions: 10 x 10
Bedroom 2
- Description: Vinyl floors
- Level: First
- Area: 100 Square Feet
- Dimensions: 10 x 10
Primary bathroom
- Description: Vinyl, mod
- Level: First
- Area: 58.8 Square Feet
- Dimensions: 9.8 x 6
Full bathroom
- Description: Mod.
- Level: First
- Area: 54 Square Feet
- Dimensions: 9 x 6
Half bathroom
- Description: Mod.
- Level: Lower
- Area: 18.89 Square Feet
- Dimensions: 3 x 6.3
Kitchen
- Description: Mod.,vinyl floors, granite
- Level: First
- Area: 210 Square Feet
- Dimensions: 15 x 14
Laundry
- Level: Lower
- Area: 53.46 Square Feet
- Dimensions: 8.1 x 6.6
Living room
- Description: Vinyl floors
- Level: First
- Area: 196 Square Feet
- Dimensions: 14 x 14
Recreation room
- Description: Vinyl floors
- Level: Lower
- Area: 324 Square Feet
- Dimensions: 27 x 12
Heating
- Electric, Heat Pump
Cooling
- Central Air
Features
- Basement: Partially Finished
Interior area
- Total structure area: 1,826
- Total interior livable area: 1,826 sqft
- Finished area above ground: 1,232
- Finished area below ground: 594
Property
Parking
- Total spaces: 2
- Parking features: Private
- Garage spaces: 2
Features
- Levels: Bi-Level
- Patio & porch: Deck
Lot
- Size: 0.42 Acres
- Dimensions: .415
- Features: Cleared
Details
- Parcel number: Part of 46J700A02D
- Zoning: Residential
- Zoning description: Residential
Construction
Type & style
- Home type: SingleFamily
- Architectural style: Colonial
- Property subtype: Single Family Residence
Materials
- Vinyl Siding
- Roof: Composition
Condition
- New Construction
- New construction: No
Utilities & green energy
- Sewer: Public Sewer
- Water: Public
Community & HOA
Community
- Subdivision: Whitney Point
Location
- Region: Nanticoke
Financial & listing details
- Price per square foot: $192/sqft
- Date on market: 4/15/2026
- Inclusions: Stove, dishwasher, micro-hood
Estimated market value
$348,300
$331,000 - $366,000
$2,076/mo
Price history
| Date | Event | Price |
|---|---|---|
| 5/5/2026 | Pending sale | $349,900$192/sqft |
Source: Luzerne County AOR #26-1618 Report a problem | ||
| 4/16/2026 | Price change | $349,900+614.1%$192/sqft |
Source: Luzerne County AOR #26-1618 Report a problem | ||
| 7/11/2025 | Listed for sale | $49,000$27/sqft |
Source: Luzerne County AOR #22-2961 Report a problem | ||
| 6/28/2025 | Listing removed | $49,000$27/sqft |
Source: Luzerne County AOR #22-2961 Report a problem | ||
| 8/16/2024 | Price change | $49,000+11.4%$27/sqft |
Source: Luzerne County AOR #22-2961 Report a problem | ||
| 6/28/2024 | Listed for sale | $44,000$24/sqft |
Source: Luzerne County AOR #22-2961 Report a problem | ||
| 6/7/2024 | Listing removed | -- |
Source: Luzerne County AOR #22-2961 Report a problem | ||
| 6/24/2022 | Listed for sale | $44,000+49.2%$24/sqft |
Source: Luzerne County AOR #22-2961 Report a problem | ||
| 1/29/2021 | Listing removed | -- |
Source: Luzerne County AOR Report a problem | ||
| 5/28/2020 | Listed for sale | $29,500$16/sqft |
Source: Lewith & Freeman, Kingston #18-1280 Report a problem | ||
Public tax history
Tax history is unavailable.
Monthly payment
Est. payment
Payment breakdown
Explore the cost of this home by adjusting the details. Changes won't be saved.Climate risks
Neighborhood: 18634
Getting around
0 / 100
Car-DependentNearby schools
GreatSchools rating
- NAJ F Kennedy El SchoolGrades: 2Distance: 1.9 mi
- 5/10Greater Nanticoke Area Ed CenterGrades: 6-8Distance: 2 mi
- 3/10Greater Nanticoke Area Senior High SchoolGrades: 9-12Distance: 2.1 mi
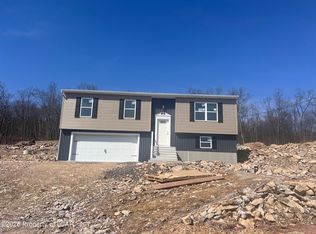
- $349,9003 bd3 ba1.8k sqft47 Vista Dr, Nanticoke, PA 18634Pending
- $356,100-- bd-- ba2.1k sqft40 Vista Dr, Nanticoke, PA 18634Off Market
- $377,100-- bd-- ba1.8k sqft37 Vista Dr, Nanticoke, PA 18634Off Market
- $294,900-- bd-- ba1.7k sqft38 Vista Dr, Nanticoke, PA 18634Off Market
- $292,800-- bd-- ba1.7k sqft42 Vista Dr, Nanticoke, PA 18634Off Market
- $310,700-- bd-- ba2.2k sqft35 Vista Dr, Nanticoke, PA 18634Off Market
- $284,2003 bd2 ba1.5k sqft36 Vista Dr, Nanticoke, PA 18634Off Market
- $359,9003 bd3 ba1.8k sqft55 Vista Dr, Nanticoke, PA 18634Pending
A local agent can set up tours, give advice and negotiate with sellers.
A local lender can help you make sure your offer is ready when you are.
Similar homes
- $250,0003 bd2 ba1.6k sqft33 Enterprise St, Nanticoke, PA 18634For Sale
 MLS ID #26-3214, Julio Acosta, Lewith & Freeman, Kingston. Luzerne County AOR
 - $349,9003 bd3 ba2k sqft11 Somerset Dr, Hanover Township, PA 18706For Sale
 MLS ID #26-3104, Calvin Joyner Castle, Wychock Real Estate, LLC. Luzerne County AOR
 - $385,0004 bd3 ba2k sqft106 E Pheasant Dr, Larksville, PA 18704For Sale
 MLS ID #26-3636, Cynthia Byer, RPA Real Estate - Kingston. Luzerne County AOR
 - $304,9993 bd2 ba1.4k sqft60 S Regent St, Hanover Township, PA 18706For Sale
 MLS ID #26-2267, Kevin Kushinski, Delex Realty LLC PA. Luzerne County AOR
 - $378,7004 bd3 ba2.5k sqft238 Idetown Rd, Dallas, PA 18612For SaleMLS ID #26-2934, Donna Santoroski, Lewith & Freeman, Mountaintop. Luzerne County AOR
- $429,9004 bd2 ba1.8k sqft40 Park Ridge Dr, Shickshinny, PA 18655For SaleMLS ID #26-1458, Michelle DeFranco, Advanced Realty Solutions, LLC. Luzerne County AOR
- $349,0002 bd1 ba1.2k sqft262 Pinecrest Ln, Shickshinny, PA 18655For SaleMLS ID #26-3259, David Fritz, Lewith & Freeman, Shavertown. Luzerne County AOR
- $359,0003 bd3 ba2k sqft7036 Fairview St, Berwick, PA 18603For SaleMLS ID #C-1176, MICHAEL J YONICK, REALTY WORLD MASICH & DELL. CSVBOR
- $315,0005 bd2 ba1.9k sqft179 Church Rd, Mountain Top, PA 18707For SaleMLS ID #26-3313, David Wychock, Wychock Real Estate, LLC. Luzerne County AOR
- $389,0004 bd3 ba2.1k sqft100 Sutherland Dr, Mountain Top, PA 18707For SaleMLS ID #26-2311, Ellen M Fogleman, Classic Properties - Mountaintop. Luzerne County AOR
- $349,0004 bd2 ba1.4k sqft170 Evansville Rd, Berwick, PA 18603For SaleMLS ID #C-1805, Michelle DeFranco, ADVANCED REALTY SOLUTIONS LLC. CSVBOR
- $342,5003 bd2 ba2.2k sqft8 Park Ln N, Mountain Top, PA 18707For SaleMLS ID #26-3044, Ronald Peguero, RPA Real Estate - Kingston. Luzerne County AOR
- $350,0003 bd2 ba2.2k sqft212 Warren St, West Pittston, PA 18643For SaleMLS ID #26-3174, Marlon Zaimi, ERA One Source Realty. Luzerne County AOR
- $229,9005 bd2 ba2.3k sqft151 Robert St, Nanticoke, PA 18634For SaleMLS ID #26-731, Michael Nastasiak, Keller Williams Real Estate, Kingston. Luzerne County AOR
- $299,9004 bd4 ba1.4k sqft126 Clouds Blvd, Hazleton, PA 18201For SaleMLS ID #26-3574, Robert Arias, Wychock Real Estate, LLC. Luzerne County AOR
- $399,0004 bd3 ba2.4k sqft15 Marabee Ave, Dallas, PA 18612For SaleMLS ID #26-3451, Tina McGovern, Keller Williams Real Estate, Clarks Summit. Luzerne County AOR
- $449,9003 bd3 ba2.1k sqft227 Mountain Rd, Drums, PA 18222For SaleMLS ID #26-1564, Evelyn Hogan, Lewith & Freeman, Mountaintop. Luzerne County AOR
- $399,9005 bd2 ba1.7k sqft331 Overbrook Ave, Dallas, PA 18612For SaleMLS ID #26-2875, Erica Kogoy, Jonathan J. Nelson Real Estate. Luzerne County AOR
- $305,0003 bd2 ba2.4k sqft1603 Wyoming Ave, Forty Fort, PA 18704For SaleMLS ID #26-3345, Roberto Jose Cabrera Pena, Pecora Realtor, P.C.. Luzerne County AOR
- $339,0004 bd2 ba2.6k sqft1058 Main St, Swoyersville, PA 18704For SaleMLS ID #26-2952, Barbara Mark, Classic Properties Back Mountain. Luzerne County AOR
