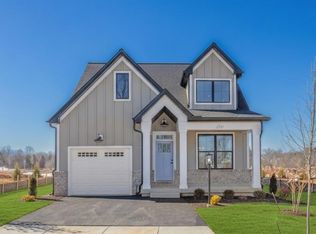
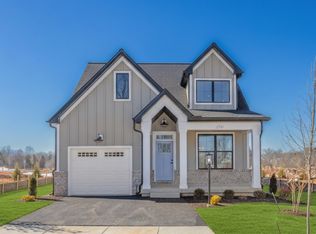
PRESALE 2026 Delivery. Nestled near I-64, 5th Street Shopping Center, UVA, and Downtown Charlottesville, Southwood offers the best of both worlds—easy access to city life and the tranquility of suburban surroundings. The Barclay is a versatile single-family home that blends comfort and functionality with timeless design. Main level primary bedroom. Step inside to an inviting foyer that opens to a bright, spacious great room with vaulted ceiling and a well-appointed kitchen complete with granite countertops, maple cabinetry, and stainless-steel appliances. A dining area flows seamlessly into the living space, making it perfect for both everyday living and entertaining. Upstairs, offers an optional study or 4th bedroom suite. Two additional bedrooms, a full bath, and a convenient laundry room provide plenty of space for family and guests. An unfinished walkout basement comes included, giving you endless possibilities for storage, hobbies, or future living space. With options for a covered or screened porch and multiple exterior elevations, the Barclay can be personalized to fit your lifestyle.
Pending
$706,405
45 Wardell Crst, Charlottesville, VA 22902
4beds
2,681sqft
Single Family Residence
Built in 2026
6,534 Square Feet Lot
$640,200 Zestimate®
$263/sqft
$80/mo HOA
What's special
Unfinished walkout basementMultiple exterior elevationsInviting foyerGranite countertopsOptional studyCovered or screened porchBright spacious great room
- 354 days
- 4
- 0
Zillow last checked:
Listing updated:
Listed by:
GREG SLATER 434-981-6655,
NEST REALTY GROUP 434-566-0121
Source: CAAR,MLS#: 670033 Originating MLS: Charlottesville Area Association of Realtors
Originating MLS: Charlottesville Area Association of RealtorsFacts & features
Interior
Bedrooms & bathrooms
- Bedrooms: 4
- Bathrooms: 4
- Full bathrooms: 3
- 1/2 bathrooms: 1
- Main level bathrooms: 2
- Main level bedrooms: 1
Rooms
- Room types: Bathroom, Bedroom, Dining Room, Full Bath, Foyer, Great Room, Half Bath, Kitchen, Laundry, Loft, Recreation, Utility Room
Primary bedroom
- Level: First
Bedroom
- Level: Second
Bedroom
- Level: Basement
Primary bathroom
- Level: First
Bathroom
- Level: Second
Bathroom
- Level: Basement
Dining room
- Level: First
Foyer
- Level: First
Great room
- Level: First
Half bath
- Level: First
Kitchen
- Level: First
Laundry
- Level: First
Loft
- Level: Second
Recreation
- Level: Basement
Utility room
- Level: Second
Heating
- Heat Pump
Cooling
- Heat Pump
Appliances
- Included: ENERGY STAR Qualified Dishwasher
- Laundry: Washer Hookup, Dryer Hookup
Features
- Double Vanity, Primary Downstairs, Walk-In Closet(s), Entrance Foyer, Loft, Programmable Thermostat, Utility Room
- Flooring: Carpet, Ceramic Tile, Luxury Vinyl Plank
- Windows: Insulated Windows, Low-Emissivity Windows, Screens, Tilt-In Windows
- Basement: Exterior Entry,Interior Entry,Partially Finished
Interior area
- Total structure area: 3,334
- Total interior livable area: 2,681 sqft
- Finished area above ground: 1,848
- Finished area below ground: 833
Property
Parking
- Total spaces: 1
- Parking features: Attached, Garage Faces Front, Garage
- Attached garage spaces: 1
Features
- Levels: One and One Half
- Stories: 1.5
- Pool features: None
Lot
- Size: 6,534 Square Feet
Details
- Parcel number: 45
- Zoning description: PUD Planned Unit Development
Construction
Type & style
- Home type: SingleFamily
- Property subtype: Single Family Residence
Materials
- Fiber Cement, Stick Built, Cement Siding, Ducts Professionally Air-Sealed
- Foundation: Poured
- Roof: Composition,Shingle
Condition
- New construction: Yes
- Year built: 2026
Details
- Builder name: SOUTHERN DEVELOPMENT HOMES
Utilities & green energy
- Sewer: Public Sewer
- Water: Public
- Utilities for property: Cable Available, Fiber Optic Available
Green energy
- Green verification: HERS Index Score
Community & HOA
Community
- Subdivision: SOUTHWOOD
HOA
- Has HOA: Yes
- Amenities included: Playground
- Services included: Association Management, Common Area Maintenance, Maintenance Grounds, Trash
- HOA fee: $80 monthly
Location
- Region: Charlottesville
Financial & listing details
- Price per square foot: $263/sqft
- Annual tax amount: $6,379
- Date on market: 10/13/2025
Estimated market value
$640,200
$595,000 - $691,000
$3,185/mo
Price history
| Date | Event | Price |
|---|---|---|
| 10/13/2025 | Pending sale | $701,545$262/sqft |
Source:  CAAR #670033 Report a problem CAAR #670033 Report a problem | ||
| 10/13/2025 | Listed for sale | $701,545$262/sqft |
Source: CAAR #670033 Report a problem | ||
Public tax history
Tax history is unavailable.
Monthly payment
Est. payment
Payment breakdown
Explore the cost of this home by adjusting the details. Changes won't be saved.Climate risks
Neighborhood: 22902
Nearby schools
Schools provided by the listing agent
- Elementary: Mountain View
- Middle: Burley
- High: Monticello
Source: CAAR. This data may not be complete. We recommend contacting the local school district to confirm school assignments for this home.
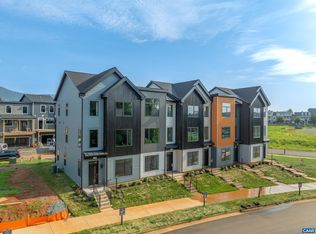
- $403,2932 bd3 ba1.5k sqft19 Wardell Crst, Charlottesville, VA 22902Pending
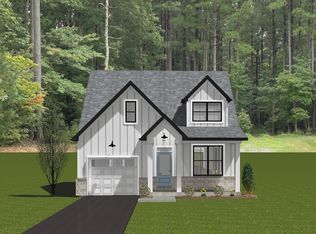
- $667,6573 bd3 ba1.8k sqft44 Wardell Crst, Charlottesville, VA 22902Pending
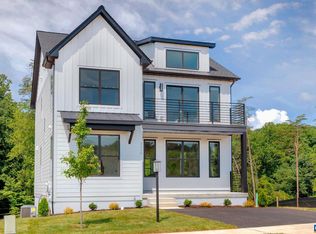
- $663,7774 bd4 ba2.9k sqft42 Wardell Crst, Charlottesville, VA 22902Pending
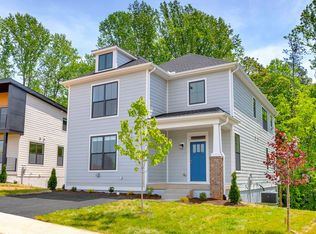
- $589,9003 bd3 ba2k sqft22D Wardell Crst, Charlottesville, VA 22902New Construction
Similar homes
- from $599,9004 bd3 ba2.4k sqftThe Amberwood Plan, Southwood Singles, Charlottesville, VA 22902New Construction
 Southern Development
 - $629,9003 bd3 ba1.8k sqft22 E Wardell Crst, Charlottesville, VA 22902New Construction
 CAAR
CAAR - from $589,9003 bd3 ba1.8k sqftThe Barclay Plan, Southwood Singles, Charlottesville, VA 22902New Construction
 Southern Development
 - $589,9003 bd3 ba2k sqft22D Wardell Crst, Charlottesville, VA 22902New ConstructionCAAR
- $589,9003 bd3 ba1.8k sqft21D Wardell Crst, Charlottesville, VA 22902New ConstructionCAAR
- $549,9003 bd3 ba2k sqft21C Wardell Crst, Charlottesville, VA 22902New ConstructionCAAR
- $479,5004 bd2 ba1.6k sqft80 Mill Creek Ct, Charlottesville, VA 22902For SaleMLS ID #681290, EDDIE KAROLIUSSEN, FOUR CORNERS REAL ESTATE SOLUTIONS, LLC. CAAR
- $529,9004 bd4 ba1.8k sqft803 Nassau St, Charlottesville, VA 22902New ConstructionMLS ID #679355, PERSINGER REAL ESTATE GROUP TEAM, REAL BROKER LLC. CAAR
- $529,9004 bd4 ba1.8k sqft805 Nassau St, Charlottesville, VA 22902New ConstructionMLS ID #679356, PERSINGER REAL ESTATE GROUP TEAM, REAL BROKER LLC. CAAR
- $709,9905 bd5 ba3.8k sqft13 Butterfield Ln, Keswick, VA 22947New ConstructionMLS ID #682289, JOSHUA WHITE, STORY HOUSE REAL ESTATE. CAAR
- $799,0004 bd3 ba3.1k sqft236 Pointer Ln, Zion Crossroads, VA 22942For SaleMLS ID #681981, BARBARA BOZSIK, RE/MAX GATEWAY. CAAR
- $739,9004 bd3 ba2.7k sqft111D Marcella St, Charlottesville, VA 22911New ConstructionCAAR
- $769,9003 bd3 ba2k sqft451A Patsey Ln, Charlottesville, VA 22901New ConstructionCAAR
- $689,9003 bd2 ba1.4k sqft452A Patsey Ln, Charlottesville, VA 22901New ConstructionCAAR
