PRESALE FALL 2026 DELIVERY. Nestled near I-64, 5th Street Shopping Center, UVA, and Downtown Charlottesville, Southwood offers the best of both worlds—easy access to city life and the tranquility of suburban surroundings. END UNIT. On the entry level, you’ll find a 2-car garage and an included flex space that can be customized to fit your lifestyle—whether that’s a home office, guest suite, or extra living area—with the option to add a full bath. The main level showcases a bright, open-concept layout. The spacious great room flows into the dining area and kitchen, where a large island, walk-in pantry, and optional nook/office create the perfect setup for everyday living. Step outside to the rear deck, with options for open, covered, or screened designs to extend your living space outdoors. Upstairs, the primary suite offers a private retreat with a walk-in closet and an en suite bath. Two additional bedrooms, a full hall bath, and a centrally located laundry room complete the upper level. With open living areas, flexible options, and thoughtfully designed details, the Avon is built for comfort, convenience, and style.
Pending
$533,565
19F Wardell Crst, Charlottesville, VA 22902
4beds
1,926sqft
Townhouse
Built in 2027
2,178 Square Feet Lot
$424,400 Zestimate®
$277/sqft
$65/mo HOA
What's special
- 287 days
- 0
- 0
Zillow last checked:
Listing updated:
Listed by:
GREG SLATER 434-981-6655,
NEST REALTY GROUP 434-566-0121
Source: CAAR,MLS#: 672007 Originating MLS: Charlottesville Area Association of Realtors
Originating MLS: Charlottesville Area Association of RealtorsFacts & features
Interior
Bedrooms & bathrooms
- Bedrooms: 4
- Bathrooms: 4
- Full bathrooms: 3
- 1/2 bathrooms: 1
- Main level bathrooms: 1
- Main level bedrooms: 1
Rooms
- Room types: Bathroom, Bedroom, Dining Room, Family Room, Full Bath, Foyer, Great Room, Half Bath, Kitchen, Laundry, Loft, Primary Bedroom, Recreation
Primary bedroom
- Level: Second
Bedroom
- Level: Second
Bedroom
- Level: First
Primary bathroom
- Level: Second
Bathroom
- Level: Second
Bathroom
- Level: First
Dining room
- Level: Second
Family room
- Level: Second
Foyer
- Level: First
Half bath
- Level: Second
Kitchen
- Level: Second
Laundry
- Level: Second
Recreation
- Level: First
Heating
- Heat Pump
Cooling
- Heat Pump
Appliances
- Included: Dishwasher, ENERGY STAR Qualified Appliances, Electric Range, Disposal, Microwave
- Laundry: Washer Hookup, Dryer Hookup
Features
- Double Vanity, Walk-In Closet(s), Breakfast Bar, Entrance Foyer, Eat-in Kitchen, Loft, Programmable Thermostat, Recessed Lighting
- Flooring: Carpet, Ceramic Tile, Hardwood
- Windows: Low-Emissivity Windows, Storm Window(s), Tilt-In Windows, Vinyl
- Has basement: No
- Common walls with other units/homes: End Unit
Interior area
- Total structure area: 2,381
- Total interior livable area: 1,926 sqft
- Finished area above ground: 1,926
- Finished area below ground: 0
Property
Parking
- Total spaces: 2
- Parking features: Asphalt, Attached, Garage, Garage Door Opener, Garage Faces Rear
- Attached garage spaces: 2
Features
- Levels: Three Or More
- Stories: 3
- Patio & porch: Deck, Front Porch, Porch
- Pool features: None
- Has view: Yes
- View description: Residential
Lot
- Size: 2,178 Square Feet
- Features: Landscaped, Level, Open Lot
Details
- Additional structures: None
- Parcel number: 19F
- Zoning description: PUD Planned Unit Development
- Other equipment: Air Purifier
Construction
Type & style
- Home type: Townhouse
- Architectural style: Contemporary
- Property subtype: Townhouse
- Attached to another structure: Yes
Materials
- Blown-In Insulation, Brick, Fiber Cement, Low VOC Insulation, Stick Built, Stucco, Cement Siding, Ducts Professionally Air-Sealed
- Foundation: Poured, Slab
Condition
- New construction: Yes
- Year built: 2027
Details
- Builder name: SOUTHERN DEVELOPMENT HOMES
Utilities & green energy
- Electric: Underground
- Sewer: Public Sewer
- Water: Public
- Utilities for property: Cable Available, Fiber Optic Available, Natural Gas Available
Green energy
- Green verification: HERS Index Score, Pearl Certification
- Indoor air quality: Filtration, Low VOC Paint/Materials
Community & HOA
Community
- Features: None
- Security: Dead Bolt(s), Smoke Detector(s), Carbon Monoxide Detector(s), Radon Mitigation System
- Subdivision: SOUTHWOOD
HOA
- Has HOA: Yes
- Amenities included: Playground, Trail(s)
- Services included: Association Management, Common Area Maintenance, Maintenance Grounds, Playground, Snow Removal, Trash
- HOA fee: $65 monthly
Location
- Region: Charlottesville
Financial & listing details
- Price per square foot: $277/sqft
- Annual tax amount: $4,141
- Date on market: 12/24/2025
- Cumulative days on market: 122 days
Estimated market value
$424,400
$399,000 - $450,000
$2,697/mo
Price history
| Date | Event | Price |
|---|---|---|
| 12/24/2025 | Pending sale | $500,450+3.2%$260/sqft |
Source:  CAAR #672007 Report a problem CAAR #672007 Report a problem | ||
| 9/30/2025 | Listed for sale | $484,900$252/sqft |
Source: CAAR #669567 Report a problem | ||
Public tax history
Tax history is unavailable.
Monthly payment
Est. payment
Payment breakdown
Explore the cost of this home by adjusting the details. Changes won't be saved.Climate risks
Neighborhood: 22902
Nearby schools
Schools provided by the listing agent
- Elementary: Mountain View
- Middle: Burley
- High: Monticello
Source: CAAR. This data may not be complete. We recommend contacting the local school district to confirm school assignments for this home.
- $589,9003 bd3 ba1.8k sqft21D Wardell Crst, Charlottesville, VA 22902New Construction
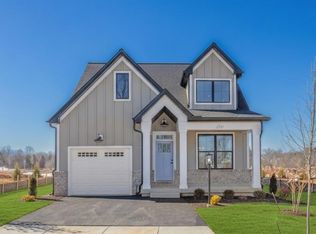
- $613,1663 bd3 ba2k sqft46 Wardell Crst, Charlottesville, VA 22902Pending
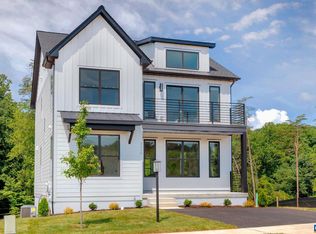
- $702,7134 bd4 ba2.7k sqft43 Wardell Crst, Charlottesville, VA 22902Pending
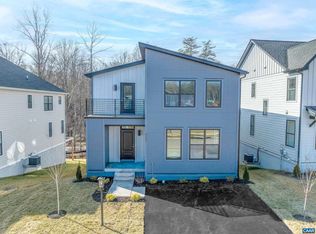
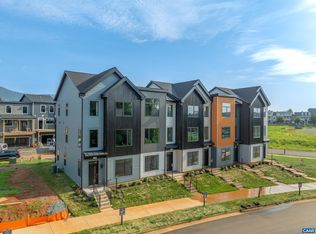
- $432,5872 bd3 ba1.5k sqft19 E Wardell Crst, Charlottesville, VA 22902Pending
Similar homes
- $475,0004 bd4 ba2k sqft2842 Sweetbay St, Charlottesville, VA 22902For Sale
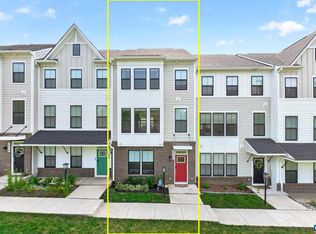
 MLS ID #681441, LORI MEISTRELL, NEST REALTY GROUP. CAAR
 - $484,9003 bd3 ba1.8k sqft18A Wardell Crst, Charlottesville, VA 22902New Construction
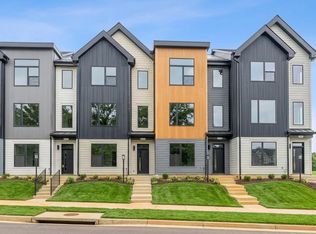 CAAR
CAAR - from $549,9003 bd3 ba2k sqftThe Meridian Plan, Southwood Singles, Charlottesville, VA 22902New Construction
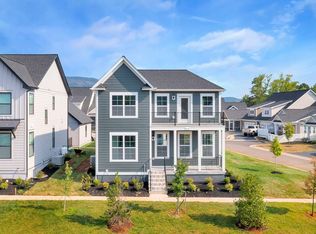 Southern Development
 - $614,9004 bd4 ba2.2k sqft3020 Anoko Ct, Charlottesville, VA 22902For Sale
 MLS ID #681201, SETH BATTON, FIND HOMES REALTY LLC. CAAR
 - $589,9003 bd3 ba1.8k sqft21D Wardell Crst, Charlottesville, VA 22902New ConstructionCAAR
- $589,9003 bd3 ba2k sqft22D Wardell Crst, Charlottesville, VA 22902New ConstructionCAAR
- $559,9004 bd4 ba2k sqft16 Keene Ct, Charlottesville, VA 22903New ConstructionCAAR
- $587,0004 bd4 ba2.6k sqft1021 Ridge St, Charlottesville, VA 22902For SaleMLS ID #681463, JAY KALAGHER, LONG & FOSTER - CHARLOTTESVILLE. CAAR
- $409,9002 bd3 ba1.5k sqft18B Wardell Crst, Charlottesville, VA 22902New ConstructionCAAR
- $629,9003 bd3 ba1.8k sqft22 E Wardell Crst, Charlottesville, VA 22902New ConstructionCAAR
- $425,0003 bd3 ba1.8k sqft1525 Primrose Ln, Charlottesville, VA 22902For SaleMLS ID #681642, JOSHUA WHITE, STORY HOUSE REAL ESTATE. CAAR
- $399,9003 bd3 ba1.7k sqft1165 Sunset Avenue Ext, Charlottesville, VA 22903For SaleMLS ID #681178, BRADLEY PITT, KELLER WILLIAMS ALLIANCE - CHARLOTTESVILLE. CAAR
- $660,0004 bd4 ba2.3k sqft125 Almere Ave, Charlottesville, VA 22902For SaleMLS ID #678583, JENNIFER DEBELL, COMPASS-Avenue. CAAR
- $455,0004 bd4 ba2.2k sqft229 Pebble Beach Ct, Charlottesville, VA 22901For SaleMLS ID #681648, JOSHUA WHITE, STORY HOUSE REAL ESTATE. CAAR
- $599,9003 bd3 ba1.8k sqft236 Huntley Ave, Charlottesville, VA 22903For SaleMLS ID #681621, MCANALLE NEAL, REAL BROKER, LLC. CAAR
- $539,0004 bd4 ba2.1k sqft912 Orion Ln, Crozet, VA 22932For SaleMLS ID #679252, GEORGIA LINDSEY, NEST REALTY GROUP. CAAR
