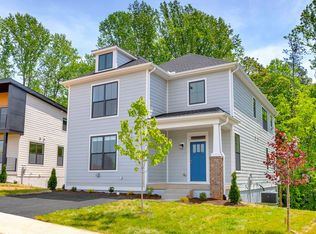
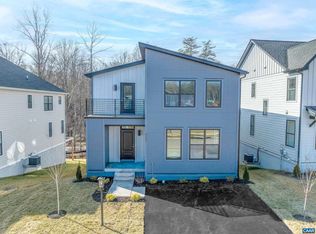
Presale 2026 delivery. Southwood. Albemarle's newest community. This stunning two story home offers 9ft ceilings on the first floor, an open concept plan, 3 bedrooms. 2.5 bathrooms and 2410 square feet of living space. The family room is located off of the two story foyer opening to a gourmet kitchen, island with granite countertop, stainless appliances, maple cabinetry and dining room. The private first floor primary suite is offering a walk-in closet, double vanity, ceramic tile flooring and shower. This practical home plan includes a laundry room on the first floor. The 2 bedrooms, jack and jill bathroom, and loft area complete the second floor. Numerous options are available including, bedroom, alternate flex space layouts and fireplaces to custom tailor this home to meet the way you want to live. Basement lots and other elevation are available. Every home is Pearl Certified and HERS scored by a third party to ensure quality, comfort, and peace of mind. Similar photos.
Pending
$702,713
43 Wardell Crst, Charlottesville, VA 22902
4beds
2,723sqft
Single Family Residence
Built in 2026
4,356 Square Feet Lot
$613,100 Zestimate®
$258/sqft
$80/mo HOA
What's special
- 351 days
- 2
- 0
Zillow last checked:
Listing updated:
Listed by:
GREG SLATER 434-981-6655,
NEST REALTY GROUP 434-566-0121
Source: CAAR,MLS#: 669589 Originating MLS: Charlottesville Area Association of Realtors
Originating MLS: Charlottesville Area Association of RealtorsFacts & features
Interior
Bedrooms & bathrooms
- Bedrooms: 4
- Bathrooms: 4
- Full bathrooms: 3
- 1/2 bathrooms: 1
- Main level bathrooms: 2
- Main level bedrooms: 1
Rooms
- Room types: Bathroom, Breakfast Room/Nook, Bedroom, Dining Room, Family Room, Full Bath, Foyer, Great Room, Half Bath, Kitchen, Laundry, Loft, Living Room, Primary Bedroom, Mud Room, Recreation, Study
Primary bedroom
- Level: First
Bedroom
- Level: Second
Primary bathroom
- Level: First
Bathroom
- Level: Second
Dining room
- Level: First
Foyer
- Level: First
Great room
- Level: First
Half bath
- Level: First
Kitchen
- Level: First
Laundry
- Level: First
Loft
- Level: Second
Heating
- Central, Heat Pump
Cooling
- Central Air, Heat Pump
Appliances
- Included: Dishwasher, ENERGY STAR Qualified Appliances, Electric Range, Disposal, Microwave
- Laundry: Washer Hookup, Dryer Hookup
Features
- Double Vanity, Primary Downstairs, Walk-In Closet(s), Breakfast Bar, Entrance Foyer, Loft, Mud Room, Recessed Lighting, WaterSense Fixture(s)
- Flooring: Carpet, CRI Green Label Plus Certified Carpet, Ceramic Tile, Hardwood
- Windows: Low-Emissivity Windows, Screens, Vinyl
- Basement: Crawl Space,Sump Pump
Interior area
- Total structure area: 4,029
- Total interior livable area: 2,723 sqft
- Finished area above ground: 2,723
- Finished area below ground: 0
Property
Parking
- Total spaces: 2
- Parking features: Asphalt
- Garage spaces: 2
Accessibility
- Accessibility features: Accessible Electrical and Environmental Controls, Accessible Doors, Accessible Entrance, Accessible Hallway(s)
Features
- Levels: Two
- Stories: 2
- Patio & porch: Rear Porch, Covered, Front Porch, Patio, Porch
- Pool features: None, Association
- Has view: Yes
- View description: Residential, Trees/Woods
Lot
- Size: 4,356 Square Feet
- Features: Landscaped, Level, Private, Drainage
Details
- Additional structures: None
- Parcel number: 43
- Zoning description: PUD Planned Unit Development
- Other equipment: Air Purifier
Construction
Type & style
- Home type: SingleFamily
- Architectural style: Craftsman
- Property subtype: Single Family Residence
Materials
- Blown-In Insulation, Fiber Cement, Low VOC Insulation, Stick Built, Stone, Cement Siding, Ducts Professionally Air-Sealed
- Foundation: Poured
- Roof: Composition,Shingle
Condition
- New construction: Yes
- Year built: 2026
Details
- Builder name: SOUTHERN DEVELOPMENT HOMES
Utilities & green energy
- Electric: Underground
- Sewer: Public Sewer
- Water: Public
- Utilities for property: Cable Available, Natural Gas Available, High Speed Internet Available
Green energy
- Green verification: HERS Index Score, Pearl Certification
- Indoor air quality: Filtration, Low VOC Paint/Materials
Community & HOA
Community
- Features: None
- Security: Dead Bolt(s), Smoke Detector(s), Carbon Monoxide Detector(s), Radon Mitigation System
- Subdivision: SOUTHWOOD
HOA
- Has HOA: Yes
- Amenities included: Golf Course, Playground, Pool, Sports Fields, Trail(s)
- Services included: Association Management, Common Area Maintenance, Maintenance Grounds, Playground, Snow Removal, Trash
- HOA fee: $80 monthly
Location
- Region: Charlottesville
Financial & listing details
- Price per square foot: $258/sqft
- Annual tax amount: $5,614
- Date on market: 9/30/2025
Estimated market value
$613,100
$570,000 - $662,000
$3,361/mo
Price history
| Date | Event | Price |
|---|---|---|
| 9/30/2025 | Pending sale | $657,400$241/sqft |
Source:  CAAR #669589 Report a problem CAAR #669589 Report a problem | ||
Public tax history
Tax history is unavailable.
Monthly payment
Est. payment
Payment breakdown
Explore the cost of this home by adjusting the details. Changes won't be saved.Climate risks
Neighborhood: 22902
Nearby schools
Schools provided by the listing agent
- Elementary: Mountain View
- Middle: Burley
- High: Monticello
Source: CAAR. This data may not be complete. We recommend contacting the local school district to confirm school assignments for this home.
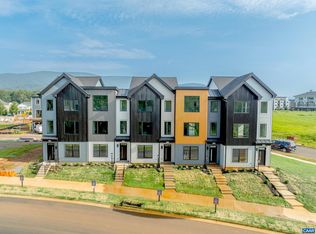
- $533,5654 bd4 ba1.9k sqft19F Wardell Crst, Charlottesville, VA 22902Pending
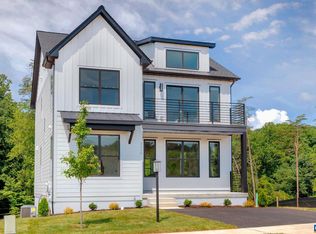
- $639,6284 bd4 ba2.9k sqft48 Wardell Crst, Charlottesville, VA 22902Pending
- $663,7774 bd4 ba2.9k sqft42 Wardell Crst, Charlottesville, VA 22902Pending
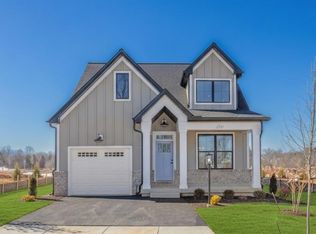
- $589,9003 bd3 ba1.8k sqft21D Wardell Crst, Charlottesville, VA 22902New Construction
Similar homes
- $699,0004 bd4 ba2.5k sqft1011 Stonehenge Avenue Ext, Charlottesville, VA 22902For Sale
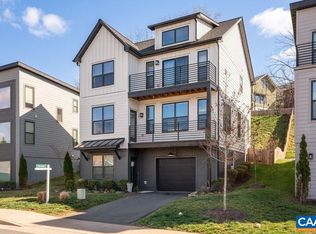
 MLS ID #680709, GRIER MURPHY, NEST REALTY GROUP. CAAR
 - from $599,9004 bd3 ba2.4k sqftThe Amberwood Plan, Southwood Singles, Charlottesville, VA 22902New Construction
 Southern Development
 - $639,9003 bd3 ba2.4k sqft22F Wardell Crst, Charlottesville, VA 22902New Construction
 CAAR
CAAR - $629,9003 bd3 ba1.8k sqft22 E Wardell Crst, Charlottesville, VA 22902New ConstructionCAAR
- $589,9003 bd3 ba1.8k sqft21D Wardell Crst, Charlottesville, VA 22902New ConstructionCAAR
- $695,9004 bd4 ba3.6k sqft1623 Fowler Ridge Ct, Charlottesville, VA 22901For Sale
 MLS ID #VAAB2001298, Karlene Tolbert, Pearson Smith Realty, LLC. Bright MLS
 - $519,0003 bd4 ba2.2k sqft2604 Flora View Dr, Charlottesville, VA 22902For SaleMLS ID #674964, HEATHER GRIFFITH, NEST REALTY GROUP. CAAR
- $597,0003 bd2 ba1.7k sqft1307 Courtyard Dr, Charlottesville, VA 22903For SaleMLS ID #680159, SANDRA MORRIS, KELLER WILLIAMS ALLIANCE - CHARLOTTESVILLE. CAAR
- $425,0003 bd4 ba1.9k sqft168 Buttercup Ln, Charlottesville, VA 22902For SaleMLS ID #681047, ANNE BIASIOLLI, LONG & FOSTER - CHARLOTTESVILLE. CAAR
- $739,9004 bd3 ba2.7k sqft111D Marcella St, Charlottesville, VA 22911New ConstructionCAAR
- $544,9004 bd4 ba2k sqft120 Keene Ct, Charlottesville, VA 22903New ConstructionCAAR
- $667,0004 bd3 ba3.2k sqft130 Cherrywood Ct, Zion Crossroads, VA 22942For SaleMLS ID #676535, JAY REEVES, HOWARD HANNA ROY WHEELER REALTY CO.- CHARLOTTESVILLE. CAAR
- $659,9006 bd4 ba3.4k sqft665 Fox Hollow Ln, Palmyra, VA 22963For SaleMLS ID #673711, RACHEL BURNS, RE/MAX REALTY SPECIALISTS-CHARLOTTESVILLE. CAAR
- $684,9004 bd3 ba2.7k sqftL1-66B Bear Island Pkwy, Zion Crossroads, VA 22942New ConstructionCAAR
- $769,9003 bd3 ba2k sqft451A Patsey Ln, Charlottesville, VA 22901New ConstructionCAAR
- $795,0003 bd2 ba2.3k sqft444 Nicholson St, Charlottesville, VA 22901New ConstructionMLS ID #680332, REBECCA WHITE, LORING WOODRIFF REAL ESTATE ASSOCIATES. CAAR
- $698,8844 bd4 ba2.8k sqft1380 Marcella St, Charlottesville, VA 22911New ConstructionCAAR
- $629,9003 bd3 ba2.1k sqft194 Wexford Ridge Rd, Ruckersville, VA 22968For SaleMLS ID #679152, RACHEL BURNS, RE/MAX REALTY SPECIALISTS-CHARLOTTESVILLE. CAAR
