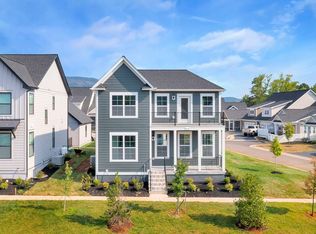
PRESALE FALL 2026 DELIVERY. Nestled near I-64, 5th Street Shopping Center, UVA, and Downtown Charlottesville, Southwood offers the best of both worlds—easy access to city life and the tranquility of suburban surroundings. The Meridian single family design features 3 bedrooms, 2.5 baths, and a versatile, open floorplan with a kitchen layout includes granite countertops, large island, maple cabinetry, and stainless-steel appliances. This home also offers additional choices including a covered or screened rear deck/patio. Upstairs, enjoy a spacious primary suite with private deck, walk-in closet, and luxurious bathroom. Two additional bedrooms, a full bath, and side-by-side laundry complete the upper level. The lower level includes an unfinished walkout basements with options available to finish a 4th bedroom, full bath, and recreation for additional living space. Similar photos.
Pending
$613,166
46 Wardell Crst, Charlottesville, VA 22902
3beds
2,040sqft
Single Family Residence
Built in 2026
3,049 Square Feet Lot
$519,700 Zestimate®
$301/sqft
$85/mo HOA
What's special
- 279 days
- 0
- 0
Zillow last checked:
Listing updated:
Listed by:
GREG SLATER 434-981-6655,
NEST REALTY GROUP 434-566-0121
Source: CAAR,MLS#: 672006 Originating MLS: Charlottesville Area Association of Realtors
Originating MLS: Charlottesville Area Association of RealtorsFacts & features
Interior
Bedrooms & bathrooms
- Bedrooms: 3
- Bathrooms: 3
- Full bathrooms: 2
- 1/2 bathrooms: 1
Rooms
- Room types: Bathroom, Bedroom, Dining Room, Family Room, Full Bath, Foyer, Great Room, Half Bath, Kitchen, Laundry, Living Room, Primary Bedroom, Mud Room, Recreation
Primary bedroom
- Level: Second
Bedroom
- Level: Second
Primary bathroom
- Level: Second
Bathroom
- Level: Second
Dining room
- Level: First
Foyer
- Level: First
Great room
- Level: First
Half bath
- Level: Second
Kitchen
- Level: First
Heating
- Central, Heat Pump
Cooling
- Central Air, Heat Pump
Appliances
- Included: Dishwasher, ENERGY STAR Qualified Appliances, Electric Range, Disposal, Microwave
- Laundry: Washer Hookup, Dryer Hookup
Features
- Double Vanity, Walk-In Closet(s), Breakfast Bar, Entrance Foyer, Mud Room, Recessed Lighting, WaterSense Fixture(s)
- Flooring: Carpet, CRI Green Label Plus Certified Carpet, Ceramic Tile, Luxury Vinyl Plank
- Windows: Low-Emissivity Windows, Screens, Vinyl
- Basement: Exterior Entry,Interior Entry,Unfinished,Sump Pump
Interior area
- Total structure area: 3,060
- Total interior livable area: 2,040 sqft
- Finished area above ground: 2,040
- Finished area below ground: 0
Property
Parking
- Parking features: Asphalt
Accessibility
- Accessibility features: Accessible Electrical and Environmental Controls, Accessible Doors, Accessible Entrance, Accessible Hallway(s)
Features
- Levels: Two
- Stories: 2
- Patio & porch: Rear Porch, Front Porch, Porch
- Pool features: None
- Has view: Yes
- View description: Residential
Lot
- Size: 3,049 Square Feet
- Features: Landscaped, Level, Private, Drainage
Details
- Additional structures: None
- Parcel number: 46
- Zoning description: PUD Planned Unit Development
- Other equipment: Air Purifier
Construction
Type & style
- Home type: SingleFamily
- Architectural style: Craftsman
- Property subtype: Single Family Residence
Materials
- Blown-In Insulation, Fiber Cement, Low VOC Insulation, Stick Built, Stone, Cement Siding, Ducts Professionally Air-Sealed
- Foundation: Poured
- Roof: Composition,Shingle
Condition
- New construction: Yes
- Year built: 2026
Details
- Builder name: SOUTHERN DEVELOPMENT HOMES
Utilities & green energy
- Electric: Underground
- Sewer: Public Sewer
- Water: Public
- Utilities for property: Cable Available, Fiber Optic Available, Natural Gas Available, High Speed Internet Available
Green energy
- Green verification: HERS Index Score, Pearl Certification
- Indoor air quality: Filtration, Low VOC Paint/Materials
Community & HOA
Community
- Features: None
- Security: Dead Bolt(s), Smoke Detector(s), Carbon Monoxide Detector(s), Radon Mitigation System
- Subdivision: SOUTHWOOD
HOA
- Has HOA: Yes
- Amenities included: Playground, Sports Fields
- Services included: Association Management, Common Area Maintenance, Maintenance Grounds, Playground, Snow Removal, Trash
- HOA fee: $85 monthly
Location
- Region: Charlottesville
Financial & listing details
- Price per square foot: $301/sqft
- Annual tax amount: $5,037
- Date on market: 2/19/2026
Estimated market value
$519,700
$489,000 - $556,000
$2,651/mo
Price history
| Date | Event | Price |
|---|---|---|
| 12/24/2025 | Pending sale | $594,150$291/sqft |
Source:  CAAR #672006 Report a problem CAAR #672006 Report a problem | ||
Public tax history
Tax history is unavailable.
Monthly payment
Est. payment
Payment breakdown
Explore the cost of this home by adjusting the details. Changes won't be saved.Climate risks
Neighborhood: 22902
Nearby schools
Schools provided by the listing agent
- Elementary: Mountain View
- Middle: Burley
- High: Monticello
Source: CAAR. This data may not be complete. We recommend contacting the local school district to confirm school assignments for this home.
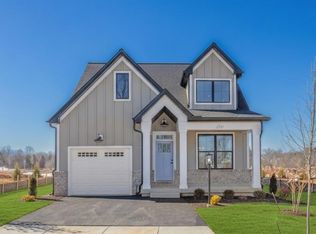
- $589,9003 bd3 ba1.8k sqft21D Wardell Crst, Charlottesville, VA 22902New Construction
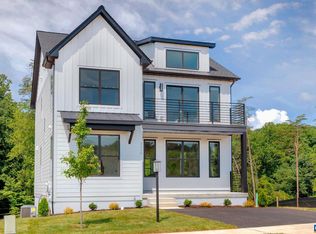
- $639,6284 bd4 ba2.9k sqft48 Wardell Crst, Charlottesville, VA 22902Pending
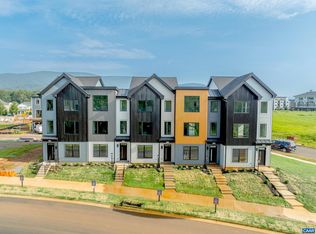
- $533,5654 bd4 ba1.9k sqft19F Wardell Crst, Charlottesville, VA 22902Pending
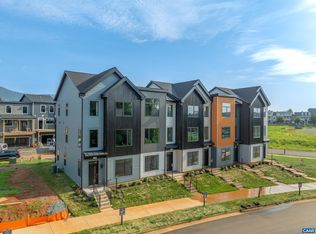
- $432,5872 bd3 ba1.5k sqft19 E Wardell Crst, Charlottesville, VA 22902Pending
Similar homes
- $629,9003 bd3 ba1.8k sqft22 E Wardell Crst, Charlottesville, VA 22902New Construction
 CAAR
CAAR - $589,9003 bd3 ba2k sqft22D Wardell Crst, Charlottesville, VA 22902New ConstructionCAAR
- $589,9003 bd3 ba1.8k sqft21D Wardell Crst, Charlottesville, VA 22902New ConstructionCAAR
- from $549,9003 bd3 ba2k sqftThe Meridian Plan, Southwood Singles, Charlottesville, VA 22902New Construction
 Southern Development
 - $679,9004 bd4 ba2.9k sqft3178 Horizon Rd, Charlottesville, VA 22902For SaleMLS ID #682010, JAY KALAGHER, LONG & FOSTER - CHARLOTTESVILLE. CAAR
- $599,0003 bd3 ba2k sqft330 Huntley Ave, Charlottesville, VA 22902For SaleMLS ID #680417, GIL GALLARDO, LONG & FOSTER - CHARLOTTESVILLE. CAAR
- $549,9003 bd3 ba2k sqft21C Wardell Crst, Charlottesville, VA 22902New ConstructionCAAR
- $475,0004 bd4 ba2k sqft2842 Sweetbay St, Charlottesville, VA 22902For SaleMLS ID #681441, LORI MEISTRELL, NEST REALTY GROUP. CAAR
- $619,0003 bd3 ba1.6k sqft507 Bennett St, Charlottesville, VA 22901For SaleMLS ID #680233, RIVES BAILEY, MONTAGUE, MILLER & CO. - WESTFIELD. CAAR
- $895,0004 bd3 ba2.2k sqft5124 Mary Jackson Ct, Charlottesville, VA 22902For SaleMLS ID #677407, HEATHER GRIFFITH, NEST REALTY GROUP. CAAR
- $399,9003 bd3 ba1.7k sqft1165 Sunset Avenue Ext, Charlottesville, VA 22903For SaleMLS ID #681178, BRADLEY PITT, KELLER WILLIAMS ALLIANCE - CHARLOTTESVILLE. CAAR
- $379,0893 bd2 ba1.5k sqft32 Carrs Ct, Charlottesville, VA 22902New ConstructionCAAR
- $800,0003 bd3 ba2.3k sqft5016 Marin Ct, Charlottesville, VA 22901For SaleMLS ID #680308, THOMAS WARREN, KEETON & CO REAL ESTATE. CAAR
- $775,0005 bd4 ba3k sqft1410 Hillbrook Ct, Charlottesville, VA 22901For SaleMLS ID #682067, TODD MCGEE, NEST REALTY GROUP. CAAR
- $574,9905 bd3 ba2.5k sqft138 Liberty Ln, Keswick, VA 22947New ConstructionCAAR
- $529,9003 bd4 ba2.2k sqft2217 Fowler Cir, Charlottesville, VA 22901For SaleMLS ID #678642, BRADLEY PITT, KELLER WILLIAMS ALLIANCE - CHARLOTTESVILLE. CAAR
- $769,9003 bd3 ba2k sqft451A Patsey Ln, Charlottesville, VA 22901New ConstructionCAAR
- $854,9003 bd3 ba2.2k sqft466A Postles Rd, Charlottesville, VA 22901New ConstructionCAAR
