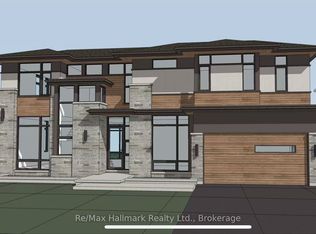
Outstanding One Of A Kind Custom Residence Designed By European Architect Showcasing Timeless Finishes And Refined Craftmanship For Luxury Living. Quietly Located In A Cul-De-Sac, Walking Distance To; Top Ranked Schools, Conservation Riverside Trails, Tennis Courts, Park (Gairloch Gardens), Waterfront "Edgemere Promenade" Walk , Various Amenities And Shops. This French Inspired "Chateau" W/ Natural Limestone Façade Includes Over 5,200 Square Feet Of Finished Living Space Plus A Remarkable 400 Sq. Ft. Outdoor Concrete/Stone Patio Overlooking Pool Size Backyard, Soaring 10 Ft Ceilings On Main, 2 Storey Open Foyer W/ White Oak Herring Bone Floors, Step Through French Doors Into The Executive Den/Office W/ Customer Cabinetry Gas Fireplace & Coffered Moulded Ceiling, Formal Dining Room With Plaster Designed Ceiling & Beautiful Lacquered Cabinetry W/ Arched Doors, Natural " White Oak Hardwood Floors Throughout Finished Onsite - Including Staircase, Emtek Lever Door Handles, Unique Millwork, Crafted Custom Vanities, Remarkable Floor To Ceiling Elegant Kitchen Fine Cabinetry W/ Oversized Island "House Of Rohl" Faucets And Adorned By "Forge Hardware Studio" Brass Handles & Knobs. This Home Is Truly Something Special For The Above Average Buyer Who Will Appreciate - Home Theater, 3 Zone In Floor Bsmt Heating System, Oversized Double Garage W/ Separate Doors & Rough In For Ev, And Home Includes A Full Package Of Miele Appliances.
For sale
C$4,389,000
450 Bedford Rd, Oakville, ON L6J 4X9
6beds
5baths
Single Family Residence
Built in ----
7,540 Square Feet Lot
$-- Zestimate®
C$--/sqft
C$-- HOA
What's special
Timeless finishesWhite oak herringbone floorsEmtek lever door handlesUnique millworkCrafted custom vanitiesHome theater
- 9 days
- 37
- 0
Zillow last checked:
Listing updated:
Listed by:
SUTTON GROUP-TOWER REALTY LTD.
Source: TRREB,MLS®#: W14104200 Originating MLS®#: Toronto Regional Real Estate Board
Facts & features
Interior
Bedrooms & bathrooms
- Bedrooms: 6
- Bathrooms: 5
Primary bedroom
- Level: Second
- Dimensions: 5.45 x 5.15
Bedroom
- Level: Basement
- Dimensions: 4.6 x 4.55
Bedroom 2
- Level: Second
- Dimensions: 3.9 x 3.65
Bedroom 3
- Level: Second
- Dimensions: 4.15 x 3.95
Bedroom 4
- Level: Second
- Dimensions: 3.45 x 3.05
Bedroom 5
- Level: Basement
- Dimensions: 3.8 x 3.6
Den
- Level: Main
- Dimensions: 4.4 x 3.3
Dining room
- Level: Main
- Dimensions: 5.15 x 3.65
Exercise room
- Level: Basement
- Dimensions: 4.3 x 3.6
Family room
- Level: Main
- Dimensions: 5.45 x 4.8
Kitchen
- Level: Main
- Dimensions: 5.8 x 5.45
Media room
- Level: Basement
- Dimensions: 6.3 x 6.15
Mud room
- Level: Main
- Dimensions: 2.55 x 2.1
Other
- Level: Basement
- Dimensions: 4.6 x 2.9
Recreation
- Level: Basement
- Dimensions: 10.6 x 5.25
Heating
- Forced Air, Electric
Cooling
- Central Air
Appliances
- Included: Bar Fridge, Water Heater Owned
Features
- Central Vacuum, In-Law Capability, Separate Heating Controls, Upgraded Insulation
- Basement: Finished with Walk-Out,Separate Entrance
- Has fireplace: Yes
- Fireplace features: Electric, Natural Gas
Interior area
- Living area range: 3000-3500 null
Video & virtual tour
Property
Parking
- Total spaces: 8
- Parking features: Private Double, Garage Door Opener
- Has garage: Yes
Features
- Stories: 2
- Pool features: None
Lot
- Size: 7,540 Square Feet
- Features: Cul de Sac/Dead End, Fenced Yard, Greenbelt/Conservation, Lake/Pond, Park, School
Details
- Parcel number: 247900378
- Other equipment: Sump Pump
Construction
Type & style
- Home type: SingleFamily
- Property subtype: Single Family Residence
Materials
- Brick, Stone
- Foundation: Concrete
- Roof: Asphalt Shingle,Flat,Metal
Utilities & green energy
- Sewer: Sewer
Community & HOA
Location
- Region: Oakville
Financial & listing details
- Annual tax amount: C$17,419
- Date on market: 10/21/2026
Price history
Price history is unavailable.
Public tax history
Tax history is unavailable.
Climate risks
Neighborhood: Eastlake
Nearby schools
GreatSchools rating
No schools nearby
We couldn't find any schools near this home.


Similar homes
- C$5,190,0006 bd8 ba-- sqft1477 Duncan Rd, Oakville, ON L6J 2R5For Sale
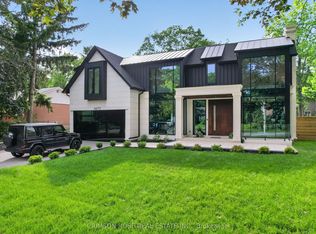 MLS ID #W13770700, CRIMSON ROSE REAL ESTATE INC.. TRREB
- C$4,500,0005 bd7 ba-- sqft302 Pinehurst Dr, Oakville, ON L6J 4X3For Sale
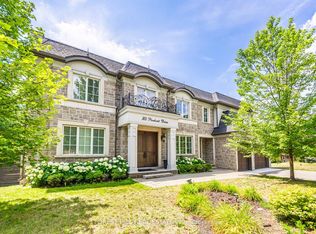 MLS ID #W13019360, FOREST HILL REAL ESTATE INC.. TRREB
- C$3,999,0004 bd5 ba-- sqft131 Mayfield Dr, Oakville, ON L6H 1K6For Sale
 MLS ID #W14118406, RE/MAX ESCARPMENT REALTY INC.. TRREB
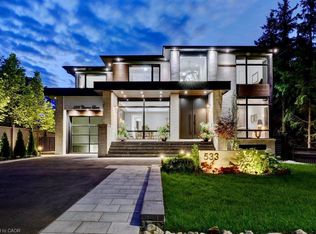
- C$5,950,0006 bd7 ba4.5k sqft533 Carson Ln, Oakville, ON L6J 6M3For Sale
 MLS ID #40874667, Michael Phinney, Salesperson, Royal LePage Real Estate Services Phinney Real Estate. ITSO
